IMAGINE THE POSSIBILITIES! AI-generated concept images are included to help visualize the potential for adding a carport or garage near the existing parking area. These renderings are for inspiration and visualization purposes only and do not represent existing improvements or approved construction plans. Buyer to independently verify feasibility, permitting, setbacks, restrictions, and costs.
Escape to country living on 7 beautiful acres in Waxahachie! This spacious approximately 3,550-square-foot home offers room to spread out, inside and out, with privacy, mature trees, and a seasonal fossil creek running through the property.
The home features an addition completed in 2017, foam insulation, Pella triple-pane windows, PEX plumbing with a manifold system, two 4-ton American Standard HVAC units with propane heat, and two Rheem tankless propane water heaters. The home is also wired for satellite and data and features in-wall surround sound in the dining and family areas.
Enjoy peaceful Texas evenings from the back porch while overlooking the acreage. The back patio is already plumbed with water, propane, and electricity, offering a great starting point for creating your own outdoor kitchen or entertaining space. Water has also been run throughout the property for added convenience.
Outside, there is plenty of room to enjoy the country lifestyle—from exploring the seasonal creek and searching for fossils to enjoying the playground, raising chickens, gardening, or simply taking in the privacy and open space.
With 7 acres, approximately 3,550 square feet of living space, and the opportunity to envision a future garage, carport, or additional improvements, this property offers buyers the space and flexibility to truly make it their own.
Come see the possibilities at 521 Bakers Branch Road!
For sale
Price cut: $30K (8/8)
$765,000
521 Bakers Branch Rd, Waxahachie, TX 75167
5beds
3,550sqft
Single Family Residence
Built in 2017
7.16 Acres Lot
$-- Zestimate®
$215/sqft
$-- HOA
What's special
Pella triple-pane windowsFoam insulationMature treesOpen space
- 86 days
- 666
- 68
Zillow last checked:
Listing updated:
Listed by:
Jennifer Cole 0660302 469-226-6609,
All City 866-277-6005
Source: NTREIS,MLS#: 21293722
Facts & features
Interior
Bedrooms & bathrooms
- Bedrooms: 5
- Bathrooms: 4
- Full bathrooms: 4
Primary bedroom
- Level: First
- Dimensions: 17 x 13
Bedroom
- Level: Second
- Dimensions: 13 x 13
Bedroom
- Level: Second
- Dimensions: 16 x 13
Family room
- Level: First
- Dimensions: 15 x 16
Game room
- Level: Second
- Dimensions: 23 x 14
Kitchen
- Level: First
- Dimensions: 16 x 12
Cooling
- Central Air
Appliances
- Included: Some Gas Appliances, Convection Oven, Double Oven, Dishwasher, Electric Oven, Gas Cooktop, Disposal, Gas Water Heater, Plumbed For Gas, Tankless Water Heater, Vented Exhaust Fan
- Laundry: Washer Hookup, Electric Dryer Hookup, Laundry in Utility Room
Features
- Decorative/Designer Lighting Fixtures, Eat-in Kitchen, Kitchen Island, Open Floorplan, Pantry, Wired for Data, Walk-In Closet(s), Wired for Sound
- Flooring: Vinyl
- Windows: Window Coverings
- Has basement: No
- Number of fireplaces: 1
- Fireplace features: Den, Wood Burning
Interior area
- Total interior livable area: 3,550 sqft
Video & virtual tour
Property
Parking
- Parking features: Additional Parking, Circular Driveway, Driveway, No Garage, Parking Pad
Features
- Levels: Two
- Stories: 2
- Patio & porch: Covered
- Exterior features: Awning(s), Garden, Kennel, Private Entrance, Private Yard, Storage
- Pool features: None
- Fencing: None
Lot
- Size: 7.16 Acres
- Features: Acreage
- Residential vegetation: Brush, Grassed, Partially Wooded
Details
- Additional structures: Outbuilding, Poultry Coop, Workshop, Barn(s), Stable(s)
- Parcel number: 206253
- Other equipment: Farm Equipment, Livestock Equipment, Other
Construction
Type & style
- Home type: SingleFamily
- Architectural style: Traditional,Farmhouse
- Property subtype: Single Family Residence
Materials
- Brick, Rock, Stone
- Foundation: Slab
- Roof: Composition,Metal
Condition
- Resale
- Year built: 2017
Utilities & green energy
- Sewer: Aerobic Septic
- Water: Community/Coop
- Utilities for property: Electricity Available, Septic Available, Water Available
Community & HOA
Community
- Security: Carbon Monoxide Detector(s), Fire Alarm, Smoke Detector(s)
- Subdivision: Bakers Branch
HOA
- Has HOA: No
Location
- Region: Waxahachie
Financial & listing details
- Price per square foot: $215/sqft
- Tax assessed value: $666,748
- Annual tax amount: $7,504
- Date on market: 7/5/2026
- Cumulative days on market: 87 days
- Listing terms: Cash,Conventional,VA Loan
- Exclusions: 2 portable chicken coops, flower hooks, curtain rods, curtains, shelves
Estimated market value
Not available
Estimated sales range
Not available
Not available
Price history
| Date | Event | Price |
|---|---|---|
| 8/8/2026 | Price change | $765,000-3.8%$215/sqft |
Source: NTREIS #21293722 Report a problem | ||
| 7/26/2026 | Price change | $795,000-4.7%$224/sqft |
Source: NTREIS #21293722 Report a problem | ||
| 7/17/2026 | Price change | $834,000-3.6%$235/sqft |
Source: NTREIS #21293722 Report a problem | ||
| 7/5/2026 | Listed for sale | $865,000+1.8%$244/sqft |
Source: NTREIS #21293722 Report a problem | ||
| 6/25/2024 | Listing removed | $850,000$239/sqft |
Source: NTREIS #20488104 Report a problem | ||
| 12/8/2023 | Listed for sale | $850,000+6.3%$239/sqft |
Source: NTREIS #20488104 Report a problem | ||
| 11/7/2023 | Listing removed | -- |
Source: NTREIS #20394385 Report a problem | ||
| 9/20/2023 | Price change | $799,900-3.6%$225/sqft |
Source: NTREIS #20394385 Report a problem | ||
| 9/15/2023 | Price change | $830,000-1.2%$234/sqft |
Source: NTREIS #20394385 Report a problem | ||
| 9/4/2023 | Listed for sale | $840,000+76.8%$237/sqft |
Source: NTREIS #20394385 Report a problem | ||
| 3/4/2021 | Listing removed | -- |
Source: Owner Report a problem | ||
| 4/28/2020 | Listing removed | $475,000$134/sqft |
Source: Owner Report a problem | ||
| 1/29/2020 | Price change | $475,000+5.6%$134/sqft |
Source: Owner Report a problem | ||
| 1/10/2020 | Listed for sale | $450,000+150.1%$127/sqft |
Source: Owner Report a problem | ||
| 9/30/2016 | Sold | -- |
Source: Agent Provided Report a problem | ||
| 9/13/2016 | Pending sale | $179,900$51/sqft |
Source: Coldwell Banker Apex, Realtors #13460132 Report a problem | ||
| 9/11/2016 | Listed for sale | $179,900$51/sqft |
Source: Coldwell Banker Apex, REALTORS #13460132 Report a problem | ||
Public tax history
| Year | Property taxes | Tax assessment |
|---|---|---|
| 2025 | $5,698 +3.9% | $494,455 +10% |
| 2024 | $5,483 +14.4% | $449,505 +10% |
| 2023 | $4,794 -13.6% | $408,641 +10% |
| 2022 | $5,548 | $371,492 +10% |
| 2021 | -- | $337,720 +10% |
| 2020 | -- | $307,018 +10.7% |
| 2019 | $4,663 +14.6% | $277,280 |
| 2018 | $4,070 | $277,280 +21.1% |
| 2017 | $4,070 +16.9% | $229,000 +34.4% |
| 2016 | $3,481 +23.4% | $170,450 +14.8% |
| 2015 | $2,820 | $148,520 -0.3% |
| 2014 | $2,820 | $149,030 +5.3% |
| 2013 | -- | $141,530 -0.7% |
| 2012 | -- | $142,520 |
| 2011 | -- | $142,520 -6.2% |
| 2010 | -- | $151,890 -2.5% |
| 2009 | -- | $155,710 +40% |
| 2008 | -- | $111,240 +3.4% |
| 2007 | -- | $107,590 +4.5% |
| 2006 | -- | $103,000 +0.1% |
| 2005 | -- | $102,850 -0.8% |
| 2004 | -- | $103,690 |
| 2003 | -- | -- |
| 2002 | -- | -- |
| 2001 | -- | -- |
| 2000 | -- | -- |
Find assessor info on the county website
Monthly payment
Est. payment
Payment breakdown
Explore the cost of this home by adjusting the details. Changes won't be saved.Climate risks
Neighborhood: 75167
Nearby schools
Schools provided by the listing agent
- Elementary: Dunaway
- Middle: Finley
- High: Waxahachie
- District: Waxahachie ISD
Source: NTREIS. This data may not be complete. We recommend contacting the local school district to confirm school assignments for this home.
- $--3 bd2 ba1.6k sqft541 Bakers Branch Rd, Waxahachie, TX 75167Sold

- $294,900-- bd-- ba1.3k sqft545 Bakers Branch Rd, Waxahachie, TX 75167Off Market
- $470,7003 bd3 ba2.9k sqft547 Bakers Branch Rd, Waxahachie, TX 75167Off Market
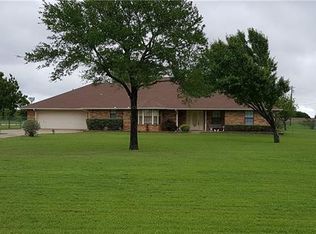
- $409,400-- bd-- ba760 sqft475 Bakers Branch Rd, Waxahachie, TX 75167Off Market
Similar homes
- $950,0005 bd5 ba4.1k sqft3795 Fm 66, Waxahachie, TX 75167For Sale
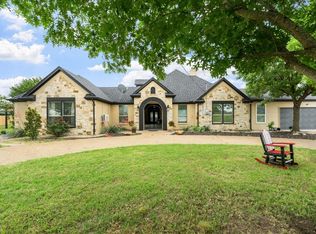 MLS ID #21290485, Bonnie Jill Lee. NTREIS
 - $925,0004 bd3 ba3k sqft160 N Falling Leaves Dr, Waxahachie, TX 75167For Sale
 MLS ID #21345270, Kassie Pierce. NTREIS
 - $775,0004 bd5 ba3.9k sqft399 Brindley Rd, Maypearl, TX 76064For Sale
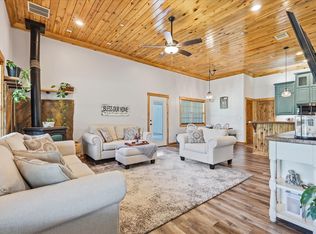 MLS ID #21319200, Joe McCalip. NTREIS
 - $739,9004 bd3 ba2.5k sqft21 Reid Ct, Waxahachie, TX 75167For Sale
 MLS ID #21368642, Meredith Ruiz. NTREIS
