Welcome to your own private retreat. Sprawled across 2.18 tranquil acres in Midlothian ISD, this beautiful custom-built home effortlessly blends luxury, space, and freedom—all with no HOA and no city taxes. Stepping inside, the open-concept layout immediately impresses, highlighted by polished concrete flooring throughout the entire main level. The living room serves as a captivating centerpiece, anchored by a classic brick fireplace, soaring 20-foot vaulted ceilings, and a striking floating spiral staircase that adds a unique modern accent to the space. Just beyond, the gourmet kitchen functions as a chef's dream—featuring an expansive central island, double-tiered cabinetry for abundant storage, and elegant inlay tile accenting the cooktop. The main floor thoughtfully anchors two bedroom suites: an unrivaled primary sanctuary and a charming guest room featuring its own private bath, as well as discreet closet access to a fortified tornado shelter for ultimate peace of mind. The primary suite showcases elevated tray ceilings and opens into a spa-inspired bathroom featuring dual vanities, a massive double shower, and a sleek freestanding soaking tub, flowing seamlessly into a true walk-in closet complete with custom built-in dressers. Upstairs expands your lifestyle possibilities with a dedicated media room and an oversized game room built for entertaining. Outside, the covered back patio looks out over a massive, open backyard overflowing with potential, complete with thoughtful details like built-in soffit outlets to make holiday lighting effortless. As a unique financial bonus, the acreage includes an income-producing mobile home on-site, offering immediate rental potential or private guest living—all just minutes from local everyday conveniences.
For sale
$699,999
3321 Mountain View Dr, Venus, TX 76084
4beds
3,467sqft
Single Family Residence
Built in 2019
2.18 Acres Lot
$-- Zestimate®
$202/sqft
$-- HOA
What's special
Classic brick fireplaceIncome-producing mobile home on-siteMassive open backyardStriking floating spiral staircaseCovered back patioMassive double showerSleek freestanding soaking tub
- 7 days
- 298
- 25
Likely to sell faster than
Zillow last checked:
Listing updated:
Listed by:
Tenesha Lusk 0618577 972-439-5734,
Keller Williams Realty DPR 972-732-6000
Source: NTREIS,MLS#: 21375192
Facts & features
Interior
Bedrooms & bathrooms
- Bedrooms: 4
- Bathrooms: 5
- Full bathrooms: 3
- 1/2 bathrooms: 2
Primary bedroom
- Features: Ceiling Fan(s), En Suite Bathroom, Walk-In Closet(s)
- Level: First
- Dimensions: 18 x 20
Bedroom
- Features: En Suite Bathroom, Walk-In Closet(s)
- Level: First
- Dimensions: 17 x 12
Bedroom
- Features: Ceiling Fan(s), Walk-In Closet(s)
- Level: Second
- Dimensions: 14 x 12
Bedroom
- Features: Ceiling Fan(s), Walk-In Closet(s)
- Level: Second
- Dimensions: 14 x 12
Dining room
- Level: First
- Dimensions: 14 x 14
Game room
- Features: Ceiling Fan(s)
- Level: Second
- Dimensions: 14 x 17
Kitchen
- Features: Built-in Features, Eat-in Kitchen, Kitchen Island, Pot Filler, Walk-In Pantry
- Level: First
- Dimensions: 16 x 20
Laundry
- Level: First
- Dimensions: 8 x 9
Living room
- Features: Ceiling Fan(s), Fireplace
- Level: First
- Dimensions: 20 x 24
Media room
- Level: Second
- Dimensions: 13 x 18
Heating
- Central, Electric
Cooling
- Central Air, Ceiling Fan(s), Electric
Appliances
- Included: Dishwasher, Electric Cooktop, Electric Oven, Electric Water Heater, Microwave
- Laundry: Laundry Chute, Laundry in Utility Room
Features
- Built-in Features, Decorative/Designer Lighting Fixtures, Double Vanity, Eat-in Kitchen, Kitchen Island, Loft, Open Floorplan, Pantry, Vaulted Ceiling(s), Walk-In Closet(s)
- Flooring: Carpet, Concrete, Tile
- Has basement: No
- Number of fireplaces: 1
- Fireplace features: Living Room, Masonry, Wood Burning
Interior area
- Total interior livable area: 3,467 sqft
Video & virtual tour
Property
Parking
- Total spaces: 2
- Parking features: Driveway, Garage, Garage Door Opener, Garage Faces Side
- Attached garage spaces: 2
Features
- Levels: Two
- Stories: 2
- Patio & porch: Patio, Covered
- Pool features: None
Lot
- Size: 2.18 Acres
- Features: Acreage, Cul-De-Sac
Details
- Additional structures: Other, Shed(s)
- Parcel number: 204195
Construction
Type & style
- Home type: SingleFamily
- Architectural style: Traditional,Detached
- Property subtype: Single Family Residence
Materials
- Board & Batten Siding, Brick
- Foundation: Slab
- Roof: Shingle
Condition
- Resale
- Year built: 2019
Utilities & green energy
- Sewer: Septic Tank
- Utilities for property: Septic Available
Community & HOA
Community
- Security: Security System Owned, Carbon Monoxide Detector(s), Smoke Detector(s)
- Subdivision: Mountain View- Rev
HOA
- Has HOA: No
Location
- Region: Venus
Financial & listing details
- Price per square foot: $202/sqft
- Tax assessed value: $586,493
- Annual tax amount: $6,654
- Date on market: 9/3/2026
- Cumulative days on market: 7 days
- Exclusions: Mounted Tvs, Mounts
Estimated market value
Not available
Estimated sales range
Not available
Not available
Price history
| Date | Event | Price |
|---|---|---|
| 9/3/2026 | Listed for sale | $699,999-5.3%$202/sqft |
Source: NTREIS #21375192 Report a problem | ||
| 4/6/2023 | Listing removed | -- |
Source: NTREIS #20142117 Report a problem | ||
| 11/16/2022 | Listing removed | $739,000$213/sqft |
Source: NTREIS #20142117 Report a problem | ||
| 8/16/2022 | Listed for sale | $739,000+770.4%$213/sqft |
Source: NTREIS #20142117 Report a problem | ||
| 7/21/2008 | Listing removed | $84,900$24/sqft |
Source: NCI #10980103 Report a problem | ||
| 7/5/2008 | Price change | $84,900-10.5%$24/sqft |
Source: NCI #10980103 Report a problem | ||
| 4/17/2008 | Listed for sale | $94,900$27/sqft |
Source: Century 21 #10980103 Report a problem | ||
Public tax history
| Year | Property taxes | Tax assessment |
|---|---|---|
| 2025 | $4,642 +4.2% | $461,191 +10% |
| 2024 | $4,455 +13.3% | $419,265 +10% |
| 2023 | $3,933 -16.8% | $381,150 +10% |
| 2022 | $4,725 | $346,500 +10% |
| 2021 | -- | $315,000 |
| 2020 | -- | $315,000 +562.5% |
| 2019 | $541 | $47,550 +20.2% |
| 2018 | -- | $39,550 +8.2% |
| 2017 | -- | $36,550 |
| 2016 | -- | $36,550 |
| 2015 | -- | $36,550 |
| 2014 | -- | $36,550 |
| 2013 | -- | $36,550 |
| 2012 | -- | $36,550 |
| 2011 | -- | $36,550 -0.3% |
| 2010 | -- | $36,650 |
| 2009 | -- | $36,650 -0.2% |
| 2008 | -- | $36,740 +0.1% |
| 2007 | -- | $36,690 +65% |
| 2006 | -- | $22,240 +0% |
| 2005 | -- | $22,230 |
| 2004 | -- | $22,230 |
Find assessor info on the county website
Monthly payment
Est. payment
Payment breakdown
Explore the cost of this home by adjusting the details. Changes won't be saved.Climate risks
Neighborhood: 76084
Nearby schools
Schools provided by the listing agent
- Elementary: Mtpeak
- Middle: Dieterich
- High: Midlothian
- District: Midlothian ISD
Source: NTREIS. This data may not be complete. We recommend contacting the local school district to confirm school assignments for this home.
Similar homes
- $644,9904 bd3 ba2.6k sqft10611 Rye Bread Ln, Venus, TX 76084For Sale
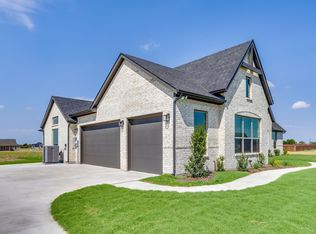 MLS ID #21382274, Brandee Escalante. NTREIS
 - $690,0004 bd4 ba2.9k sqft10641 Rye Bread Ln, Venus, TX 76084For Sale
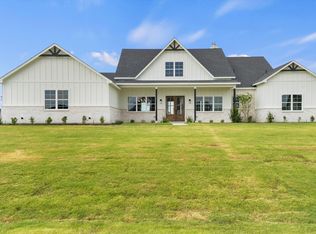 MLS ID #21368590, Monica Ramirez. NTREIS
 - $695,6254 bd4 ba3.2k sqft801 Brandi Ridge Dr, Midlothian, TX 76065For Sale
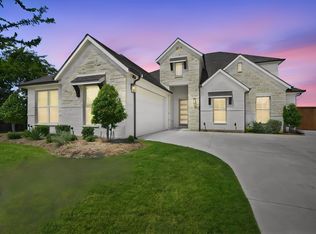 MLS ID #21379709, Lauren Smith. NTREIS
 - $697,0004 bd3 ba2.8k sqft10630 Barley Corn Ln, Venus, TX 76084For Sale
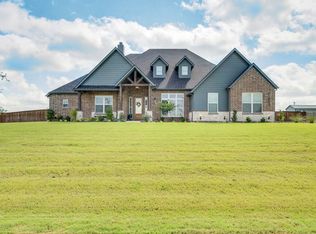 MLS ID #21306038, Jennifer Warn. NTREIS
