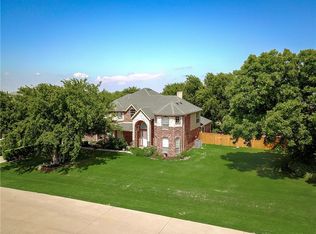
Set on nearly an acre in a peaceful Waxahachie setting that combines the comfort of an established neighborhood with a relaxed country feel, this spacious 4 bedroom home offers exceptional flexibility for everyday living, entertaining, hobbies, and storage. The dramatic main living area features soaring ceilings and a welcoming fireplace, creating an inviting central gathering space. A separate formal dining room provides the perfect setting for holiday meals, dinner parties, or special occasions.
The primary bedroom is conveniently located on the ground floor and includes an oversized ensuite bathroom with a jetted tub and plenty of room to create a private, retreat like atmosphere. Upstairs, the generous bedrooms are joined by a versatile loft living area and a dedicated home theater room, providing multiple spaces for movies, games, work, relaxation, or hosting overnight guests.
Outside, the privacy fenced pool area is superb for entertaining. A covered backyard patio overlooks the in ground party pool, featuring an in-pool table where guests can gather, relax, and cool off without ever leaving the water.
The attached two car garage and full size laundry room add everyday convenience. Plus a recently built oversized detached garage or workshop 24 x 40 is a truly distinctive feature. With three overhead rolling garage doors and abundant interior space, it is well suited for storing a boat, RV, equipment, tools, and substantial workshop and hobby needs.
With expansive indoor living areas, resort style outdoor amenities, versatile garage and workshop space, and nearly an acre to enjoy, this property offers a rare combination of space, privacy, functionality, and entertaining potential. Don't miss it!
All information is deemed reliable but not guaranteed. Please independently verify all information, including measurements, square footage, schools, taxes, utilities, restrictions, permits, features, and property condition.
For sale
$774,999
1130 Meghann Ln, Waxahachie, TX 75167
4beds
3,583sqft
:
Get pre-qualified$5,458/mo
Single Family Residence
Built in 2005
0.83 Acres Lot
$-- Zestimate®
$216/sqft
$-- HOA
What's special
Privacy fenced pool areaWelcoming fireplaceSeparate formal dining roomIn-pool tableDedicated home theater roomResort style outdoor amenitiesAttached two car garage
- 9 days |
- 180 |
- 8 |
Likely to sell faster than
Zillow last checked:
Listing updated:
Listed by:
Hilary Schultz 0682791 305-981-6035,
Great Western Realty 817-689-2888
Source: NTREIS,MLS#: 21345665
Facts & features
Interior
Bedrooms & bathrooms
- Bedrooms: 4
- Bathrooms: 4
- Full bathrooms: 3
- 1/2 bathrooms: 1
Primary bedroom
- Features: Walk-In Closet(s)
- Level: First
- Dimensions: 0 x 0
Living room
- Level: First
- Dimensions: 0 x 0
Living room
- Level: Second
- Dimensions: 0 x 0
Heating
- Central
Cooling
- Central Air
Appliances
- Included: Dishwasher, Electric Oven, Electric Range, Refrigerator
Features
- Chandelier, Double Vanity, Kitchen Island, Loft, Pantry, Vaulted Ceiling(s), Walk-In Closet(s)
- Has basement: No
- Number of fireplaces: 1
- Fireplace features: Wood Burning
Interior area
- Total interior livable area: 3,583 sqft
Video & virtual tour
Property
Parking
- Total spaces: 5
- Parking features: Additional Parking, Driveway, Kitchen Level, Oversized, See Remarks, Storage, Boat, RV Access/Parking
- Attached garage spaces: 2
- Carport spaces: 3
Features
- Levels: Two
- Stories: 2
- Patio & porch: Covered
- Exterior features: Storage
- Pool features: In Ground, Outdoor Pool, Pool
- Fencing: Back Yard
Lot
- Size: 0.83 Acres
Details
- Parcel number: 140695
Construction
Type & style
- Home type: SingleFamily
- Architectural style: Detached
- Property subtype: Single Family Residence
Condition
- Year built: 2005
Utilities & green energy
- Sewer: Aerobic Septic
- Utilities for property: Septic Available
Community & HOA
Community
- Subdivision: La Vista Estates Ph 3
HOA
- Has HOA: No
Location
- Region: Waxahachie
Financial & listing details
- Price per square foot: $216/sqft
- Tax assessed value: $568,555
- Annual tax amount: $8,203
- Date on market: 7/30/2026
- Cumulative days on market: 10 days
- Listing terms: Cash,Conventional,Other,VA Loan
Estimated market value
Not available
Estimated sales range
Not available
Not available
Price history
| Date | Event | Price |
|---|---|---|
| 7/30/2026 | Listed for sale | $774,999+10.7%$216/sqft |
Source: NTREIS #21345665 Report a problem | ||
| 4/5/2023 | Listing removed | -- |
Source: NTREIS #20146552 Report a problem | ||
| 9/21/2022 | Price change | $699,999-5.4%$195/sqft |
Source: NTREIS #20146552 Report a problem | ||
| 9/14/2022 | Price change | $740,000-1.3%$207/sqft |
Source: NTREIS #20146552 Report a problem | ||
| 8/25/2022 | Listed for sale | $750,000$209/sqft |
Source: NTREIS #20146552 Report a problem | ||
Public tax history
| Year | Property taxes | Tax assessment |
|---|---|---|
| 2025 | $1,679 -36% | $568,555 +9.3% |
| 2024 | $2,623 +18.5% | $520,110 +16.1% |
| 2023 | $2,213 -47% | $447,962 +10% |
| 2022 | $4,177 | $407,238 +10% |
| 2021 | -- | $370,216 +10% |
| 2020 | -- | $336,560 -8.8% |
| 2019 | $4,140 +1.6% | $368,890 +6.5% |
| 2018 | $4,076 | $346,510 +3.3% |
| 2017 | $4,076 +24.1% | $335,480 +65.7% |
| 2016 | $3,284 -20.6% | $202,420 -24.4% |
| 2015 | $4,137 | $267,850 +10.1% |
| 2014 | $4,137 | $243,380 +1.2% |
| 2013 | -- | $240,510 +0.4% |
| 2012 | -- | $239,630 +5% |
| 2011 | -- | $228,250 +0% |
| 2010 | -- | $228,220 -2% |
| 2009 | -- | $232,800 -1.1% |
| 2008 | -- | $235,440 -2.6% |
| 2007 | -- | $241,610 +3% |
| 2006 | -- | $234,590 |
Find assessor info on the county website
Monthly payment
Est. payment
Payment breakdown
Explore the cost of this home by adjusting the details. Changes won't be saved.Climate risks
Neighborhood: 75167
Nearby schools
GreatSchools rating
- 9/10Dolores McClatchey Elementary SchoolGrades: K-5Distance: 2.2 mi
- 9/10Walnut Grove Middle SchoolGrades: 6-8Distance: 3.2 mi
- 7/10Midlothian Heritage High SchoolGrades: 9-12Distance: 3.4 mi
Schools provided by the listing agent
- Elementary: Dolores McClatchey
- Middle: Walnut Grove
- High: Heritage
- District: Midlothian ISD
Source: NTREIS. This data may not be complete. We recommend contacting the local school district to confirm school assignments for this home.
- $600,8004 bd5 ba4.2k sqft1140 Meghann Ln, Waxahachie, TX 75167Off Market
- $507,2004 bd2 ba2.3k sqft1120 Meghann Ln, Waxahachie, TX 75167Off Market
- $645,9004 bd3 ba3.1k sqft8600 Mary Ct, Waxahachie, TX 75167Off Market
- $504,8404 bd-- ba2.1k sqft1131 Meghann Ln, Waxahachie, TX 75167Off Market
- $588,4004 bd4 ba3.8k sqft1150 Meghann Ln, Waxahachie, TX 75167Off Market
- $--5 bd5 ba3.8k sqft8611 Mattie Ln, Waxahachie, TX 75167Sold
- $787,5005 bd4 ba4.2k sqft8610 Mary Ct, Waxahachie, TX 75167Off Market
- $403,6004 bd2 ba2.6k sqft8621 Mattie Ln, Waxahachie, TX 75167Off Market
A local agent can set up tours, give advice and negotiate with sellers.
Similar homes
- $699,0004 bd3 ba4k sqft8271 Glenwick Dr, Waxahachie, TX 75167For Sale
 MLS ID #21040496, Angela Culberson. NTREIS
 - $729,9004 bd4 ba3k sqft3150 Pelican Way, Midlothian, TX 76065For Sale
 MLS ID #21337026, Bill Anderson. NTREIS
 - $639,9004 bd3 ba3k sqft160 Kelly Dr, Waxahachie, TX 75167For Sale
 MLS ID #21252953, David Nealy. NTREIS
 - $500,0003 bd3 ba2.3k sqft8051 Mavis Ave, Waxahachie, TX 75167For Sale
 MLS ID #21345193, Melissa McClain. NTREIS
 - $824,0004 bd5 ba4k sqft6420 Shady Oaks Ln, Midlothian, TX 76065For SaleMLS ID #21342751, Angela Culberson. NTREIS
- $749,9004 bd4 ba3.7k sqft4041 Black Champ Rd, Midlothian, TX 76065For SaleMLS ID #21256621, Leigh Brodner. NTREIS
- $640,0004 bd4 ba3.5k sqft303 Fountain Creek Ct, Red Oak, TX 75154For SaleMLS ID #21342269, Claudia Rodriguez. NTREIS
- $749,9005 bd3 ba2.3k sqft510 Saralvo Rd, Midlothian, TX 76065For SaleMLS ID #21313372, Connie Felder. NTREIS
- $770,0003 bd2 ba2.5k sqft4125 Fm 813, Waxahachie, TX 75165For SaleMLS ID #21262298, Rusty Pierce. NTREIS
- $575,0003 bd4 ba3.1k sqft6603 Champion Rd, Midlothian, TX 76065For SaleMLS ID #21329966, Jamie Wickliffe. NTREIS
- $564,9004 bd3 ba2.4k sqft112 Springfield Ln, Waxahachie, TX 75165For SaleMLS ID #21338413, Jim Edwards. NTREIS
- $770,0004 bd5 ba4.1k sqft12 Summit Pl, Cedar Hill, TX 75104For SaleMLS ID #21031373, Marilyn Wise. NTREIS
- $575,0004 bd3 ba2.9k sqft515 Seneca Dr, Waxahachie, TX 75165For SaleMLS ID #21310667, Melissa McClain. NTREIS
- $515,0004 bd3 ba2.8k sqft101 Springfield Ln, Waxahachie, TX 75165For SaleMLS ID #21248322, Aubrey Wright. NTREIS
- $950,0005 bd5 ba4.1k sqft3795 Fm 66, Waxahachie, TX 75167For SaleMLS ID #21290485, Bonnie Jill Lee. NTREIS
- $615,0003 bd4 ba3.3k sqft211 Bush Cir, Ferris, TX 75125For SaleMLS ID #21354201, Maiya Bangurah. NTREIS
- $529,9003 bd2 ba2.3k sqft1309 Chisholm Trail Ct, Midlothian, TX 76065For SaleMLS ID #21279881, Alicia Ponivas. NTREIS
- $860,0003 bd3 ba2.6k sqft542 Pierce Rd, Red Oak, TX 75154For SaleMLS ID #21271907, Sergio Rodriguez. NTREIS
- $569,9005 bd4 ba4.1k sqft3022 Le Manns St, Midlothian, TX 76065For SaleMLS ID #21322155, Anthony Long. NTREIS
- $430,0004 bd3 ba2.3k sqft103 Meadow Glen Ln, Red Oak, TX 75154For SaleMLS ID #21340729, Pam Scott. NTREIS
