Let's address the elephant in the room-yes, this property has been on the market longer than expected. But that means you have a second chance to see what others may have overlooked! If you've been waiting for exceptional space, quality, & value, this could be the opportunity you've been hoping for! Nestled on a quiet cul-de-sac in the desirable gated community of Glen Highlands, this stunning 4,092-square foot home offers 4 bedrooms, 3 baths, & an oversized 4-car garage on a spacious lot. This home features two generous living areas, two dining areas, & a beautifully appointed gourmet kitchen complete with gas cooktop, pot filler, center island, abundant custom cabinetry & modern finishes. The inviting family room showcases rich wood flooring & a cozy gas log fireplace, while the dedicated home office features hardwood floors & custom build-in wood shelving. The spacious primary suite is a true retreat with a luxurious ensuite bath offering a jetted tub, separate shower, & a large walk-in closet with built-ins. A downstairs split secondary bedroom is conveniently located next to a full bath with exterior access, making it ideal for guests, multigenerational living, or future pool access. Upstairs, you'll find additional bedrooms plus an expansive bonus room large enough for a pool table, media area, or game room. Step outside to the covered patio overlooking the oversized backyard with ample room to build the pool of your dreams! Throughout the home, you'll appreciate vaulted ceilings, elegant crown molding, decorative lighting, wainscoting, impressive baseboards, & the timeless character that's increasingly difficult to find in newer homes. Additional highlights include NO CITY TAXES, MIDLOTHIAN ISD, a full-yard sprinkler systems, new roof & exterior paint in 2025. Come see this remarkable home for yourself. You may leave wondering why it took so long for someone else to recognize what you've just found!
Under contract
$699,000
8271 Glenwick Dr, Waxahachie, TX 75167
4beds
4,094sqft
Single Family Residence
Built in 2006
0.79 Acres Lot
$679,500 Zestimate®
$171/sqft
$57/mo HOA
What's special
Cozy gas log fireplaceModern finishesDedicated home officeInviting family roomHardwood floorsRich wood flooringCovered patio
- 361 days
- 194
- 12
Zillow last checked:
Listing updated:
Listed by:
Angela Culberson 0771321 972-723-8231,
CENTURY 21 Judge Fite Company 972-723-8231,
Jimmy Culberson 0834770 214-949-0680,
CENTURY 21 Judge Fite Company
Source: NTREIS,MLS#: 21040496
Facts & features
Interior
Bedrooms & bathrooms
- Bedrooms: 4
- Bathrooms: 3
- Full bathrooms: 3
Primary bedroom
- Features: Closet Cabinetry, Ceiling Fan(s), En Suite Bathroom, Sitting Area in Primary, Walk-In Closet(s)
- Level: First
- Dimensions: 13 x 17
Bedroom
- Features: Ceiling Fan(s)
- Level: First
- Dimensions: 11 x 14
Bedroom
- Features: Ceiling Fan(s), En Suite Bathroom, Split Bedrooms, Walk-In Closet(s)
- Level: Second
- Dimensions: 13 x 11
Bedroom
- Features: Ceiling Fan(s)
- Level: Second
- Dimensions: 25 x 13
Primary bathroom
- Features: Built-in Features, Closet Cabinetry, Dual Sinks, Double Vanity, En Suite Bathroom, Granite Counters, Garden Tub/Roman Tub, Jetted Tub, Linen Closet, Stone Counters
- Level: First
- Dimensions: 12 x 9
Bonus room
- Features: Built-in Features, Ceiling Fan(s)
- Level: Second
- Dimensions: 21 x 17
Breakfast room nook
- Level: First
- Dimensions: 8 x 11
Den
- Features: Ceiling Fan(s), Fireplace
- Level: First
- Dimensions: 16 x 21
Dining room
- Level: First
- Dimensions: 13 x 11
Other
- Features: Built-in Features, Granite Counters
- Level: First
- Dimensions: 11 x 6
Other
- Features: Built-in Features, En Suite Bathroom, Granite Counters, Separate Shower
- Level: Second
- Dimensions: 8 x 7
Kitchen
- Features: Breakfast Bar, Built-in Features, Dual Sinks, Eat-in Kitchen, Granite Counters, Kitchen Island, Pantry, Pot Filler, Stone Counters, Walk-In Pantry
- Level: First
- Dimensions: 16 x 13
Living room
- Features: Ceiling Fan(s)
- Level: First
- Dimensions: 16 x 17
Office
- Features: Built-in Features, Ceiling Fan(s)
- Level: First
- Dimensions: 10 x 11
Utility room
- Features: Built-in Features, Linen Closet, Utility Sink
- Level: First
- Dimensions: 13 x 7
Heating
- Central, Electric, Fireplace(s)
Cooling
- Central Air, Ceiling Fan(s), Electric
Appliances
- Included: Built-In Gas Range, Double Oven, Dryer, Dishwasher, Electric Oven, Electric Water Heater, Gas Cooktop, Disposal, Ice Maker, Microwave, Refrigerator, Vented Exhaust Fan, Washer
- Laundry: Washer Hookup, Dryer Hookup, ElectricDryer Hookup, Laundry in Utility Room
Features
- Built-in Features, Decorative/Designer Lighting Fixtures, Eat-in Kitchen, Granite Counters, High Speed Internet, Kitchen Island, Multiple Staircases, Pantry, Paneling/Wainscoting, Vaulted Ceiling(s), Natural Woodwork, Walk-In Closet(s)
- Flooring: Carpet, Ceramic Tile, Wood
- Windows: Window Coverings
- Has basement: No
- Number of fireplaces: 1
- Fireplace features: Blower Fan, Circulating, Den, Propane, Stone, Insert
Interior area
- Total interior livable area: 4,094 sqft
Video & virtual tour
Property
Parking
- Total spaces: 4
- Parking features: Covered, Door-Multi, Driveway, Enclosed, Garage, Garage Door Opener, Oversized, Garage Faces Side
- Attached garage spaces: 4
Features
- Levels: Two
- Stories: 2
- Patio & porch: Rear Porch, Covered, Front Porch, Patio
- Exterior features: Lighting, Private Yard, Rain Gutters
- Pool features: None
- Fencing: Back Yard,Fenced,Gate,Privacy,Wood,Wrought Iron
Lot
- Size: 0.79 Acres
- Features: Back Yard, Cul-De-Sac, Interior Lot, Lawn, Landscaped, Few Trees
- Residential vegetation: Grassed
Details
- Parcel number: 140461
- Other equipment: Intercom, Irrigation Equipment
Construction
Type & style
- Home type: SingleFamily
- Architectural style: Traditional,Detached
- Property subtype: Single Family Residence
Materials
- Brick, Rock, Stone
- Foundation: Slab
- Roof: Composition
Condition
- Resale
- Year built: 2006
Utilities & green energy
- Sewer: Aerobic Septic, Septic Tank
- Water: Community/Coop
- Utilities for property: Cable Available, Electricity Available, Electricity Connected, Propane, Septic Available, Separate Meters, Sewer Not Available, Underground Utilities, Water Available
Green energy
- Energy efficient items: Insulation, Roof
- Indoor air quality: Ventilation
- Water conservation: Low-Flow Fixtures
Community & HOA
Community
- Features: Curbs, Gated, Sidewalks
- Security: Security System Owned, Security System, Carbon Monoxide Detector(s), Fire Alarm, Security Gate, Gated Community, Key Card Entry, Smoke Detector(s), Security Service, Wireless
- Subdivision: Glen Highlands
HOA
- Has HOA: Yes
- Services included: Association Management
- HOA fee: $341 semi-annually
- HOA name: Jellybird Hoa Management
- HOA phone: 210-640-3911
Location
- Region: Waxahachie
Financial & listing details
- Price per square foot: $171/sqft
- Tax assessed value: $522,056
- Annual tax amount: $4,405
- Date on market: 9/1/2025
- Cumulative days on market: 362 days
- Listing terms: Cash,Conventional,FHA,VA Loan
- Exclusions: TV mounted in living room
Estimated market value
$679,500
$646,000 - $713,000
$3,706/mo
Price history
| Date | Event | Price |
|---|---|---|
| 8/25/2026 | Contingent | $699,000$171/sqft |
Source: NTREIS #21040496 Report a problem | ||
| 5/7/2026 | Price change | $699,000-0.9%$171/sqft |
Source: NTREIS #21040496 Report a problem | ||
| 4/10/2026 | Price change | $705,000-1.9%$172/sqft |
Source: NTREIS #21040496 Report a problem | ||
| 1/3/2026 | Price change | $719,000-0.8%$176/sqft |
Source: NTREIS #21040496 Report a problem | ||
| 11/14/2025 | Price change | $725,000-1.4%$177/sqft |
Source: NTREIS #21040496 Report a problem | ||
| 10/2/2025 | Price change | $735,000-3.2%$180/sqft |
Source: NTREIS #21040496 Report a problem | ||
| 9/1/2025 | Listed for sale | $759,000$185/sqft |
Source: NTREIS #21040496 Report a problem | ||
Public tax history
| Year | Property taxes | Tax assessment |
|---|---|---|
| 2025 | $4,405 +2.8% | $449,010 +10% |
| 2024 | $4,284 +11.4% | $408,191 +10% |
| 2023 | $3,845 -18% | $371,083 +10% |
| 2022 | $4,689 | $337,348 +10% |
| 2021 | -- | $306,680 -0.6% |
| 2020 | -- | $308,530 -10.5% |
| 2019 | $5,456 +4.7% | $344,650 +15.3% |
| 2018 | $5,213 | $299,000 |
| 2017 | $5,213 +4.4% | $299,000 +5.2% |
| 2016 | $4,995 +0.7% | $284,340 +3.8% |
| 2015 | $4,957 | $273,817 -0.4% |
| 2014 | $4,957 | $275,000 +0.7% |
| 2013 | -- | $273,140 -8.8% |
| 2012 | -- | $299,470 -0.9% |
| 2011 | -- | $302,130 -0.4% |
| 2010 | -- | $303,310 +5.3% |
| 2009 | -- | $288,000 -11.7% |
| 2008 | -- | $326,310 +21.9% |
| 2007 | -- | $267,640 |
Find assessor info on the county website
Monthly payment
Est. payment
Payment breakdown
Explore the cost of this home by adjusting the details. Changes won't be saved.Climate risks
Neighborhood: 75167
Nearby schools
Schools provided by the listing agent
- Elementary: Dolores McClatchey
- Middle: Walnut Grove
- High: Heritage
- District: Midlothian ISD
Source: NTREIS. This data may not be complete. We recommend contacting the local school district to confirm school assignments for this home.
Similar homes
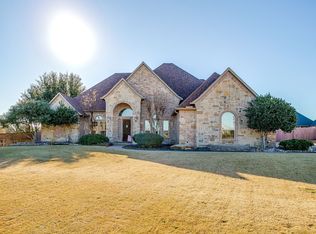
- $610,0004 bd3 ba2.8k sqft8230 Glenwick Dr, Waxahachie, TX 75167For Sale
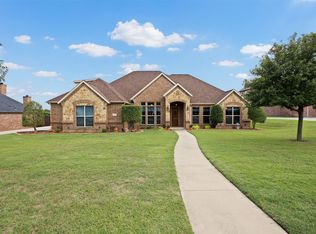 MLS ID #21281903, Therese Winslow. NTREIS
 - $710,0004 bd4 ba3k sqft8260 Faithful Dr, Midlothian, TX 75167For Sale
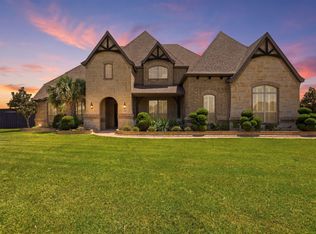 MLS ID #21321774, Katie Reames. NTREIS
 - $639,9004 bd3 ba3k sqft160 Kelly Dr, Waxahachie, TX 75167For Sale
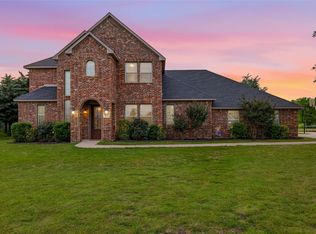 MLS ID #21252953, David Nealy. NTREIS
 - $839,0004 bd3 ba2.6k sqft7810 Mavis Ave, Waxahachie, TX 75167For Sale
 MLS ID #21321416, Steve Crowe. NTREIS
