Exclusive Gated Community • Resort-Style Outdoor Living • Show-Stopping Kitchen • Joe Pool Lake & Tangle Ridge Golf Course Just Minutes Away !!!
Located in the prestigious gated community of Lake Ridge in Cedar Hill! Nestled on just over half an acre, this stunning 3-bedroom, 3-bath home is surrounded by mature trees and backs to a beautiful creek, creating a peaceful, private setting that feels like your own private retreat.
Designed with both everyday living and entertaining in mind, this move-in-ready home offers two spacious living areas, two dining areas, a dedicated office, a media room, and two luxurious primary suites—one conveniently located downstairs and another upstairs alongside the third bedroom, making it ideal for multi-generational living or hosting guests.
The oversized chef's kitchen is truly the heart of the home, featuring double ovens, abundant cabinetry, expansive counter space, and plenty of room for gathering with family and friends during holidays and special occasions. Two staircases provide easy access to the second floor while enhancing the home's thoughtful layout.
Step outside into your own backyard oasis where towering shade trees, peaceful creek views, and a beautifully designed outdoor living space await. Complete with a stone fireplace, outdoor kitchen, party lighting, and generous space for entertaining, this backyard was made for relaxing evenings and unforgettable gatherings.
Located just minutes from Joe Pool Lake, the sought-after Lake Ridge community offers an exceptional lifestyle with outstanding amenities, including a clubhouse, scenic walking trails, stocked fishing ponds, beautiful parks, and an 18-hole championship public golf course nestled among the rolling hills. Golf enthusiasts will appreciate the driving range, putting green, and chipping green.
For sale
Price cut: $54.5K (9/4)
$685,000
1811 Magic Valley Ln, Cedar Hill, TX 75104
3beds
3,920sqft
Single Family Residence
Built in 2005
0.56 Acres Lot
$673,500 Zestimate®
$175/sqft
$88/mo HOA
What's special
Towering shade treesOutdoor kitchenBackyard oasisDedicated officeTwo luxurious primary suitesParty lightingTwo dining areas
- 104 days
- 1,051
- 49
Zillow last checked:
Listing updated:
Listed by:
Brandee Escalante 0467426 214-675-8545,
eXp Realty 214-817-8556,
Shea Dowell 0735929 817-881-1358,
eXp Realty
Source: NTREIS,MLS#: 21325365
Facts & features
Interior
Bedrooms & bathrooms
- Bedrooms: 3
- Bathrooms: 3
- Full bathrooms: 3
Primary bedroom
- Features: Closet Cabinetry, Dual Sinks, Double Vanity, Jetted Tub, Linen Closet, Sitting Area in Primary, Separate Shower, Walk-In Closet(s)
- Level: Second
- Dimensions: 23 x 17
Primary bedroom
- Features: Closet Cabinetry
- Level: First
- Dimensions: 15 x 21
Bedroom
- Features: Closet Cabinetry, Walk-In Closet(s)
- Level: Second
- Dimensions: 15 x 11
Dining room
- Level: First
- Dimensions: 15 x 14
Family room
- Level: First
- Dimensions: 18 x 21
Other
- Features: Garden Tub/Roman Tub, Tile Counters
- Level: First
- Dimensions: 11 x 5
Other
- Features: Dual Sinks, Double Vanity, Jetted Tub, Linen Closet, Separate Shower
- Level: Second
- Dimensions: 14 x 10
Other
- Level: Second
- Dimensions: 10 x 4
Kitchen
- Features: Eat-in Kitchen, Kitchen Island, Stone Counters, Walk-In Pantry
- Level: First
- Dimensions: 16 x 15
Living room
- Level: First
- Dimensions: 12 x 17
Media room
- Level: Second
- Dimensions: 21 x 14
Office
- Level: Second
- Dimensions: 15 x 13
Utility room
- Features: Built-in Features, Other, Utility Sink
- Level: First
- Dimensions: 14 x 6
Heating
- Central, Electric, Propane
Cooling
- Central Air, Electric
Appliances
- Included: Built-In Refrigerator, Double Oven, Dishwasher, Electric Oven, Gas Cooktop, Disposal, Microwave
Features
- Decorative/Designer Lighting Fixtures, High Speed Internet, Multiple Staircases, Paneling/Wainscoting, Cable TV, Vaulted Ceiling(s), Wired for Sound
- Flooring: Carpet, Ceramic Tile, Vinyl, Wood
- Has basement: No
- Number of fireplaces: 2
- Fireplace features: Gas Log, Metal, Outside, Stone, Wood Burning
Interior area
- Total interior livable area: 3,920 sqft
Video & virtual tour
Property
Parking
- Total spaces: 3
- Parking features: Garage, Garage Door Opener, Oversized
- Attached garage spaces: 3
Features
- Levels: Two
- Stories: 2
- Exterior features: Lighting, Outdoor Living Area, Rain Gutters
- Pool features: None
- Fencing: Metal
Lot
- Size: 0.56 Acres
Details
- Parcel number: 222256
Construction
Type & style
- Home type: SingleFamily
- Architectural style: Traditional,Detached
- Property subtype: Single Family Residence
Materials
- Brick, Rock, Stone
- Foundation: Slab
- Roof: Composition
Condition
- Resale
- Year built: 2005
Utilities & green energy
- Sewer: Public Sewer
- Water: Public
- Utilities for property: Natural Gas Available, Sewer Available, Separate Meters, Underground Utilities, Water Available, Cable Available
Green energy
- Energy efficient items: Rain/Freeze Sensors
- Water conservation: Water-Smart Landscaping
Community & HOA
Community
- Features: Clubhouse, Fenced Yard, Golf, Park, Curbs, Sidewalks
- Security: Security System, Smoke Detector(s), Security Lights
- Subdivision: Lake Ridge Sec 17
HOA
- Has HOA: Yes
- Services included: All Facilities, Association Management, Maintenance Grounds, Security
- HOA fee: $1,050 annually
- HOA name: Grand Manors
- HOA phone: 972-299-5270
Location
- Region: Cedar Hill
Financial & listing details
- Price per square foot: $175/sqft
- Tax assessed value: $706,436
- Annual tax amount: $12,038
- Date on market: 7/10/2026
- Cumulative days on market: 302 days
- Listing terms: Cash,Conventional,FHA,VA Loan
- Exclusions: All personal items; curtains, curtain rods, security cameras, tv mount, and tv's.
Estimated market value
$673,500
$640,000 - $707,000
$3,394/mo
Price history
| Date | Event | Price |
|---|---|---|
| 9/4/2026 | Price change | $685,000-7.4%$175/sqft |
Source: NTREIS #21325365 Report a problem | ||
| 7/10/2026 | Listed for sale | $739,500-7.5%$189/sqft |
Source: NTREIS #21325365 Report a problem | ||
| 6/5/2026 | Listing removed | $799,500$204/sqft |
Source: NTREIS #21080873 Report a problem | ||
| 5/7/2026 | Price change | $799,500-3%$204/sqft |
Source: NTREIS #21080873 Report a problem | ||
| 4/16/2026 | Price change | $824,500-0.6%$210/sqft |
Source: NTREIS #21080873 Report a problem | ||
| 3/13/2026 | Price change | $829,500-1.2%$212/sqft |
Source: NTREIS #21080873 Report a problem | ||
| 3/4/2026 | Price change | $839,500-1.2%$214/sqft |
Source: NTREIS #21080873 Report a problem | ||
| 10/17/2025 | Price change | $849,500-4%$217/sqft |
Source: NTREIS #21080873 Report a problem | ||
| 10/7/2025 | Listed for sale | $885,000$226/sqft |
Source: NTREIS #21080873 Report a problem | ||
Public tax history
| Year | Property taxes | Tax assessment |
|---|---|---|
| 2025 | $3,163 -23.9% | $607,573 +10% |
| 2024 | $4,155 +0.1% | $552,339 +10% |
| 2023 | $4,150 -27.4% | $502,126 +10% |
| 2022 | $5,714 | $456,478 +10% |
| 2021 | -- | $414,980 +2.1% |
| 2020 | -- | $406,320 -3.2% |
| 2019 | -- | $419,780 +3.1% |
| 2018 | -- | $407,070 +9.2% |
| 2017 | -- | $372,740 +2.5% |
| 2016 | -- | $363,520 +1.5% |
| 2015 | -- | $358,310 +9.9% |
| 2014 | -- | $325,920 +0.2% |
| 2013 | -- | $325,220 -3% |
| 2012 | -- | $335,140 -25.6% |
| 2011 | -- | $450,360 -9.8% |
| 2010 | -- | $499,430 -3.9% |
| 2009 | -- | $519,890 -6% |
| 2008 | -- | $552,950 +0.3% |
| 2007 | -- | $551,080 +94.9% |
| 2006 | -- | $282,810 +253.5% |
| 2005 | -- | $80,000 |
| 2004 | -- | $80,000 |
Find assessor info on the county website
Monthly payment
Est. payment
Payment breakdown
Explore the cost of this home by adjusting the details. Changes won't be saved.Climate risks
Neighborhood: 75104
Nearby schools
Schools provided by the listing agent
- Elementary: Vitovsky
- Middle: Frank Seale
- High: Heritage
- District: Midlothian ISD
Source: NTREIS. This data may not be complete. We recommend contacting the local school district to confirm school assignments for this home.


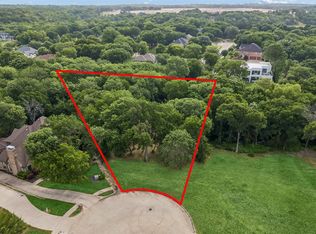
Similar homes
- $675,0005 bd4 ba3.9k sqft1611 Mustang Ct, Cedar Hill, TX 75104For Sale
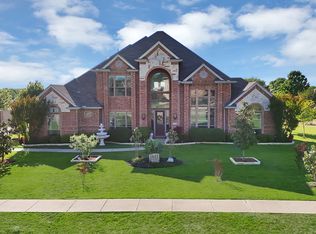 MLS ID #21392122, Lauren Kerschen. NTREIS
 - $790,0005 bd5 ba4.2k sqft2418 Amber Leaf Ct, Cedar Hill, TX 75104For Sale
 MLS ID #21408828, Glyne Worrell. NTREIS
 - $750,0004 bd5 ba3.9k sqft1016 Lighthouse Ct, Cedar Hill, TX 75104For Sale
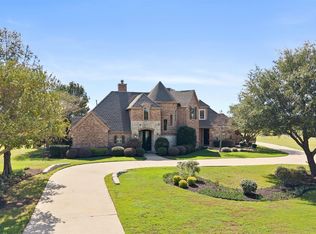 MLS ID #21414369, Beth Steinke. NTREIS
 - $750,0005 bd6 ba4.9k sqft1552 Cypress Bend Dr, Cedar Hill, TX 75104For Sale
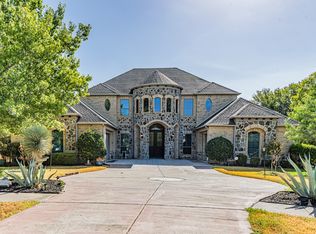 MLS ID #21388944, Cade Carter. NTREIS
