Discover the space, privacy, and lifestyle of this beautifully maintained custom home nestled on a quiet cul-de-sac in the prestigious Lake Ridge community near Joe Pool Lake. Situated on 1.2 manicured acres, this impressive property offers 4 spacious bedrooms, each with an ensuite bath, and multiple living and entertaining spaces designed for versatile living and enjoyment. The expansive living room features a gas fireplace, while the well-appointed kitchen offers professional grade appliances, a built-in refrigerator, generous cabinetry, and a walk-in pantry. A formal dining room with wine grotto, oversized home office with a wall of windows and private entry and upstairs flex space ideal for a game room, second living area, or additional office provide plenty of options for today's lifestyle. Additional highlights include central vacuum, a spacious laundry room with storage and sink, and an oversized 3-car garage with custom cabinetry. Outdoors, enjoy your own private retreat with a sparkling swimming pool and heated spa and beautifully maintained grounds with room to relax, entertain, and enjoy the outdoors. As an added bonus the backyard features a climate controlled shed and cross fencing. Lake Ridge is known for its rolling hills, scenic surroundings, custom homes, neighborhood parks, and walking trails. Enjoy convenient access to Joe Pool Lake for boating and fishing, Tangle Ridge Golf Club, Cedar Hill State Park, nearby marinas, and miles of outdoor recreation. Nearby shopping, dining and grocery amenities including Costco. Experience the rare combination of acreage, custom-home comfort, and resort-style living in one of the most scenic communities in the Dallas-Fort Worth area.
For sale
$750,000
1016 Lighthouse Ct, Cedar Hill, TX 75104
4beds
3,921sqft
Single Family Residence
Built in 2002
1.2 Acres Lot
$-- Zestimate®
$191/sqft
$26/mo HOA
What's special
Gas fireplaceCentral vacuumQuiet cul-de-sacBeautifully maintained custom homeCross fencingBuilt-in refrigeratorClimate controlled shed
- 18 hours
- 210
- 43
Zillow last checked:
Listing updated:
Listed by:
Beth Steinke 0649387 682-777-5745,
Real Broker, LLC 855-450-0442,
Roger Steinke 0649386 682-777-5748,
Real Broker, LLC
Source: NTREIS,MLS#: 21414369
Facts & features
Interior
Bedrooms & bathrooms
- Bedrooms: 4
- Bathrooms: 5
- Full bathrooms: 4
- 1/2 bathrooms: 1
Primary bedroom
- Features: Ceiling Fan(s), En Suite Bathroom, Sitting Area in Primary, Walk-In Closet(s)
- Level: First
- Dimensions: 23 x 15
Bedroom
- Features: Ceiling Fan(s), En Suite Bathroom, Walk-In Closet(s)
- Level: First
- Dimensions: 14 x 12
Bedroom
- Features: Ceiling Fan(s), En Suite Bathroom, Walk-In Closet(s)
- Level: Second
- Dimensions: 13 x 12
Bedroom
- Features: Ceiling Fan(s), En Suite Bathroom, Walk-In Closet(s)
- Level: Second
- Dimensions: 13 x 12
Primary bathroom
- Features: Built-in Features, Dual Sinks, Double Vanity, En Suite Bathroom, Jetted Tub, Linen Closet, Stone Counters, Separate Shower
- Level: First
- Dimensions: 16 x 10
Dining room
- Features: Butler's Pantry
- Level: First
- Dimensions: 14 x 13
Other
- Features: Built-in Features, En Suite Bathroom, Solid Surface Counters
- Level: First
- Dimensions: 9 x 5
Other
- Features: Built-in Features, En Suite Bathroom, Solid Surface Counters, Separate Shower
- Level: Second
- Dimensions: 9 x 5
Other
- Features: Built-in Features, En Suite Bathroom, Solid Surface Counters
- Level: Second
- Dimensions: 9 x 5
Game room
- Features: Built-in Features, Ceiling Fan(s)
- Level: Second
- Dimensions: 17 x 11
Half bath
- Level: First
- Dimensions: 6 x 6
Kitchen
- Features: Breakfast Bar, Built-in Features, Dual Sinks, Eat-in Kitchen, Granite Counters, Kitchen Island, Sink, Walk-In Pantry
- Level: First
- Dimensions: 26 x 17
Living room
- Features: Built-in Features, Fireplace
- Level: First
- Dimensions: 19 x 24
Office
- Features: Ceiling Fan(s)
- Level: First
- Dimensions: 16 x 14
Storage room
- Level: Second
- Dimensions: 5 x 5
Utility room
- Features: Built-in Features, Utility Room, Utility Sink
- Level: First
- Dimensions: 13 x 7
Heating
- Central, Fireplace(s), Propane
Cooling
- Central Air, Ceiling Fan(s), Electric
Appliances
- Included: Built-In Refrigerator, Convection Oven, Double Oven, Dishwasher, Gas Cooktop, Disposal, Gas Water Heater, Vented Exhaust Fan
Features
- Chandelier, Decorative/Designer Lighting Fixtures, Double Vanity, Eat-in Kitchen, Granite Counters, High Speed Internet, Kitchen Island, Open Floorplan, Pantry, Cable TV, Walk-In Closet(s)
- Flooring: Carpet, Ceramic Tile, Hardwood
- Windows: Shutters, Window Coverings
- Has basement: No
- Number of fireplaces: 1
- Fireplace features: Gas Log, Living Room, Propane
Interior area
- Total interior livable area: 3,921 sqft
Video & virtual tour
Property
Parking
- Total spaces: 3
- Parking features: Additional Parking, Circular Driveway, Concrete, Door-Multi, Door-Single, Garage, Garage Door Opener, Inside Entrance, Kitchen Level, Garage Faces Side, Side By Side, Storage
- Attached garage spaces: 3
Features
- Levels: Two
- Stories: 2
- Patio & porch: Rear Porch, Covered
- Exterior features: Rain Gutters
- Pool features: Fenced, Gunite, Heated, In Ground, Outdoor Pool, Pool
- Has spa: Yes
- Spa features: Hot Tub
- Fencing: Back Yard,Cross Fenced,Metal,Wood
Lot
- Size: 1.2 Acres
- Features: Back Yard, Interior Lot, Lawn, Landscaped, Subdivision, Sprinkler System
Details
- Additional structures: Shed(s)
- Parcel number: 28027900017540000
- Other equipment: Fuel Tank(s)
Construction
Type & style
- Home type: SingleFamily
- Architectural style: Traditional,Detached
- Property subtype: Single Family Residence
Materials
- Brick, Rock, Stone
- Foundation: Slab
- Roof: Composition
Condition
- Resale
- Year built: 2002
Utilities & green energy
- Sewer: Public Sewer
- Water: Public
- Utilities for property: Sewer Available, Separate Meters, Underground Utilities, Water Available, Cable Available
Community & HOA
Community
- Features: Fishing, Sidewalks
- Subdivision: Lake Ridge Sec 11
HOA
- Has HOA: Yes
- Services included: All Facilities, Association Management
- HOA fee: $315 annually
- HOA name: Grand Manor
- HOA phone: 972-299-5270
Location
- Region: Cedar Hill
Financial & listing details
- Price per square foot: $191/sqft
- Tax assessed value: $744,010
- Annual tax amount: $17,276
- Date on market: 10/21/2026
- Listing terms: Cash,Conventional,FHA,VA Loan
- Exclusions: Mounted TV's
Estimated market value
Not available
Estimated sales range
Not available
Not available
Price history
| Date | Event | Price |
|---|---|---|
| 10/21/2026 | Listed for sale | $750,000-5.4%$191/sqft |
Source: NTREIS #21414369 Report a problem | ||
| 9/16/2025 | Sold | -- |
Source: NTREIS #20962508 Report a problem | ||
| 8/14/2025 | Contingent | $792,500$202/sqft |
Source: NTREIS #20962508 Report a problem | ||
| 8/14/2025 | Pending sale | $792,500$202/sqft |
Source: NTREIS #20962508 Report a problem | ||
| 8/3/2025 | Price change | $792,500-0.3%$202/sqft |
Source: NTREIS #20962508 Report a problem | ||
| 7/29/2025 | Listed for sale | $795,000$203/sqft |
Source: NTREIS #20962508 Report a problem | ||
| 7/28/2025 | Pending sale | $795,000$203/sqft |
Source: NTREIS #20962508 Report a problem | ||
| 7/18/2025 | Price change | $795,000-0.6%$203/sqft |
Source: NTREIS #20962508 Report a problem | ||
| 6/11/2025 | Listed for sale | $800,000$204/sqft |
Source: NTREIS #20962508 Report a problem | ||
| 5/27/2025 | Listing removed | $800,000$204/sqft |
Source: NTREIS #20785276 Report a problem | ||
| 5/9/2025 | Price change | $800,000-3.6%$204/sqft |
Source: NTREIS #20785276 Report a problem | ||
| 4/1/2025 | Price change | $830,000+0.6%$212/sqft |
Source: NTREIS #20785276 Report a problem | ||
| 2/24/2025 | Price change | $825,000-2.4%$210/sqft |
Source: NTREIS #20785276 Report a problem | ||
| 11/26/2024 | Listed for sale | $845,000+79.8%$216/sqft |
Source: NTREIS #20785276 Report a problem | ||
| 4/5/2018 | Sold | -- |
Source: Agent Provided Report a problem | ||
| 3/16/2018 | Pending sale | $469,900$120/sqft |
Source: Ebby Halliday, REALTORS #13773255 Report a problem | ||
| 2/28/2018 | Listed for sale | $469,900$120/sqft |
Source: Ebby Halliday, REALTORS #13773255 Report a problem | ||
Public tax history
| Year | Property taxes | Tax assessment |
|---|---|---|
| 2025 | $17,271 +45.4% | $744,010 +0.4% |
| 2024 | $11,882 +9.3% | $741,240 |
| 2023 | $10,869 -5.7% | $741,240 +44.7% |
| 2022 | $11,523 +4.6% | $512,260 +5.4% |
| 2021 | $11,017 -2.8% | $486,110 |
| 2020 | $11,337 -1.8% | $486,110 |
| 2019 | $11,549 +31.1% | $486,110 +23.6% |
| 2018 | $8,809 +3.1% | $393,270 +4.7% |
| 2017 | $8,547 +11% | $375,560 +13.2% |
| 2016 | $7,700 -2.5% | $331,910 |
| 2015 | $7,898 | $331,910 |
| 2014 | $7,898 | $331,910 |
| 2013 | -- | -- |
| 2012 | -- | -- |
| 2011 | -- | -- |
| 2010 | -- | -- |
| 2009 | -- | -- |
| 2008 | -- | -- |
| 2007 | -- | -- |
| 2005 | -- | -- |
| 2004 | -- | -- |
| 2003 | -- | -- |
| 2002 | -- | -- |
| 2001 | -- | -- |
Find assessor info on the county website
Monthly payment
Est. payment
Payment breakdown
Explore the cost of this home by adjusting the details. Changes won't be saved.Climate risks
Neighborhood: Lakeridge
Nearby schools
Schools provided by the listing agent
- Elementary: Lakeridge
- Middle: Permenter
- High: Cedar Hill
- District: Cedar Hill ISD
Source: NTREIS. This data may not be complete. We recommend contacting the local school district to confirm school assignments for this home.
- $664,5005 bd4 ba4k sqft1020 Lighthouse Ct, Cedar Hill, TX 75104Off Market
- $165,000-- bd-- ba-- sqft1012 Lighthouse Ct, Grand Prairie, TX 75104Off Market
- $594,5004 bd3 ba2.8k sqft1024 Lighthouse Ct, Cedar Hill, TX 75104Off Market
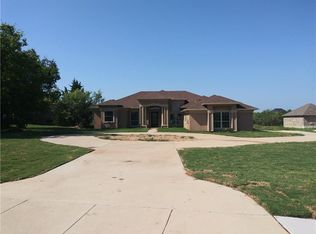
- $463,6003 bd3 ba2.6k sqft1015 Bentwater Pkwy, Cedar Hill, TX 75104Off Market
Similar homes
- $790,0005 bd5 ba4.2k sqft2418 Amber Leaf Ct, Cedar Hill, TX 75104For Sale
 MLS ID #21408828, Glyne Worrell. NTREIS
- $750,0005 bd6 ba4.9k sqft1552 Cypress Bend Dr, Cedar Hill, TX 75104For Sale
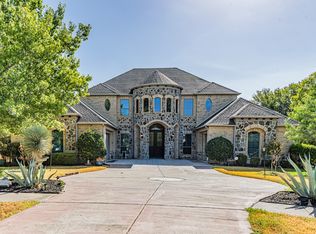 MLS ID #21388944, Cade Carter. NTREIS
- $949,5004 bd5 ba5.2k sqft1132 Mallard Pointe Dr, Cedar Hill, TX 75104For Sale
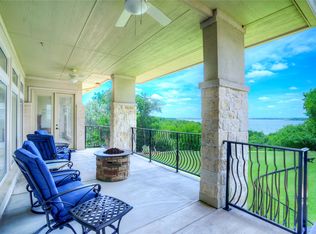 MLS ID #21262662, Chris Mcdonald. NTREIS
- $685,0003 bd3 ba3.9k sqft1811 Magic Valley Ln, Cedar Hill, TX 75104For Sale
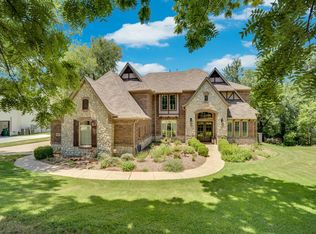 MLS ID #21325365, Brandee Escalante. NTREIS
