Some homes simply feel different the moment you arrive. 1206 Genesis Dr is a timeless custom masterpiece with rich French Country and Tuscan influences, where every detail was crafted with intention. From the iconic round turret tower and natural limestone and brick exterior to the circular paver driveway with a Texas star inlay, this home makes a statement before you ever step inside. The craftsmanship only deepens as your enter. Rich dark wood coffered ceilings, floor to ceiling custom built-in cabinetry throughout, hardwood floors, Venetian plaster walls, arched doorways, and French craftsmanship throughout speak to a level of quality that no production builder can replicate. This is a home built for those who appreciate the difference. Situated with seamless access to Highways 360, 287, and I-20, and just 25 minutes from DFW International Airport, everything you need is within easy reach. Award-winning Mansfield ISD schools, vibrant dining and shopping, the natural beauty of Joe Pool Lake, and the exciting new Staybolt development all surround this address. The momentum behind Mansfield right now is unlike anything this city has seen. The new Texas Health Mansfield Stadium signals massive long-term growth, Super Studios USA is developing a $750 million, 75-acre AI film production and mixed-use campus just minutes away. Soundstages, hotels, retail, housing, and a trade school, all coming to Mansfield. This is not just a home. It is a front-row seat to one of the most exciting growth stories in North Texas. Built with care. Located with purpose. Ready for you. Come see it for yourself. Schedule your private tour today.
For sale
Price cut: $25K (9/7)
$740,000
1206 Genesis Dr, Mansfield, TX 76063
5beds
4,232sqft
Single Family Residence
Built in 2011
0.33 Acres Lot
$723,300 Zestimate®
$175/sqft
$63/mo HOA
What's special
French craftsmanship throughoutHardwood floorsIconic round turret towerVenetian plaster wallsArched doorways
- 170 days
- 1,005
- 42
Zillow last checked:
Listing updated:
Listed by:
Jesus Hernandez 0737739 888-519-7431,
eXp Realty, LLC 888-519-7431
Source: NTREIS,MLS#: 21258121
Facts & features
Interior
Bedrooms & bathrooms
- Bedrooms: 5
- Bathrooms: 5
- Full bathrooms: 4
- 1/2 bathrooms: 1
Primary bedroom
- Features: Ceiling Fan(s), En Suite Bathroom, Jetted Tub
- Level: First
- Dimensions: 13 x 12
Living room
- Features: Ceiling Fan(s), Fireplace
- Level: First
- Dimensions: 14 x 14
Heating
- Electric
Cooling
- Central Air, Ceiling Fan(s)
Appliances
- Included: Convection Oven, Dishwasher, Gas Cooktop, Disposal, Microwave
- Laundry: Laundry in Utility Room
Features
- Decorative/Designer Lighting Fixtures, Eat-in Kitchen, High Speed Internet, Pantry, Cable TV, Natural Woodwork, Wired for Sound
- Flooring: Carpet, Ceramic Tile, Wood
- Has basement: No
- Number of fireplaces: 1
- Fireplace features: Family Room, Gas, Gas Log, Gas Starter
Interior area
- Total interior livable area: 4,232 sqft
Video & virtual tour
Property
Parking
- Total spaces: 3
- Parking features: Concrete, Driveway, Garage Faces Front, Garage, Open
- Attached garage spaces: 3
- Has uncovered spaces: Yes
Features
- Levels: Two
- Stories: 2
- Patio & porch: Covered, Front Porch
- Pool features: None
- Fencing: Back Yard,Wood
Lot
- Size: 0.33 Acres
- Features: Acreage
Details
- Parcel number: 40810410
Construction
Type & style
- Home type: SingleFamily
- Architectural style: French Provincial,Detached
- Property subtype: Single Family Residence
Materials
- Brick, Rock, Stone
- Foundation: Slab
- Roof: Shingle
Condition
- Resale
- Year built: 2011
Utilities & green energy
- Sewer: Public Sewer
- Water: Public
- Utilities for property: Sewer Available, Water Available, Cable Available
Community & HOA
Community
- Subdivision: Bankston Meadows
HOA
- Has HOA: Yes
- Services included: All Facilities, Association Management
- HOA fee: $761 annually
- HOA name: First Service Residential
- HOA phone: 214-871-9700
Location
- Region: Mansfield
Financial & listing details
- Price per square foot: $175/sqft
- Tax assessed value: $540,949
- Annual tax amount: $12,168
- Date on market: 5/3/2026
- Cumulative days on market: 172 days
- Listing terms: Cash,Conventional,FHA,VA Loan
Estimated market value
$723,300
$687,000 - $759,000
$4,665/mo
Price history
| Date | Event | Price |
|---|---|---|
| 9/7/2026 | Price change | $740,000-3.3%$175/sqft |
Source: NTREIS #21258121 Report a problem | ||
| 7/24/2026 | Price change | $765,000-2.5%$181/sqft |
Source: NTREIS #21258121 Report a problem | ||
| 5/3/2026 | Listed for sale | $785,000-9.2%$185/sqft |
Source: NTREIS #21258121 Report a problem | ||
| 1/5/2026 | Listing removed | $865,000$204/sqft |
Source: NTREIS #20925525 Report a problem | ||
| 5/6/2025 | Listed for sale | $865,000+74.7%$204/sqft |
Source: NTREIS #20925525 Report a problem | ||
| 9/3/2015 | Listing removed | $495,000$117/sqft |
Source: Keller Williams - Johnson County #13184564 Report a problem | ||
| 7/6/2015 | Listed for sale | $495,000+1137.5%$117/sqft |
Source: KELLER WILLIAMS REALTY #13184564 Report a problem | ||
| 10/30/2010 | Listing removed | $40,000$9/sqft |
Source: RE/MAX Pinnacle Group Realtors #11336705 Report a problem | ||
| 5/7/2010 | Sold | -- |
Source: Agent Provided Report a problem | ||
| 1/29/2010 | Listed for sale | $40,000$9/sqft |
Source: RE/MAX Pinnacle Group Realtors #11336705 Report a problem | ||
Public tax history
| Year | Property taxes | Tax assessment |
|---|---|---|
| 2025 | $12,168 -1.1% | $540,949 |
| 2024 | $12,302 -1% | $540,949 +0.5% |
| 2023 | $12,428 +0.2% | $538,091 +12.5% |
| 2022 | $12,402 +18.4% | $478,235 +22.9% |
| 2021 | $10,476 +1.5% | $389,157 +2.7% |
| 2020 | $10,322 -1.6% | $378,787 -0.4% |
| 2019 | $10,488 +4.3% | $380,209 +7.6% |
| 2018 | $10,055 +8.5% | $353,496 +9.1% |
| 2017 | $9,265 +2.2% | $324,109 +1.8% |
| 2016 | $9,067 +12.1% | $318,513 +12.5% |
| 2015 | $8,086 | $283,026 +0.8% |
| 2014 | $8,086 | $280,900 +4.3% |
| 2013 | -- | $269,200 +5.1% |
| 2012 | -- | $256,200 +924.8% |
| 2011 | -- | $25,000 |
| 2010 | -- | $25,000 -44.4% |
| 2009 | -- | $45,000 +23.5% |
| 2008 | -- | $36,450 |
| 2007 | -- | $36,450 |
| 2006 | -- | $36,450 |
Find assessor info on the county website
Monthly payment
Est. payment
Payment breakdown
Explore the cost of this home by adjusting the details. Changes won't be saved.Climate risks
Neighborhood: 76063
Nearby schools
Schools provided by the listing agent
- Elementary: Cora Spencer
- Middle: Jones
- High: Mansfield Lake Ridge
- District: Mansfield ISD
Source: NTREIS. This data may not be complete. We recommend contacting the local school district to confirm school assignments for this home.
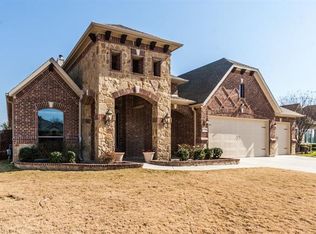

Similar homes
- $750,0004 bd5 ba3.9k sqft1016 Lighthouse Ct, Cedar Hill, TX 75104For Sale
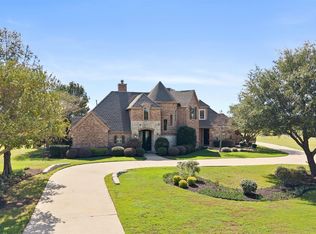 MLS ID #21414369, Beth Steinke. NTREIS
 - $745,0004 bd4 ba3.8k sqft5 Brookside Ct, Mansfield, TX 76063For Sale
 MLS ID #21337256, Dee Davey. NTREIS
 - $699,9504 bd4 ba4k sqft921 Fairway View Dr, Mansfield, TX 76063For Sale
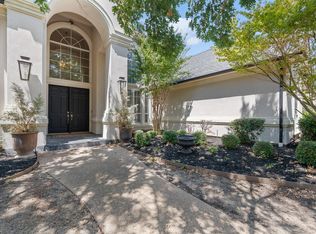 MLS ID #21371948, Melissa Reaves. NTREIS
 - $590,0005 bd3 ba3.5k sqft502 Lismore Dr, Mansfield, TX 76063For Sale
 MLS ID #21334765, Don Wooten. NTREIS
