Beautiful two-story home located in Mansfield ISD, offering flexible living space, extensive improvements, and an exceptional combination of energy efficiency and modern technology. The versatile floor plan features 5 bedrooms and 4 full baths with the spacious primary suite conveniently located on the first level. Downstairs 5th bedroom has its own full bath and closet and could also make a wonderful home office. Upstairs offers a second living area and additional bedrooms. At the heart of the home is a large island kitchen featuring granite countertops, a 5 burner gas cooktop, double LG stainless steel ovens, LG microwave, Bosch dishwasher, and stainless steel refrigerator that conveys with the home. The kitchen opens to an inviting family room with a gas log fireplace and granite dry bar, creating an ideal space for everyday living and entertaining. A standout feature is the owned solar panel system with two Tesla Powerwalls -no solar lease or loan to assume. The Powerwalls provide battery backup capability. The home's comprehensive energy efficient upgrades also include spray foam insulation at the roofline, replacement windows, added attic insulation, EV charging, and an HVAC system approximately two years old. Three car tandem garage features handsome wood garage doors. Additional improvements include a six camera security system that conveys with the home, interior and exterior paint and a beautifully finished covered patio. Designed for today's lifestyle, this home is a must see.
For sale
$650,000
2655 Waterfront Dr, Grand Prairie, TX 75054
5beds
3,603sqft
Single Family Residence
Built in 2006
0 Square Feet Lot
$-- Zestimate®
$180/sqft
$64/mo HOA
What's special
Gas log fireplaceTwo-story homeInterior and exterior paintBosch dishwasherInviting family roomFlexible living spaceGranite countertops
- 76 days
- 482
- 26
Zillow last checked:
Listing updated:
Listed by:
Janet McConnell 0447052 817-875-8200,
Berkshire HathawayHS PenFed TX 817-543-1300,
Carol Cash 0426767 817-925-1602,
Berkshire HathawayHS PenFed TX
Source: NTREIS,MLS#: 21342605
Facts & features
Interior
Bedrooms & bathrooms
- Bedrooms: 5
- Bathrooms: 4
- Full bathrooms: 4
Primary bedroom
- Features: Dual Sinks, Double Vanity, Jetted Tub, Linen Closet, Separate Shower, Walk-In Closet(s)
- Level: First
- Dimensions: 19 x 13
Bedroom
- Level: Second
- Dimensions: 11 x 12
Bedroom
- Level: Second
- Dimensions: 11 x 12
Bedroom
- Level: Second
- Dimensions: 11 x 11
Bedroom
- Level: First
- Dimensions: 13 x 13
Breakfast room nook
- Level: First
- Dimensions: 15 x 11
Dining room
- Level: First
- Dimensions: 15 x 11
Kitchen
- Features: Granite Counters, Kitchen Island, Walk-In Pantry
- Level: First
- Dimensions: 15 x 11
Living room
- Features: Built-in Features, Fireplace
- Level: First
- Dimensions: 21 x 18
Living room
- Level: Second
- Dimensions: 17 x 18
Media room
- Level: Second
- Dimensions: 17 x 13
Utility room
- Features: Utility Room
- Level: First
- Dimensions: 9 x 5
Cooling
- Central Air, Ceiling Fan(s), Electric, Zoned
Appliances
- Included: Some Gas Appliances, Double Oven, Dishwasher, Electric Oven, Gas Cooktop, Disposal, Gas Water Heater, Microwave, Plumbed For Gas, Refrigerator, Vented Exhaust Fan
- Laundry: Electric Dryer Hookup, Gas Dryer Hookup
Features
- Built-in Features, Dry Bar, High Speed Internet, Kitchen Island, Cable TV, Vaulted Ceiling(s)
- Flooring: Carpet, Ceramic Tile
- Has basement: No
- Number of fireplaces: 1
- Fireplace features: Gas Log, Gas Starter
Interior area
- Total interior livable area: 3,603 sqft
Video & virtual tour
Property
Parking
- Total spaces: 3
- Parking features: Garage Faces Front, Garage, Garage Door Opener, See Remarks, Tandem
- Attached garage spaces: 3
Features
- Levels: Two
- Stories: 2
- Patio & porch: Covered
- Pool features: None, Community
- Fencing: Stone,Wood
Lot
- Size: 0 Square Feet
- Dimensions: 9279
- Features: Interior Lot, Landscaped, Sprinkler System
Details
- Parcel number: 40562247
Construction
Type & style
- Home type: SingleFamily
- Architectural style: Traditional,Detached
- Property subtype: Single Family Residence
Materials
- Brick, Rock, Stone
- Foundation: Slab
- Roof: Composition
Condition
- Resale
- Year built: 2006
Utilities & green energy
- Sewer: Public Sewer
- Water: Public
- Utilities for property: Sewer Available, Underground Utilities, Water Available, Cable Available
Community & HOA
Community
- Features: Clubhouse, Fitness Center, Playground, Park, Pool, Trails/Paths, Curbs, Sidewalks
- Security: Security System
- Subdivision: Bluffs At Grand Peninsulathe
HOA
- Has HOA: Yes
- Services included: All Facilities, Association Management, Maintenance Structure
- HOA fee: $385 semi-annually
- HOA name: Community Management Associates Inc
- HOA phone: 972-943-2800
Location
- Region: Grand Prairie
Financial & listing details
- Price per square foot: $180/sqft
- Tax assessed value: $539,268
- Annual tax amount: $12,243
- Date on market: 8/6/2026
- Cumulative days on market: 75 days
- Listing terms: Cash,Conventional,FHA,VA Loan
Estimated market value
Not available
Estimated sales range
Not available
Not available
Price history
| Date | Event | Price |
|---|---|---|
| 8/6/2026 | Listed for sale | $650,000+106.4%$180/sqft |
Source: NTREIS #21342605 Report a problem | ||
| 3/10/2015 | Listing removed | $314,900$87/sqft |
Source: Stanfield REALTORS #13071720 Report a problem | ||
| 3/4/2015 | Listed for sale | $314,900$87/sqft |
Source: Stanfield REALTORS #13071720 Report a problem | ||
| 2/26/2015 | Listing removed | $2,950$1/sqft |
Source: Stanfield REALTORS #13084387 Report a problem | ||
| 1/27/2015 | Listed for rent | $2,950$1/sqft |
Source: Point2 #13084387 Report a problem | ||
| 1/27/2015 | Listing removed | $314,900$87/sqft |
Source: Stanfield REALTORS #13071720 Report a problem | ||
| 1/23/2015 | Listed for sale | $314,9000%$87/sqft |
Source: Stanfield REALTORS #13071720 Report a problem | ||
| 9/1/2014 | Listing removed | $315,000$87/sqft |
Source: Stanfield REALTORS #12063685 Report a problem | ||
| 5/17/2014 | Price change | $315,000-3.1%$87/sqft |
Source: Stanfield REALTORS #12063685 Report a problem | ||
| 4/9/2014 | Price change | $325,000-1.5%$90/sqft |
Source: Stanfield REALTORS #12063685 Report a problem | ||
| 12/12/2013 | Listed for sale | $330,000+0%$92/sqft |
Source: Stanfield REALTORS #12063685 Report a problem | ||
| 10/22/2011 | Listing removed | $329,900$92/sqft |
Source: Stanfield Realtors, Inc. #11344802 Report a problem | ||
| 3/2/2011 | Price change | $329,900+100173.6%$92/sqft |
Source: Stanfield Realtors, Inc. #11344802 Report a problem | ||
| 2/25/2011 | Listed for sale | $329-99.9% |
Source: Stanfield Realtors, Inc. #11344802 Report a problem | ||
| 2/11/2010 | Listed for sale | $329,900-5.5%$92/sqft |
Source: Stanfield REALTORS #11344802 Report a problem | ||
| 4/28/2008 | Listing removed | $349,000$97/sqft |
Source: Visual Tour #10913218 Report a problem | ||
| 4/25/2008 | Price change | $349,000+16.3%$97/sqft |
Source: Visual Tour #10913218 Report a problem | ||
| 4/5/2008 | Price change | $300,000-6%$83/sqft |
Source: Visual Tour #10913218 Report a problem | ||
| 4/3/2008 | Listed for sale | $319,000$89/sqft |
Source: Re/Max Elite Report a problem | ||
| 12/31/2007 | Sold | -- |
Source: Public Record Report a problem | ||
Public tax history
| Year | Property taxes | Tax assessment |
|---|---|---|
| 2025 | $6,694 -23.8% | $539,268 |
| 2024 | $8,786 -2.5% | $539,268 -1.2% |
| 2023 | $9,008 -5.5% | $545,824 +9.5% |
| 2022 | $9,537 +13.2% | $498,488 +18.4% |
| 2021 | $8,425 +7.3% | $420,872 +9.1% |
| 2020 | $7,853 -1% | $385,902 -0.4% |
| 2019 | $7,934 +1.6% | $387,298 +5.9% |
| 2018 | $7,809 -24% | $365,826 +4.6% |
| 2017 | $10,275 +3.4% | $349,681 +3% |
| 2016 | $9,940 +11.3% | $339,646 +12.5% |
| 2015 | $8,935 | $302,000 |
| 2014 | $8,935 | $302,000 +8.3% |
| 2013 | -- | $278,800 -5% |
| 2012 | -- | $293,500 |
| 2011 | -- | $293,500 +0.8% |
| 2010 | -- | $291,300 -11.9% |
| 2009 | -- | $330,600 -14.5% |
| 2008 | -- | $386,800 +5.9% |
| 2007 | -- | $365,400 +720.2% |
| 2006 | -- | $44,550 +37.5% |
| 2005 | -- | $32,400 |
Find assessor info on the county website
Monthly payment
Est. payment
Payment breakdown
Explore the cost of this home by adjusting the details. Changes won't be saved.Climate risks
Neighborhood: Grand Peninsula
Nearby schools
Schools provided by the listing agent
- Elementary: Anna May Daulton
- Middle: Jones,Mary Lillard
- High: Mansfield Lake Ridge
- District: Mansfield ISD
Source: NTREIS. This data may not be complete. We recommend contacting the local school district to confirm school assignments for this home.

Similar homes
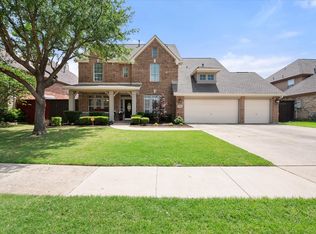
- $550,0005 bd4 ba3.5k sqft6943 Navigation Dr, Grand Prairie, TX 75054For Sale
 MLS ID #21373404, Christina Kang. NTREIS
 - $574,9006 bd6 ba3.8k sqft7311 Padilla, Grand Prairie, TX 75054For Sale
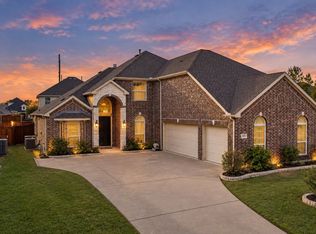 MLS ID #21415337, Dillon Newman. NTREIS
 - $425,0004 bd3 ba2.7k sqft2808 N Camino Lagos, Grand Prairie, TX 75054For Sale
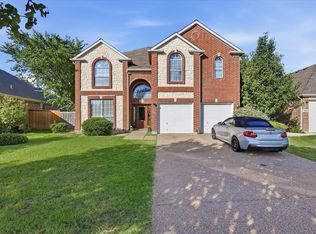 MLS ID #21316614, Yazmin Camacho. NTREIS
 - $535,0004 bd4 ba3.2k sqft2739 Ferdinand, Grand Prairie, TX 75054For Sale
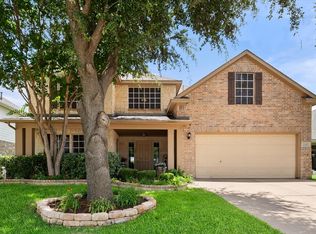 MLS ID #21306917, Nicky Austin. NTREIS
