Move in. Breathe easy. Make it yours. From the moment you walk through the door, you'll know. Natural light, open spaces, and a home that has been meticulously cared for — because ALL THE BIG STUFF IS ALREADY DONE. This beautifully appointed 4-bedroom, 3.5-bath home is ready for its next chapter.
WHAT MAKES THIS HOME SPECIAL:
Incredible Natural Light & Open Concept Living
Soaring high ceilings and walls of windows flood every room with warm, natural light. The open floor plan creates a seamless connection between living, dining, and kitchen spaces — anchored by a cozy fireplace perfect for cool Texas evenings.
Flexible Spaces for Every Lifestyle
Beyond the 4 spacious bedrooms you'll find a dedicated media room, a private home office, AND a craft room or flex space perfect as a second office or creative studio. Space like this is rare and truly sets this home apart.
Updated Kitchen
Features a newer gas cooktop and thoughtful updates that blend style and function — all opening beautifully to the main living area.
A rare 3-car garage and a generous backyard ready for your vision — a true blank canvas for outdoor living.
Zoned for Highly Regarded Mansfield ISD — Lake Ridge High School
One of the most sought-after school districts in the DFW area — a huge win for families!
Walkable to Elementary School
The neighborhood elementary school is just steps away. Morning carpool? Optional.
BUY WITH TOTAL CONFIDENCE
This home has been meticulously maintained with all the major systems replaced in recent years — roof, HVAC, water heaters, windows, and more. Move in with complete peace of mind and spend your energy making this house YOUR home, not fixing it.
No surprise repair bills. No deferred maintenance. Just home.
Grand Prairie address. Zoned for Mansfield ISD. Easy access to the DFW metroplex
Homes like this don't last. Schedule your private showing today!
Sold
Price Unknown
2647 Waterfront Dr, Grand Prairie, TX 75054
4beds
3,344sqft
Single Family Residence
Built in 2006
9,278 Square Feet Lot
$523,400 Zestimate®
$--/sqft
$3,439 Estimated rent
Home value
$523,400
$487,000 - $560,000
$3,439/mo
Zestimate® history
Owner options
List your home for rent
$3,439/mo
Rent Zestimate®
Find your next renter with Zillow Rental Manager. Plus, with online applications, you can quickly screen prospective tenants – for free.
$3,439/mo
Rent Zestimate®
Refinance and save
$385/mo
Est. payment
Refinancing to a lower rate could help reduce your monthly payments and save thousands over the life of the loan.
$385/mo
Est. payment
Explore your selling options
Work with a Zillow partner agent
Leverage their expertise and Zillow's premium Showcase listings to get your home seen by more buyers.
Get startedList with your own agent
Get your home in front of millions of buyers by listing it on Zillow.
Learn how to do itSell it yourself
Take full control of how buyers see your home on Zillow by listing For Sale by Owner (FSBO).
List your homeWhat's special
Cozy fireplaceOpen floor planGenerous backyardSoaring high ceilingsWalls of windowsWarm natural lightPrivate home office
Zillow last checked:
Listing updated:
Listed by:
Keri Hafner 0735919 keri@peakpointhomestx.com,
Peak Point Real Estate 817-291-1420
Bought with:
Edgar Correa, 0797951
OC TX Realty, LLC
Source: NTREIS,MLS#: 21246964
Facts & features
Interior
Bedrooms & bathrooms
- Bedrooms: 4
- Bathrooms: 4
- Full bathrooms: 3
- 1/2 bathrooms: 1
Primary bedroom
- Level: First
- Dimensions: 14 x 22
Bedroom
- Level: Second
- Dimensions: 14 x 11
Bedroom
- Level: Second
- Dimensions: 11 x 11
Bedroom
- Level: Second
- Dimensions: 13 x 13
Primary bathroom
- Level: First
- Dimensions: 11 x 14
Bonus room
- Level: Second
- Dimensions: 11 x 8
Breakfast room nook
- Level: First
- Dimensions: 12 x 13
Dining room
- Level: First
- Dimensions: 10 x 12
Other
- Level: Second
- Dimensions: 8 x 5
Other
- Features: Jack and Jill Bath
- Level: Second
- Dimensions: 6 x 7
Game room
- Level: Second
- Dimensions: 20 x 14
Kitchen
- Level: First
- Dimensions: 20 x 9
Laundry
- Level: First
- Dimensions: 5 x 6
Living room
- Level: First
- Dimensions: 18 x 18
Office
- Level: First
- Dimensions: 11 x 15
Heating
- Central, Natural Gas
Cooling
- Central Air, Ceiling Fan(s), Electric
Appliances
- Included: Some Gas Appliances, Dishwasher, Electric Oven, Gas Cooktop, Disposal, Microwave, Plumbed For Gas
- Laundry: Washer Hookup, Dryer Hookup
Features
- Built-in Features, Chandelier, Decorative/Designer Lighting Fixtures, Granite Counters, High Speed Internet, Kitchen Island, Open Floorplan, Cable TV, Vaulted Ceiling(s), Walk-In Closet(s)
- Flooring: Carpet, Ceramic Tile, Wood
- Has basement: No
- Number of fireplaces: 1
- Fireplace features: Living Room, Wood Burning
Interior area
- Total interior livable area: 3,344 sqft
Property
Parking
- Total spaces: 3
- Parking features: Garage Faces Front, Garage, Garage Door Opener
- Attached garage spaces: 3
Features
- Levels: Two
- Stories: 2
- Patio & porch: Covered
- Exterior features: Rain Gutters
- Pool features: None
- Fencing: Wood
Lot
- Size: 9,278 Square Feet
- Features: Back Yard, Interior Lot, Lawn, Landscaped, Subdivision, Sprinkler System, Few Trees
Details
- Parcel number: 40562263
Construction
Type & style
- Home type: SingleFamily
- Architectural style: Traditional,Detached
- Property subtype: Single Family Residence
Materials
- Brick
- Foundation: Slab
- Roof: Composition
Condition
- Year built: 2006
Utilities & green energy
- Sewer: Public Sewer
- Water: Public
- Utilities for property: Sewer Available, Water Available, Cable Available
Community & HOA
Community
- Features: Clubhouse, Fenced Yard, Lake, Playground, Park, Trails/Paths
- Security: Smoke Detector(s)
- Subdivision: Bluffs At Grand Peninsulathe
HOA
- Has HOA: Yes
- Services included: All Facilities, Association Management
- HOA fee: $385 semi-annually
- HOA name: Cma Property Management
- HOA phone: 817-453-6160
Location
- Region: Grand Prairie
Financial & listing details
- Tax assessed value: $509,486
- Annual tax amount: $11,567
- Date on market: 4/28/2026
- Cumulative days on market: 29 days
- Listing terms: Cash,Conventional,FHA,VA Loan
- Exclusions: tvs and tv mounts
Price history
| Date | Event | Price |
|---|---|---|
| 6/23/2026 | Sold | -- |
Source: NTREIS #21246964 Report a problem | ||
| 6/4/2026 | Pending sale | $550,000$164/sqft |
Source: NTREIS #21246964 Report a problem | ||
| 5/28/2026 | Contingent | $550,000$164/sqft |
Source: NTREIS #21246964 Report a problem | ||
| 4/30/2026 | Listed for sale | $550,000+57.1%$164/sqft |
Source: NTREIS #21246964 Report a problem | ||
| 12/23/2018 | Listing removed | $350,000$105/sqft |
Source: CENTURY 21 Judge Fite Co. #13918250 Report a problem | ||
| 12/7/2018 | Pending sale | $350,000$105/sqft |
Source: CENTURY 21 Judge Fite Co. #13918250 Report a problem | ||
| 9/12/2018 | Price change | $350,000-2.8%$105/sqft |
Source: CENTURY 21 Judge Fite Co. #13918250 Report a problem | ||
| 8/21/2018 | Listed for sale | $360,000$108/sqft |
Source: CENTURY 21 Judge Fite Co. #13918250 Report a problem | ||
Public tax history
| Year | Property taxes | Tax assessment |
|---|---|---|
| 2025 | $6,235 -6% | $509,486 |
| 2024 | $6,635 +7.3% | $509,486 -1.2% |
| 2023 | $6,181 -16.3% | $515,600 +9.7% |
| 2022 | $7,383 +2.9% | $470,091 +18.7% |
| 2021 | $7,177 +8.8% | $395,898 +15.8% |
| 2020 | $6,598 -0.6% | $342,000 |
| 2019 | $6,641 -5.2% | $342,000 -1.2% |
| 2018 | $7,005 -21.1% | $346,225 +9.1% |
| 2017 | $8,874 -1.1% | $317,372 -1% |
| 2016 | $8,969 +6.6% | $320,491 +9.3% |
| 2015 | $8,415 | $293,300 |
| 2014 | $8,415 | $293,300 +8% |
| 2013 | -- | $271,600 -4.9% |
| 2012 | -- | $285,500 |
| 2011 | -- | $285,500 +0.7% |
| 2010 | -- | $283,400 -11.5% |
| 2009 | -- | $320,400 +47.5% |
| 2008 | -- | $217,150 |
| 2007 | -- | $217,150 +387.4% |
| 2006 | -- | $44,550 +37.5% |
| 2005 | -- | $32,400 |
Find assessor info on the county website
Neighborhood: Grand Peninsula
Nearby homes
- $547,2004 bd3 ba4.1k sqft2643 Waterfront Dr, Grand Prairie, TX 75054Off Market
- $526,1004 bd4 ba3.4k sqft2651 Waterfront Dr, Grand Prairie, TX 75054Off Market

- $531,3004 bd4 ba3.2k sqft2639 Waterfront Dr, Grand Prairie, TX 75054Off Market
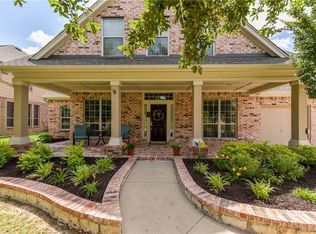
- $650,0005 bd4 ba3.6k sqft2655 Waterfront Dr, Grand Prairie, TX 75054For Sale

- $533,1005 bd5 ba3.5k sqft2644 Waterfront Dr, Grand Prairie, TX 75054Off Market
- $588,4004 bd3 ba4.3k sqft2648 Waterfront Dr, Grand Prairie, TX 75054Off Market
- $399,9005 bd4 ba4k sqft2640 Waterfront Dr, Grand Prairie, TX 75054Off Market
- $572,9005 bd4 ba3.6k sqft2652 Waterfront Dr, Grand Prairie, TX 75054Off Market
Nearby schools
GreatSchools rating
- 8/10Anna May Daulton Elementary SchoolGrades: PK-4Distance: 0.1 mi
- 9/10Danny Jones Middle SchoolGrades: 7-8Distance: 1.9 mi
- 8/10Mansfield Lake Ridge High SchoolGrades: 9-12Distance: 2.5 mi
Schools provided by the listing agent
- Elementary: Anna May Daulton
- Middle: Jones,Mary Lillard
- High: Mansfield Lake Ridge
- District: Mansfield ISD
Source: NTREIS. This data may not be complete. We recommend contacting the local school district to confirm school assignments for this home.
Get a cash offer in 3 minutes
Find out how much your home could sell for in as little as 3 minutes with a no-obligation cash offer.
Estimated market value
$523,400
Get a cash offer in 3 minutes
Find out how much your home could sell for in as little as 3 minutes with a no-obligation cash offer.
Estimated market value
$523,400
- Texas
- Tarrant County
- Grand Prairie
- 75054
- Grand Peninsula
- 2647 Waterfront Dr
