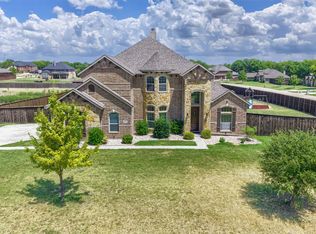
Stunning Harrison Homes custom residence on an oversized corner lot in DeSoto’s gated Thorntree Estates. Designed with character and craftsmanship, this spacious home features soaring ceilings, walls of windows, abundant natural light and hand-scraped hardwood floors. Multiple living areas offer exceptional flexibility, including a game room, office-study and impressive theater with 100-inch projector screen, Klipsch 6.1 surround sound and LED ambient lighting. The kitchen features granite countertops, detailed crown molding, recessed lighting and under-cabinet lighting. Additional highlights include a wrought-iron front door with Low-E hammered glass, decorative iron stair railing, oversized baseboards, custom window treatments and five modern chandeliers. Smart-home features include Z-Wave switches, keyless entry and app-controlled security, garage doors, lighting and thermostats, plus hardwired 4K exterior security cameras. Outside, enjoy enhanced landscaping, extensive exterior lighting and an upgraded sprinkler system. A circular front drive and rear driveway provide abundant parking. Schedule a private showing today!
For sale
$650,000
1806 Richlen Way, Desoto, TX 75115
4beds
4,058sqft
Single Family Residence
Built in 2005
0.33 Acres Lot
$-- Zestimate®
$160/sqft
$67/mo HOA
What's special
Five modern chandeliersWalls of windowsRecessed lightingHand-scraped hardwood floorsAbundant natural lightEnhanced landscapingCustom window treatments
- 19 days
- 629
- 68
Zillow last checked:
Listing updated:
Listed by:
Peter Von Illyes 0628500 972-954-4791,
Redfin Corporation 972-954-4791
Source: NTREIS,MLS#: 21381631
Facts & features
Interior
Bedrooms & bathrooms
- Bedrooms: 4
- Bathrooms: 4
- Full bathrooms: 3
- 1/2 bathrooms: 1
Primary bedroom
- Features: Closet Cabinetry, Ceiling Fan(s), En Suite Bathroom, Sitting Area in Primary, Walk-In Closet(s)
- Level: First
- Dimensions: 20 x 15
Bedroom
- Features: Ceiling Fan(s), En Suite Bathroom, Walk-In Closet(s)
- Level: Second
- Dimensions: 13 x 10
Bedroom
- Features: Ceiling Fan(s)
- Level: Second
- Dimensions: 15 x 13
Bedroom
- Features: Walk-In Closet(s)
- Level: Second
- Dimensions: 14 x 11
Primary bathroom
- Features: Built-in Features, Dual Sinks, En Suite Bathroom, Garden Tub/Roman Tub, Jetted Tub, Linen Closet, Solid Surface Counters, Separate Shower
- Level: First
- Dimensions: 17 x 11
Breakfast room nook
- Level: First
- Dimensions: 15 x 9
Dining room
- Level: First
- Dimensions: 13 x 10
Other
- Features: Built-in Features, En Suite Bathroom, Solid Surface Counters
- Level: Second
- Dimensions: 9 x 5
Other
- Features: Built-in Features, En Suite Bathroom, Jack and Jill Bath, Solid Surface Counters
- Level: Second
- Dimensions: 13 x 12
Half bath
- Level: First
- Dimensions: 6 x 5
Kitchen
- Features: Built-in Features, Granite Counters, Kitchen Island, Pantry, Stone Counters, Walk-In Pantry
- Level: First
- Dimensions: 15 x 15
Laundry
- Features: Built-in Features, Utility Sink
- Level: First
- Dimensions: 13 x 6
Living room
- Features: Ceiling Fan(s), Fireplace
- Level: First
- Dimensions: 19 x 16
Living room
- Level: Second
- Dimensions: 17 x 15
Media room
- Level: Second
- Dimensions: 19 x 18
Office
- Features: Built-in Features
- Level: First
- Dimensions: 13 x 11
Heating
- Central, Fireplace(s), Natural Gas, Zoned
Cooling
- Central Air, Ceiling Fan(s), Electric, Zoned
Appliances
- Included: Dishwasher, Electric Oven, Disposal, Microwave
- Laundry: Washer Hookup, Dryer Hookup, ElectricDryer Hookup, Laundry in Utility Room, Other
Features
- Chandelier, Decorative/Designer Lighting Fixtures, Granite Counters, High Speed Internet, Kitchen Island, Open Floorplan, Other, Pantry, Smart Home, Walk-In Closet(s), Wired for Sound
- Flooring: Carpet, Ceramic Tile, Hardwood, Tile
- Windows: Window Coverings
- Has basement: No
- Number of fireplaces: 1
- Fireplace features: Gas, Gas Starter, Living Room
Interior area
- Total interior livable area: 4,058 sqft
Video & virtual tour
Property
Parking
- Total spaces: 3
- Parking features: Circular Driveway, Driveway, Garage, Garage Door Opener, Oversized, Paved, Private, Garage Faces Rear, Secured, Storage
- Attached garage spaces: 3
Features
- Levels: Two
- Stories: 2
- Patio & porch: Covered, Patio
- Exterior features: Rain Gutters
- Pool features: None
- Fencing: Back Yard,Metal,Wrought Iron
Lot
- Size: 0.33 Acres
- Features: Back Yard, Corner Lot, Lawn, Landscaped, Level, Subdivision, Sprinkler System, Few Trees
- Residential vegetation: Cleared, Grassed, Partially Wooded
Details
- Parcel number: 22137800010020000
- Other equipment: None
Construction
Type & style
- Home type: SingleFamily
- Architectural style: Traditional,Detached
- Property subtype: Single Family Residence
Materials
- Brick
- Foundation: Slab
- Roof: Composition
Condition
- Resale
- Year built: 2005
Utilities & green energy
- Sewer: Public Sewer
- Water: Public
- Utilities for property: Cable Available, Electricity Connected, Natural Gas Available, Sewer Available, Separate Meters, Underground Utilities, Water Available
Community & HOA
Community
- Features: Clubhouse, Golf, Other, Tennis Court(s)
- Security: Security System Owned, Security System, Carbon Monoxide Detector(s), Smoke Detector(s)
- Subdivision: Thorntree Ph 05 Rev
HOA
- Has HOA: Yes
- Services included: All Facilities, Association Management
- HOA fee: $800 annually
- HOA name: Allied Hoa Mgmnt Co.
- HOA phone: 817-200-7606
Location
- Region: Desoto
Financial & listing details
- Price per square foot: $160/sqft
- Tax assessed value: $516,090
- Annual tax amount: $10,983
- Date on market: 9/16/2026
- Cumulative days on market: 20 days
- Listing terms: Cash,Conventional,FHA,VA Loan
- Exclusions: Standalone 4K video recorder, Optoma Ultra Short Throw 4K projector, Sony receiver, and black leather media chairs, refrigerator and washer & dryer.
Estimated market value
Not available
Estimated sales range
Not available
Not available
Price history
| Date | Event | Price |
|---|---|---|
| 9/16/2026 | Listed for sale | $650,000$160/sqft |
Source: NTREIS #21381631 Report a problem | ||
Public tax history
| Year | Property taxes | Tax assessment |
|---|---|---|
| 2025 | $8,527 -20.8% | $516,090 -14.9% |
| 2024 | $10,768 +41.3% | $606,800 -9% |
| 2023 | $7,620 -16.9% | $666,540 |
| 2022 | $9,175 +2.3% | $666,540 +47.3% |
| 2021 | $8,967 -3.3% | $452,530 |
| 2020 | $9,270 +5.7% | $452,530 +6.6% |
| 2019 | $8,769 -4.1% | $424,690 |
| 2018 | $9,140 +3.8% | $424,690 |
| 2017 | $8,802 -0.2% | $424,690 |
| 2016 | $8,820 -15.4% | $424,690 -15.4% |
| 2015 | $10,431 | $502,230 |
| 2014 | $10,431 | $502,230 |
| 2013 | -- | -- |
| 2012 | -- | -- |
| 2011 | -- | -- |
| 2010 | -- | -- |
| 2009 | -- | -- |
| 2008 | -- | -- |
| 2007 | -- | -- |
| 2005 | -- | -- |
| 2004 | -- | -- |
| 2003 | -- | -- |
| 2002 | -- | -- |
| 2001 | -- | -- |
Find assessor info on the county website
Monthly payment
Est. payment
Payment breakdown
Explore the cost of this home by adjusting the details. Changes won't be saved.Climate risks
Neighborhood: Thorntree Estates
Nearby schools
Schools provided by the listing agent
- Elementary: Weiss
- Middle: Hulcy Steam
- High: Carter
- District: Dallas ISD
Source: NTREIS. This data may not be complete. We recommend contacting the local school district to confirm school assignments for this home.

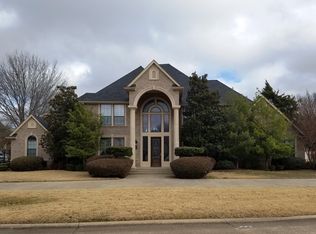
Similar homes
- $829,0004 bd5 ba4.6k sqft1100 Stone Ridge Ln, Desoto, TX 75115For Sale
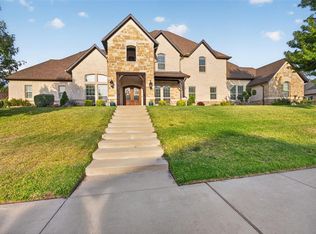 Century 21 Mike Bowman Inc.
 - $680,0005 bd4 ba3.9k sqft1611 Mustang Ct, Cedar Hill, TX 75104For Sale
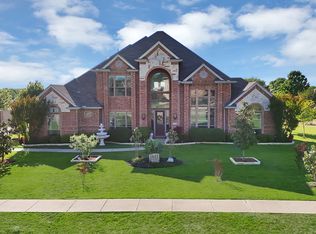 MLS ID #21392122, Lauren Kerschen. NTREIS
 - $634,0005 bd3 ba3.3k sqft1129 Wishing Well Ct, Cedar Hill, TX 75104For Sale
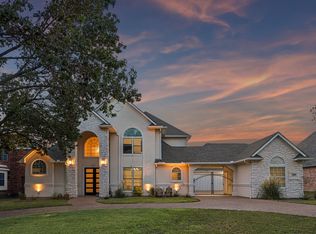 MLS ID #21367897, Jason Saucedo. NTREIS
 - $685,0005 bd4 ba3.2k sqft8871 Etta Ct, Waxahachie, TX 75167For Sale
 MLS ID #21354768, Heike Middelmann. NTREIS
