Click the Virtual Tour link to view the 3D walkthrough. Discover this home in a quiet neighborhood, nestled beside a scenic golf course. The grand entrance beckons with a curved staircase and high ceilings, setting an elegant tone. A formal dining room adds sophistication, while the kitchen boasts granite countertops, wine shelves, a kitchen island, breakfast bar, and a charming breakfast nook. Opening up to the living room with soaring ceilings and a sculptured fireplace. A wet bar, game room, and a bonus sitting room provide versatility. The main floor hosts the primary bedroom with tray ceilings, an ensuite bathroom featuring an open shower and a jetted tub. An additional main floor bedroom has a full bathroom. Upstairs, 2 spacious bedrooms each have their own full-size bathrooms. The upper level also features a theater room with tray ceilings and a covered balcony. The fully fenced backyard offers a private oasis, with a covered patio complementing the inviting pool and spa.
Sold
Price Unknown
1802 Richlen Way, Duncanville, TX 75116
4beds
4,301sqft
Single Family Residence
Built in 2002
0.39 Acres Lot
$707,100 Zestimate®
$--/sqft
$4,304 Estimated rent
Home value
$707,100
$636,000 - $785,000
$4,304/mo
Zestimate® history
Owner options
List your home for rent
$4,304/mo
Rent Zestimate®
Find your next renter with Zillow Rental Manager. Plus, with online applications, you can quickly screen prospective tenants – for free.
$4,304/mo
Rent Zestimate®
Refinance and save
$100/mo
Est. payment
Refinancing to a lower rate could help reduce your monthly payments and save thousands over the life of the loan.
$100/mo
Est. payment
Explore your selling options
Work with a Zillow partner agent
Leverage their expertise and Zillow's premium Showcase listings to get your home seen by more buyers.
Get startedList with your own agent
Get your home in front of millions of buyers by listing it on Zillow.
Learn how to do itSell it yourself
Take full control of how buyers see your home on Zillow by listing For Sale by Owner (FSBO).
List your homeWhat's special
Zillow last checked:
Listing updated:
Listed by:
Saundra Hess 0692834 844-819-1373,
Orchard Brokerage 844-819-1373
Bought with:
Priscilla Vallejo
Evolve Real Estate LLC
Source: NTREIS,MLS#: 20513555
Facts & features
Interior
Bedrooms & bathrooms
- Bedrooms: 4
- Bathrooms: 5
- Full bathrooms: 4
- 1/2 bathrooms: 1
Primary bedroom
- Features: En Suite Bathroom, Walk-In Closet(s)
- Level: First
- Dimensions: 15 x 25
Bedroom
- Features: Ceiling Fan(s), En Suite Bathroom, Walk-In Closet(s)
- Level: First
- Dimensions: 12 x 9
Bedroom
- Features: Ceiling Fan(s), En Suite Bathroom, Walk-In Closet(s)
- Level: Second
- Dimensions: 12 x 16
Bedroom
- Features: Ceiling Fan(s), Walk-In Closet(s)
- Level: Second
- Dimensions: 13 x 12
Primary bathroom
- Features: Built-in Features, Closet Cabinetry, Dual Sinks, En Suite Bathroom, Granite Counters, Jetted Tub, Separate Shower
- Level: First
- Dimensions: 20 x 11
Bonus room
- Level: First
- Dimensions: 12 x 13
Breakfast room nook
- Features: Breakfast Bar, Ceiling Fan(s), Eat-in Kitchen
- Level: First
- Dimensions: 13 x 10
Dining room
- Level: First
- Dimensions: 13 x 10
Other
- Features: Built-in Features, En Suite Bathroom, Separate Shower
- Level: First
- Dimensions: 14 x 4
Other
- Features: Built-in Features, En Suite Bathroom
- Level: Second
- Dimensions: 4 x 8
Other
- Features: Built-in Features
- Level: Second
- Dimensions: 10 x 4
Game room
- Features: Built-in Features, Ceiling Fan(s)
- Level: First
- Dimensions: 14 x 14
Half bath
- Level: First
- Dimensions: 7 x 4
Kitchen
- Features: Breakfast Bar, Built-in Features, Ceiling Fan(s), Eat-in Kitchen, Granite Counters, Kitchen Island, Walk-In Pantry
- Level: First
- Dimensions: 13 x 13
Living room
- Features: Built-in Features, Fireplace
- Level: First
- Dimensions: 16 x 17
Media room
- Features: Ceiling Fan(s)
- Level: Second
- Dimensions: 13 x 15
Utility room
- Features: Built-in Features, Linen Closet, Utility Sink
- Level: First
- Dimensions: 15 x 5
Heating
- Central
Cooling
- Central Air
Appliances
- Included: Dishwasher, Electric Range, Disposal, Microwave, Trash Compactor
- Laundry: Common Area
Features
- Wet Bar, Decorative/Designer Lighting Fixtures, Double Vanity, Eat-in Kitchen, Granite Counters, High Speed Internet, Kitchen Island, Open Floorplan, Pantry, Cable TV, Walk-In Closet(s)
- Flooring: Carpet, Tile
- Windows: Window Coverings
- Has basement: No
- Number of fireplaces: 1
- Fireplace features: Living Room
Interior area
- Total interior livable area: 4,301 sqft
Property
Parking
- Total spaces: 3
- Parking features: Door-Multi, On Site
- Attached garage spaces: 3
Features
- Levels: Two
- Stories: 2
- Patio & porch: Covered
- Exterior features: Private Yard
- Has private pool: Yes
- Pool features: In Ground, Pool, Private, Pool/Spa Combo
- Fencing: Back Yard,Privacy
Lot
- Size: 0.39 Acres
- Features: Interior Lot
- Residential vegetation: Grassed
Details
- Additional structures: None
- Parcel number: 22137800010010000
Construction
Type & style
- Home type: SingleFamily
- Architectural style: Traditional,Detached
- Property subtype: Single Family Residence
Materials
- Brick
- Foundation: Slab
- Roof: Composition
Condition
- Year built: 2002
Utilities & green energy
- Sewer: Public Sewer
- Water: Public
- Utilities for property: Sewer Available, Water Available, Cable Available
Community & HOA
Community
- Features: Curbs, Sidewalks
- Subdivision: Thorntree Ph 05 Rev
HOA
- Has HOA: Yes
- Services included: Association Management, Maintenance Grounds
- HOA fee: $100 monthly
- HOA name: Thorntree Estates
- HOA phone: 214-484-5475
Location
- Region: Duncanville
Financial & listing details
- Annual tax amount: $14,953
- Date on market: 1/17/2024
- Cumulative days on market: 57 days
- Listing terms: Cash,Conventional,FHA,VA Loan
Price history
| Date | Event | Price |
|---|---|---|
| 4/1/2024 | Sold | -- |
Source: NTREIS #20513555 Report a problem | ||
| 3/14/2024 | Pending sale | $705,000$164/sqft |
Source: NTREIS #20513555 Report a problem | ||
| 3/12/2024 | Listed for sale | $705,000$164/sqft |
Source: NTREIS #20513555 Report a problem | ||
| 3/11/2024 | Contingent | $705,000$164/sqft |
Source: NTREIS #20513555 Report a problem | ||
| 2/20/2024 | Pending sale | $705,000$164/sqft |
Source: NTREIS #20513555 Report a problem | ||
| 2/9/2024 | Contingent | $705,000$164/sqft |
Source: NTREIS #20513555 Report a problem | ||
| 2/8/2024 | Listed for sale | $705,000$164/sqft |
Source: NTREIS #20513555 Report a problem | ||
| 1/29/2024 | Contingent | $705,000$164/sqft |
Source: NTREIS #20513555 Report a problem | ||
| 1/17/2024 | Listed for sale | $705,000+23.9%$164/sqft |
Source: NTREIS #20513555 Report a problem | ||
| 6/26/2020 | Sold | -- |
Source: Agent Provided Report a problem | ||
| 6/8/2020 | Pending sale | $569,000$132/sqft |
Source: United Real Estate #14341482 Report a problem | ||
| 5/13/2020 | Listed for sale | $569,000$132/sqft |
Source: United Real Estate #14341482 Report a problem | ||
Public tax history
Tax history is unavailable.
Neighborhood: Thorntree Estates
Nearby homes
- $672,8004 bd5 ba4.3k sqft1802 Richlen, Duncanville, TX 75116Off Market
- $689,0004 bd5 ba4.3k sqft1802 Richlen Way, Desoto, TX 75115Off Market
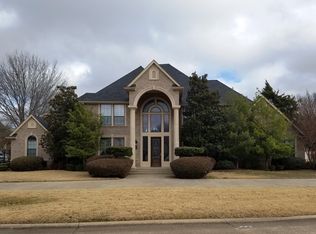
- $572,1005 bd4 ba3.4k sqft1810 Richlen Way, Desoto, TX 75115Off Market
- $612,5004 bd4 ba4k sqft1806 Richlen Way, Desoto, TX 75115Off Market
- $573,1005 bd4 ba4.3k sqft1021 Place Louie, Desoto, TX 75115Off Market
- $571,8003 bd4 ba3.3k sqft1801 Richlen Way, Desoto, TX 75115Off Market
- $454,5003 bd3 ba2.8k sqft1814 Richlen Way, Desoto, TX 75115Off Market
- $646,1004 bd4 ba3.1k sqft1731 Richlen Way, Desoto, TX 75115Off Market
Nearby schools
GreatSchools rating
- 8/10Martin Weiss Elementary SchoolGrades: PK-5Distance: 3.4 mi
- 3/10Judge Louis a Bedford Jr Law AcademyGrades: 6-8Distance: 4.4 mi
- 3/10David W Carter High SchoolGrades: 9-12Distance: 2.6 mi
Schools provided by the listing agent
- Elementary: Weiss
- Middle: Hulcy Steam
- High: Carter
- District: Dallas ISD
Source: NTREIS. This data may not be complete. We recommend contacting the local school district to confirm school assignments for this home.
Get a cash offer in 3 minutes
Find out how much your home could sell for in as little as 3 minutes with a no-obligation cash offer.
Estimated market value
$707,100
Get a cash offer in 3 minutes
Find out how much your home could sell for in as little as 3 minutes with a no-obligation cash offer.
Estimated market value
$707,100
- Texas
- Dallas County
- Desoto
- 75116
- Thorntree Estates
- 1802 Richlen Way
Nearby cities
Nearby neighborhoods
Nearby zip codes
Other Desoto Topics
