$7500 SELLER CONTRIBUTION AT CLOSING! Discover a property where open space, natural surroundings, and practical acreage come together. Set on 8 acres just outside the city limits, 14529 County Road 511 offers 5 acres of open pasture and 2 heavily wooded acres extending to Mountain Creek, creating two distinct outdoor experiences within one property. Open views transition into mature trees and a wooded creekside setting, giving the property a peaceful connection to the outdoors. A private stocked pond offers a place to fish, relax by the water, or simply enjoy the view. Covered porches, open pasture, wooded acreage, the pond, and Mountain Creek provide multiple ways to enjoy the property, whether exploring the land, spending an afternoon by the water, or unwinding outdoors without leaving home. The acreage is also ready for practical use. Fenced pasture and an established grazing area are complemented by an existing barn or stable, providing valuable infrastructure for animals, equipment, and storage. An insulated workshop with electricity and dual roll-up garage doors adds substantial space for projects, repairs, hobbies, equipment, and additional storage. Two private wells serve different needs. The deeper well behind the home supplies drinking water with lower mineral content, while the shallow well behind the workshop supports livestock and fills the pond. No HOA provides additional flexibility in managing and enjoying the acreage, subject to applicable regulations. Enjoy the privacy and breathing room of acreage living while remaining conveniently located near Midlothian, Mansfield, and the greater DFW area. Schedule a private showing to experience the setting and possibilities firsthand. Buyer to verify acreage and all property information.
Pending
$650,000
14529 County Road 511, Venus, TX 76084
3beds
2,760sqft
Farm, Single Family Residence
Built in 1996
8 Acres Lot
$-- Zestimate®
$236/sqft
$-- HOA
What's special
Mountain creekCovered porchesFenced pastureOpen pastureWooded acreageExisting barn or stablePrivate stocked pond
- 36 days
- 608
- 40
Likely to sell faster than
Zillow last checked:
Listing updated:
Listed by:
Daniel Harker 0435185 469-717-6391,
Keller Williams Realty DPR 972-732-6000,
Rocky Presley 0701497 214-886-2613,
Keller Williams Realty DPR
Source: NTREIS,MLS#: 21406047
Facts & features
Interior
Bedrooms & bathrooms
- Bedrooms: 3
- Bathrooms: 3
- Full bathrooms: 2
- 1/2 bathrooms: 1
Primary bedroom
- Features: Built-in Features, Dual Sinks, En Suite Bathroom, Garden Tub/Roman Tub, Walk-In Closet(s)
- Level: First
- Dimensions: 15 x 14
Bedroom
- Features: Split Bedrooms
- Level: First
- Dimensions: 14 x 12
Bedroom
- Features: Split Bedrooms
- Level: First
- Dimensions: 14 x 11
Breakfast room nook
- Level: First
- Dimensions: 13 x 10
Dining room
- Level: First
- Dimensions: 13 x 11
Family room
- Level: First
- Dimensions: 19 x 14
Kitchen
- Features: Built-in Features, Eat-in Kitchen, Solid Surface Counters, Walk-In Pantry
- Level: First
- Dimensions: 12 x 10
Living room
- Level: First
- Dimensions: 22 x 16
Heating
- Central, Electric, Fireplace(s), Heat Pump
Cooling
- Central Air, Ceiling Fan(s), Electric, Heat Pump
Appliances
- Included: Some Gas Appliances, Dishwasher, Electric Range, Electric Water Heater, Disposal, Microwave, Plumbed For Gas
Features
- Built-in Features, Chandelier, Cathedral Ceiling(s), Decorative/Designer Lighting Fixtures, Double Vanity, High Speed Internet, Paneling/Wainscoting, Natural Woodwork, Wired for Sound
- Flooring: Concrete, Laminate, Tile
- Has basement: No
- Number of fireplaces: 1
- Fireplace features: Blower Fan, Living Room, Masonry, Wood Burning
Interior area
- Total interior livable area: 2,760 sqft
Video & virtual tour
Property
Parking
- Total spaces: 2
- Parking features: Door-Single, Driveway, Garage, Garage Door Opener, Gravel, Garage Faces Rear, Workshop in Garage, Boat, RV Access/Parking
- Attached garage spaces: 2
Features
- Levels: One
- Stories: 1
- Exterior features: Kennel, Rain Gutters
- Pool features: None
- Fencing: Barbed Wire,Fenced,Gate,Perimeter,Vinyl
- Waterfront features: Creek
Lot
- Size: 8 Acres
- Features: Acreage, Back Yard, Lawn, Pasture, Pond on Lot, Many Trees
- Residential vegetation: Cleared, Partially Wooded, Brush
Details
- Additional structures: Kennel/Dog Run, Workshop, Barn(s), Stable(s)
- Parcel number: 126064401020
- Other equipment: Satellite Dish
- Horses can be raised: Yes
- Horse amenities: Barn
Construction
Type & style
- Home type: SingleFamily
- Architectural style: Traditional,Detached
- Property subtype: Farm, Single Family Residence
- Attached to another structure: Yes
Materials
- Brick
- Foundation: Slab
- Roof: Composition
Condition
- Resale
- Year built: 1996
Utilities & green energy
- Sewer: Aerobic Septic, Private Sewer
- Water: Private, Well
- Utilities for property: Electricity Available, Electricity Connected, None, Overhead Utilities, Sewer Available, Septic Available, Water Available
Green energy
- Energy efficient items: Insulation
- Water conservation: Low-Flow Fixtures
Community & HOA
Community
- Subdivision: Nicholas F New Surv A-644
HOA
- Has HOA: No
Location
- Region: Venus
Financial & listing details
- Price per square foot: $236/sqft
- Tax assessed value: $508,730
- Annual tax amount: $8,835
- Date on market: 10/8/2026
- Cumulative days on market: 33 days
- Listing terms: Cash,Conventional,FHA,Texas Vet,VA Loan
- Exclusions: Pipe Fencing
- Road surface type: Gravel, Asphalt
Estimated market value
Not available
Estimated sales range
Not available
Not available
Price history
| Date | Event | Price |
|---|---|---|
| 11/2/2026 | Pending sale | $650,000$236/sqft |
Source: NTREIS #21406047 Report a problem | ||
| 10/8/2026 | Listed for sale | $650,000+8.3%$236/sqft |
Source: NTREIS #21406047 Report a problem | ||
| 6/23/2026 | Listing removed | $600,000$217/sqft |
Source: NTREIS #21196984 Report a problem | ||
| 6/2/2026 | Price change | $600,000-7.7%$217/sqft |
Source: NTREIS #21196984 Report a problem | ||
| 5/18/2026 | Price change | $650,000-3.7%$236/sqft |
Source: NTREIS #21196984 Report a problem | ||
| 5/6/2026 | Price change | $675,000-3.6%$245/sqft |
Source: NTREIS #21196984 Report a problem | ||
| 4/28/2026 | Price change | $700,000-3.4%$254/sqft |
Source: NTREIS #21196984 Report a problem | ||
| 4/14/2026 | Price change | $725,000-6.5%$263/sqft |
Source: NTREIS #21196984 Report a problem | ||
| 4/1/2026 | Price change | $775,000-3.1%$281/sqft |
Source: NTREIS #21196984 Report a problem | ||
| 3/19/2026 | Price change | $800,000-5.9%$290/sqft |
Source: NTREIS #21196984 Report a problem | ||
| 3/4/2026 | Listed for sale | $850,000+295.3%$308/sqft |
Source: NTREIS #21196984 Report a problem | ||
| 1/2/2013 | Sold | -- |
Source: Agent Provided Report a problem | ||
| 11/23/2012 | Listed for sale | $215,000-15.7%$78/sqft |
Source: Keller Williams Realty Arlingt #11867431 Report a problem | ||
| 9/27/2012 | Listing removed | $255,000$92/sqft |
Source: RE/MAX Associates of Mansfield #11743464 Report a problem | ||
| 6/16/2012 | Price change | $255,000-5.6%$92/sqft |
Source: RE/MAX Associates of Mansfield #11743464 Report a problem | ||
| 3/27/2012 | Listed for sale | $270,000$98/sqft |
Source: RE/MAX Associates of Arlington #11743464 Report a problem | ||
Public tax history
| Year | Property taxes | Tax assessment |
|---|---|---|
| 2025 | $8,835 +10.5% | $508,730 +5.2% |
| 2024 | $7,999 +22.6% | $483,456 +22.8% |
| 2023 | $6,526 -11.9% | $393,632 |
| 2022 | $7,404 -22.3% | $393,632 -21.1% |
| 2021 | $9,534 +126.2% | $498,961 +139.9% |
| 2020 | $4,214 | $207,961 |
| 2019 | $4,214 -6.6% | -- |
| 2018 | $4,513 +0% | -- |
| 2017 | $4,512 +0.6% | -- |
| 2016 | $4,486 +10.5% | -- |
| 2015 | $4,062 | -- |
| 2014 | $4,062 | -- |
| 2012 | -- | -- |
| 2011 | -- | -- |
| 2010 | -- | -- |
| 2009 | -- | -- |
| 2008 | -- | -- |
| 2007 | -- | -- |
| 2006 | -- | -- |
| 2005 | -- | -- |
| 2004 | -- | -- |
| 2003 | -- | -- |
| 2002 | -- | -- |
| 2001 | -- | -- |
| 2000 | -- | -- |
Find assessor info on the county website
Monthly payment
Est. payment
Payment breakdown
Explore the cost of this home by adjusting the details. Changes won't be saved.Climate risks
Neighborhood: 76084
Nearby schools
Schools provided by the listing agent
- Elementary: Venus
- Middle: Venus
- High: Venus
- District: Venus ISD
Source: NTREIS. This data may not be complete. We recommend contacting the local school district to confirm school assignments for this home.
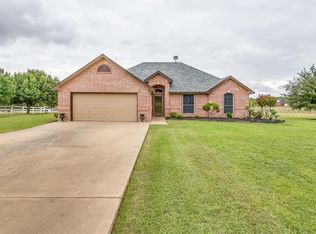
Similar homes
- $625,0004 bd3 ba2.9k sqft5840 Crystal Dr, Midlothian, TX 76065For Sale
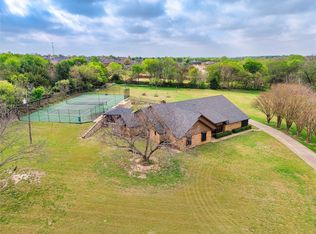 MLS ID #21219899, Carolyn Gaynor. NTREIS
- $465,0004 bd2 ba2.7k sqft737 Bunk House Dr, Venus, TX 76084For Sale
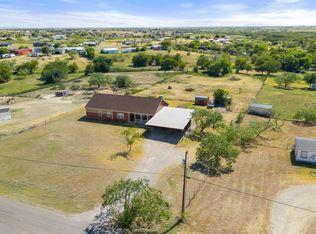 MLS ID #21358947, Ty Stayton. NTREIS
- $619,9005 bd3 ba2.3k sqft510 Saralvo Rd, Midlothian, TX 76065For Sale
 MLS ID #21313372, Connie Felder. NTREIS
- $799,9993 bd4 ba2.7k sqft3970 Joe Wilson Rd, Midlothian, TX 76065For Sale
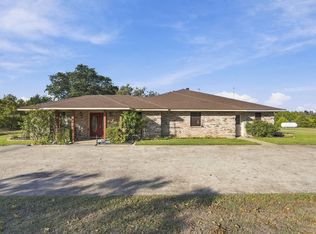 MLS ID #21424425, Brandee Escalante. NTREIS
