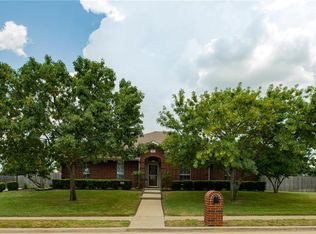
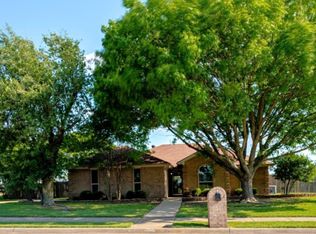
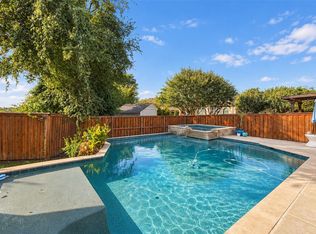
Welcome to 730 S Ridge Drive in Midlothian, offering an impressive combination of space, versatility, and outdoor living on a .562-acre homesite. This spacious home features 6 bedrooms and 3 full bathrooms, with 4 bedrooms conveniently located downstairs and 2 bedrooms upstairs. The second floor also offers a game room and dedicated media room, providing plenty of options for entertaining, movie nights, or additional living space. Designed with entertaining in mind, the property features nearly 800 square feet of covered patio space overlooking a resort-style above-ground pool and expansive backyard. Two storage sheds provide additional space for tools, equipment, and seasonal items. With more than half an acre, multiple living and entertainment spaces, a flexible 6-bedroom floor plan, and exceptional outdoor space, this Midlothian property offers room to spread out, gather, and enjoy both indoor and outdoor living.
For sale
$549,900
730 S Ridge Dr, Midlothian, TX 76065
6beds
3,322sqft
Single Family Residence
Built in 2000
0.56 Acres Lot
$540,200 Zestimate®
$166/sqft
$-- HOA
What's special
Expansive backyardTwo storage shedsExceptional outdoor spaceResort-style above-ground poolGame roomDedicated media roomSpacious home
- 16 days
- 1,236
- 181
Likely to sell faster than
Zillow last checked:
Listing updated:
Listed by:
Michael Hershenberg 0668097 817-657-2470,
Real Broker, LLC 855-450-0442,
Daniel Barr 0811072 817-675-8834,
Real Broker, LLC
Source: NTREIS,MLS#: 21380939
Facts & features
Interior
Bedrooms & bathrooms
- Bedrooms: 6
- Bathrooms: 3
- Full bathrooms: 3
Primary bedroom
- Features: Ceiling Fan(s), Dual Sinks, Double Vanity, En Suite Bathroom, Jetted Tub, Sitting Area in Primary, Separate Shower, Walk-In Closet(s)
- Level: First
- Dimensions: 14 x 15
Bedroom
- Features: Ceiling Fan(s), Walk-In Closet(s)
- Level: First
- Dimensions: 12 x 12
Bedroom
- Features: Ceiling Fan(s), Walk-In Closet(s)
- Level: First
- Dimensions: 12 x 10
Bedroom
- Features: Ceiling Fan(s), Walk-In Closet(s)
- Level: First
- Dimensions: 13 x 13
Bedroom
- Features: Ceiling Fan(s), Walk-In Closet(s)
- Level: Second
- Dimensions: 13 x 11
Bedroom
- Features: Ceiling Fan(s), Walk-In Closet(s)
- Level: Second
- Dimensions: 13 x 11
Dining room
- Level: First
- Dimensions: 12 x 6
Family room
- Features: Ceiling Fan(s)
- Level: First
- Dimensions: 10 x 13
Game room
- Features: Ceiling Fan(s)
- Level: Second
- Dimensions: 21 x 24
Kitchen
- Features: Built-in Features, Eat-in Kitchen, Kitchen Island, Pantry, Stone Counters, Walk-In Pantry
- Level: First
- Dimensions: 16 x 13
Living room
- Features: Ceiling Fan(s), Fireplace
- Level: First
- Dimensions: 17 x 20
Media room
- Features: Ceiling Fan(s)
- Level: Second
- Dimensions: 20 x 20
Utility room
- Features: Built-in Features, Utility Room
- Level: First
- Dimensions: 7 x 6
Heating
- Central, Electric, Fireplace(s)
Cooling
- Central Air, Ceiling Fan(s), Electric, Multi Units, Roof Turbine(s)
Appliances
- Included: Convection Oven, Double Oven, Dishwasher, Electric Cooktop, Electric Oven, Electric Range, Electric Water Heater, Disposal, Microwave
- Laundry: Common Area, Washer Hookup, Dryer Hookup, ElectricDryer Hookup, Laundry in Utility Room
Features
- Built-in Features, Decorative/Designer Lighting Fixtures, Double Vanity, Eat-in Kitchen, High Speed Internet, Kitchen Island, Open Floorplan, Pantry, Cable TV, Vaulted Ceiling(s), Walk-In Closet(s), Wired for Sound
- Flooring: Carpet, Ceramic Tile, Wood
- Has basement: No
- Number of fireplaces: 1
- Fireplace features: Decorative, Living Room, Masonry, Raised Hearth, Wood Burning
Interior area
- Total interior livable area: 3,322 sqft
Video & virtual tour
Property
Parking
- Total spaces: 2
- Parking features: Additional Parking, Concrete, Covered, Direct Access, Door-Single, Driveway, Enclosed, Garage, Garage Door Opener, Heated Garage, Inside Entrance, Kitchen Level, Lighted, On Site, Private, Garage Faces Side, Secured, Storage
- Attached garage spaces: 2
Features
- Levels: Two
- Stories: 2
- Patio & porch: Rear Porch, Front Porch, Patio, Covered, Deck
- Exterior features: Deck, Dog Run, Lighting, Private Yard
- Has private pool: Yes
- Pool features: Above Ground, Fenced, Outdoor Pool, Other, Pool, Private
- Fencing: Back Yard,Fenced,Full,Gate,Perimeter,Privacy,Wood
Lot
- Size: 0.56 Acres
- Features: Back Yard, Corner Lot, Hardwood Trees, Lawn, Landscaped, Level, Subdivision, Sprinkler System, Few Trees
- Residential vegetation: Grassed
Details
- Additional structures: Kennel/Dog Run, Gazebo, Shed(s), Storage, Workshop
- Parcel number: 216826
Construction
Type & style
- Home type: SingleFamily
- Architectural style: Traditional,Detached
- Property subtype: Single Family Residence
Materials
- Brick, Radiant Barrier, Wood Siding
- Foundation: Slab
- Roof: Composition,Shingle
Condition
- Resale
- Year built: 2000
Utilities & green energy
- Sewer: Public Sewer
- Water: Public
- Utilities for property: Electricity Available, Electricity Connected, Phone Available, Sewer Available, Separate Meters, Underground Utilities, Water Available, Cable Available
Community & HOA
Community
- Features: Other, Park, Trails/Paths, Curbs, Sidewalks
- Security: Prewired, Smoke Detector(s), Security Lights, Wireless
- Subdivision: Hill Crest Ph Iii
HOA
- Has HOA: No
Location
- Region: Midlothian
Financial & listing details
- Price per square foot: $166/sqft
- Tax assessed value: $512,144
- Annual tax amount: $9,702
- Date on market: 10/21/2026
- Cumulative days on market: 17 days
- Listing terms: Cash,Conventional,FHA,VA Loan
- Exclusions: Excludes all audio equipment and mounts in theatre. All TVs in home will be retained by the seller. The mounts will stay with the home.
Estimated market value
$540,200
$513,000 - $567,000
$4,330/mo
Price history
| Date | Event | Price |
|---|---|---|
| 10/21/2026 | Listed for sale | $549,900$166/sqft |
Source: NTREIS #21380939 Report a problem | ||
Public tax history
| Year | Property taxes | Tax assessment |
|---|---|---|
| 2026 | -- | $512,144 +5.3% |
| 2025 | $2,225 -14.9% | $486,365 +3.1% |
| 2024 | $2,615 -17.1% | $471,538 +7.7% |
| 2023 | $3,154 -43.1% | $437,660 +10.6% |
| 2022 | $5,538 | $395,545 +10.4% |
| 2021 | -- | $358,310 +6.6% |
| 2020 | -- | $336,160 -1.4% |
| 2019 | $5,216 +6.1% | $341,050 +3.8% |
| 2018 | $4,916 | $328,620 +11.3% |
| 2017 | $4,916 +3.9% | $295,290 +8.5% |
| 2016 | $4,731 +3.6% | $272,240 +14.6% |
| 2015 | $4,565 | $237,610 +9.9% |
| 2014 | $4,565 | $216,210 +4.6% |
| 2013 | -- | $206,750 +0.9% |
| 2012 | -- | $204,860 -1% |
| 2011 | -- | $206,830 +0.3% |
| 2010 | -- | $206,110 +43.1% |
| 2009 | -- | $144,000 -1.2% |
| 2008 | -- | $145,720 +1.9% |
| 2007 | -- | $143,040 +3% |
| 2006 | -- | $138,820 +1.8% |
| 2005 | -- | $136,400 +2.2% |
| 2004 | -- | $133,420 |
| 2003 | -- | -- |
| 2002 | -- | -- |
| 2001 | -- | -- |
Find assessor info on the county website
Monthly payment
Est. payment
Payment breakdown
Explore the cost of this home by adjusting the details. Changes won't be saved.Climate risks
Neighborhood: Hill Crest
Nearby schools
Schools provided by the listing agent
- Elementary: Mtpeak
- Middle: Dieterich
- High: Midlothian
- District: Midlothian ISD
Source: NTREIS. This data may not be complete. We recommend contacting the local school district to confirm school assignments for this home.
Similar homes
- $499,9994 bd3 ba3.3k sqft225 Bentley Dr, Midlothian, TX 76065For Sale
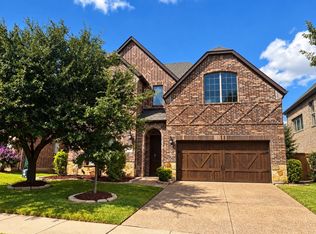 MLS ID #21389972, Tracey Dierolf. NTREIS
- $475,0004 bd2 ba2.2k sqft726 Celebrity Ct, Midlothian, TX 76065For Sale
 MLS ID #21389388, Hailey Emery. NTREIS
- $495,0004 bd3 ba2.7k sqft120 Crestbrook Ct, Midlothian, TX 76065For Sale
 MLS ID #21402990, Angie Cole. NTREIS
- $448,8004 bd2 ba2.3k sqft4621 Cedar Run Dr, Midlothian, TX 76065For Sale
 MLS ID #21347515, Emily Turner. NTREIS
