PRICE IMPROVEMENT + BUYER INCENTIVES! Seller is offering $2,500 toward buyer closing costs or an interest rate buydown, PLUS a 2-year home warranty for added peace of mind!
Designed for the way you live, work, and entertain, this exceptional 2021-built Mansfield home offers the perfect blend of elegance, comfort, and functionality. Meticulously landscaped with an oversized garage featuring fresh stain, this stunning two-story home offers 4 spacious bedrooms plus a dedicated office that can easily serve as a 5th bedroom. The oversized primary suite is a true retreat with a sitting area, while engineered wood flooring and gorgeous designer light fixtures create a sophisticated feel throughout. Gather around the floor-to-ceiling stone gas fireplace or enjoy preparing meals in the island kitchen featuring abundant wood cabinetry, granite countertops, and two spacious dining areas. Upstairs, you'll find a game room, media room, office nook, large bedroom, and full bath, offering flexible space for guests, hobbies, or everyday living. Outside, an oversized backyard with a screened-in patio and gazebo creates the perfect setting for relaxing or entertaining year-round. Conveniently located near major highways, shopping, dining, entertainment, and great schools, this home has been thoughtfully designed to offer the space, flexibility, and features today's buyers are looking for.
For sale
Price cut: $15K (8/11)
$565,000
5011 Lake Park Dr, Mansfield, TX 76063
4beds
3,518sqft
Single Family Residence
Built in 2021
9,757 Square Feet Lot
$556,100 Zestimate®
$161/sqft
$74/mo HOA
What's special
Office nookEngineered wood flooringGranite countertopsMeticulously landscapedFloor-to-ceiling stone gas fireplaceGame roomMedia room
- 44 days |
- 595 |
- 38 |
Zillow last checked:
Listing updated:
Listed by:
Rhonda Reddic 0542553 817-861-6565,
RE/MAX Associates of Arlington 817-861-6565,
Russell Reddic 0683771 817-233-4788,
RE/MAX Associates of Arlington
Source: NTREIS,MLS#: 21323762
Facts & features
Interior
Bedrooms & bathrooms
- Bedrooms: 4
- Bathrooms: 3
- Full bathrooms: 3
Primary bedroom
- Features: Ceiling Fan(s), En Suite Bathroom, Walk-In Closet(s)
- Level: First
- Dimensions: 22 x 13
Bedroom
- Features: Ceiling Fan(s), Split Bedrooms, Walk-In Closet(s)
- Level: First
- Dimensions: 11 x 13
Bedroom
- Features: Ceiling Fan(s), Split Bedrooms, Walk-In Closet(s)
- Level: First
- Dimensions: 13 x 10
Bedroom
- Features: Ceiling Fan(s), Split Bedrooms, Walk-In Closet(s)
- Level: Second
- Dimensions: 14 x 12
Primary bathroom
- Features: Built-in Features, Dual Sinks, En Suite Bathroom, Garden Tub/Roman Tub, Linen Closet, Separate Shower
- Level: First
- Dimensions: 10 x 10
Breakfast room nook
- Features: Built-in Features
- Level: First
- Dimensions: 10 x 8
Dining room
- Features: Ceiling Fan(s)
- Level: Second
- Dimensions: 10 x 13
Other
- Level: First
- Dimensions: 8 x 10
Other
- Level: Third
- Dimensions: 6 x 4
Game room
- Features: Ceiling Fan(s)
- Level: Second
- Dimensions: 16 x 19
Kitchen
- Features: Breakfast Bar, Built-in Features, Eat-in Kitchen, Granite Counters, Kitchen Island, Pantry, Walk-In Pantry
- Level: First
- Dimensions: 10 x 11
Living room
- Features: Ceiling Fan(s), Fireplace
- Level: First
- Dimensions: 14 x 13
Media room
- Level: Second
- Dimensions: 12 x 11
Office
- Features: Ceiling Fan(s)
- Level: First
- Dimensions: 11 x 10
Utility room
- Features: Built-in Features, Utility Room
- Level: First
- Dimensions: 7 x 5
Heating
- Central, Fireplace(s), Natural Gas, Zoned
Cooling
- Central Air, Ceiling Fan(s), Electric, Zoned
Appliances
- Included: Dishwasher, Electric Oven, Gas Cooktop, Disposal, Gas Water Heater, Microwave, Vented Exhaust Fan
- Laundry: Laundry in Utility Room
Features
- Built-in Features, Chandelier, Decorative/Designer Lighting Fixtures, Eat-in Kitchen, Granite Counters, High Speed Internet, Kitchen Island, Pantry, Cable TV, Vaulted Ceiling(s), Walk-In Closet(s), Wired for Sound
- Flooring: Carpet, Ceramic Tile, Engineered Hardwood
- Windows: Window Coverings
- Has basement: No
- Number of fireplaces: 1
- Fireplace features: Gas, Gas Log, Gas Starter, Stone
Interior area
- Total interior livable area: 3,518 sqft
Video & virtual tour
Property
Parking
- Total spaces: 2
- Parking features: Door-Single, Garage Faces Front, Garage, Garage Door Opener, Oversized
- Attached garage spaces: 2
Features
- Levels: Two
- Stories: 2
- Patio & porch: Enclosed, Front Porch, Screened, Covered
- Exterior features: Lighting, Rain Gutters
- Pool features: None
- Fencing: Wood
Lot
- Size: 9,757 Square Feet
- Features: Back Yard, Cul-De-Sac, Interior Lot, Lawn, Landscaped, Subdivision, Sprinkler System
Details
- Additional structures: Gazebo
- Parcel number: 42638940
Construction
Type & style
- Home type: SingleFamily
- Architectural style: Traditional,Detached
- Property subtype: Single Family Residence
Materials
- Brick, Rock, Stone, Wood Siding
- Foundation: Slab
- Roof: Composition
Condition
- Resale
- Year built: 2021
Utilities & green energy
- Sewer: Public Sewer
- Water: Public
- Utilities for property: Electricity Available, Natural Gas Available, Sewer Available, Separate Meters, Water Available, Cable Available
Community & HOA
Community
- Features: Sidewalks
- Security: Security System
- Subdivision: Lake Park
HOA
- Has HOA: Yes
- Services included: Association Management
- HOA fee: $890 annually
- HOA name: Lake Park Mansfield Hoa
- HOA phone: 682-326-5365
Location
- Region: Mansfield
Financial & listing details
- Price per square foot: $161/sqft
- Tax assessed value: $578,000
- Annual tax amount: $13,001
- Date on market: 7/9/2026
- Cumulative days on market: 44 days
- Listing terms: Cash,Conventional,FHA,VA Loan
- Exclusions: Flat screen TVs and Fireplace insert in primary bedroom.
Estimated market value
$556,100
$528,000 - $584,000
$4,142/mo
Price history
| Date | Event | Price |
|---|---|---|
| 8/11/2026 | Price change | $565,000-2.6%$161/sqft |
Source: NTREIS #21323762 Report a problem | ||
| 7/9/2026 | Listed for sale | $580,000$165/sqft |
Source: NTREIS #21323762 Report a problem | ||
Public tax history
| Year | Property taxes | Tax assessment |
|---|---|---|
| 2025 | $10,392 -5.2% | $578,000 |
| 2024 | $10,967 -3.5% | $578,000 +0.5% |
| 2023 | $11,371 -14.6% | $575,000 +4.3% |
| 2022 | $13,317 +179.9% | $551,487 +212% |
| 2021 | $4,758 | $176,743 |
Find assessor info on the county website
Monthly payment
Est. payment
Payment breakdown
Explore the cost of this home by adjusting the details. Changes won't be saved.Climate risks
Neighborhood: 76063
Nearby schools
GreatSchools rating
- 7/10Elizabeth Smith Elementary SchoolGrades: PK-4Distance: 0.6 mi
- 8/10Charlene McKinzey MiddleGrades: 7-8Distance: 2 mi
- 8/10Mansfield Lake Ridge High SchoolGrades: 9-12Distance: 1.1 mi
Schools provided by the listing agent
- Elementary: Smith
- Middle: Charlene McKinzey,Alma Martinez
- High: Mansfield Lake Ridge
- District: Mansfield ISD
Source: NTREIS. This data may not be complete. We recommend contacting the local school district to confirm school assignments for this home.
- $525,300-- bd-- ba3.1k sqft5009 Lake Park Dr, Mansfield, TX 76063Off Market
- $428,200-- bd-- ba2.1k sqft5013 Lake Park Dr, Mansfield, TX 76063Off Market
- $536,2006 bd4 ba3.6k sqft4914 Copper Cove Cir, Mansfield, TX 76063Off Market
- $--4 bd3 ba2.7k sqft5007 Lake Park Dr, Mansfield, TX 76063Sold
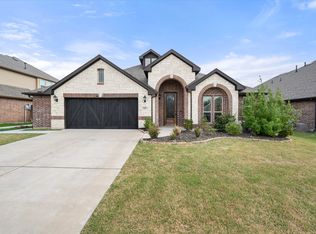
- $546,7004 bd3 ba3k sqft5015 Lake Park Dr, Mansfield, TX 76063Off Market
- $628,2005 bd4 ba4.2k sqft4912 Copper Cove Cir, Mansfield, TX 76063Off Market
- $559,5005 bd4 ba3.9k sqft4910 Copper Cove Cir, Mansfield, TX 76063Off Market
- $536,500-- bd-- ba3.2k sqft5005 Lake Park Dr, Mansfield, TX 76063Off Market
A local agent can set up tours, give advice and negotiate with sellers.
A local lender can help you make sure your offer is ready when you are.
Similar homes
- $550,0005 bd4 ba3.4k sqft4702 Sunflower Dr, Mansfield, TX 76063For Sale
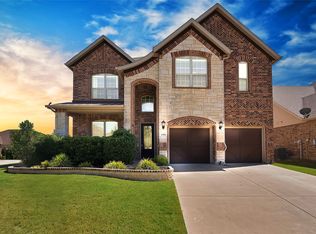 MLS ID #21356030, Lacea Renta. NTREIS
 - $550,0005 bd4 ba3k sqft5205 Shelter Point Ct, Mansfield, TX 76063For Sale
 MLS ID #21352493, Aaron Jistel. NTREIS
 - $530,0004 bd2 ba2.8k sqft5106 Shelter Point Ct, Mansfield, TX 76063For Sale
 MLS ID #21347936, Hermel Videna. NTREIS
 - $--4 bd4 ba3.3k sqft706 Sierra Ave, Mansfield, TX 76063Auction
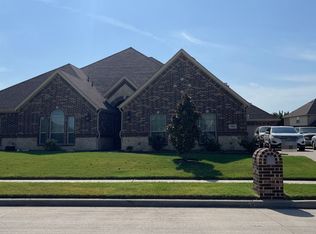 Auction.com 1
 - $579,9004 bd2 ba2.9k sqft4802 Comstock Way, Mansfield, TX 76063For SaleMLS ID #21299409, Mary Passily. NTREIS
- $--4 bd4 ba3.7k sqft4304 Wildbriar Ln, Mansfield, TX 76063AuctionAuction.com 1
- $499,0004 bd3 ba3k sqft4201 Garden Path Ln, Mansfield, TX 76063For SaleMLS ID #21319600, Alexis Collard. NTREIS
- $446,5004 bd3 ba2.2k sqft102 Chase Oaks Ct, Mansfield, TX 76063For SaleMLS ID #21363558, Justin Lackey. NTREIS
- $610,0005 bd3 ba3.5k sqft502 Lismore Dr, Mansfield, TX 76063For SaleMLS ID #21334765, Donald Wooten. NTREIS
- $449,9004 bd3 ba2.3k sqft4706 Belladonna Ct, Mansfield, TX 76063For SaleMLS ID #21319403, Chau Phung. NTREIS
- $--6 bd3 ba4k sqft1307 Bramble Ln, Mansfield, TX 76063AuctionAuction.com 2
- $525,0006 bd4 ba3.6k sqft7 Saddlewood Ct, Mansfield, TX 76063For SaleMLS ID #21340450, Mary Simpson. NTREIS
- $489,0005 bd4 ba3.7k sqft1302 Parkside Dr, Mansfield, TX 76063For SaleMLS ID #21359635, Fei Lin. NTREIS
- $489,9005 bd4 ba4.4k sqft4808 Winterview Dr, Mansfield, TX 76063For SaleMLS ID #21344278, Robert Salmons. NTREIS
- $432,0005 bd4 ba4.5k sqft13 Monticello Ct, Mansfield, TX 76063For SaleMLS ID #21366454, Samantha Hart. NTREIS
- $505,0004 bd3 ba3.4k sqft5 Scramble Ct, Mansfield, TX 76063For SaleMLS ID #21214241, Ann Motheral. NTREIS
- $550,0004 bd4 ba3k sqft912 Brenda Dr, Mansfield, TX 76063For SaleMLS ID #21291211, Greg Potts. NTREIS
- $465,0004 bd3 ba3.5k sqft305 Victory Ln, Mansfield, TX 76063For SaleMLS ID #21311161, Donna Swanzy. NTREIS
- $449,0004 bd3 ba3k sqft10 Saddlewood Ct, Mansfield, TX 76063For SaleMLS ID #21311014, Meg Moore. NTREIS
- $475,0004 bd4 ba3.6k sqft4315 Palmer Dr, Mansfield, TX 76063For SaleMLS ID #21318196, Michael Hershenberg. NTREIS
