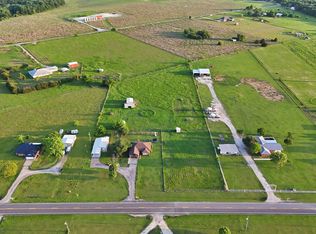
Towering oak trees provide abundant shade across this beautiful 2.038 acre property, creating a picturesque setting for this spacious home. Step inside to an impressive entryway, flanked by a formal dining room and a private home office. The expansive living room is the heart of the home, featuring custom builtins and a floor to ceiling stone fireplace with a raised hearth. The well appointed kitchen is designed for both everyday living and entertaining, offering beautiful granite countertops, a gas cooktop, double ovens, and ample workspace sure to delight any home chef. Just beyond the kitchen, you'll appreciate the oversized mud room with additional pantry storage, leading to a generous 32' x 16' screened porch overlooking the sparkling swimming pool and the peaceful surrounding acreage. The spacious primary suite provides a relaxing retreat, while the luxurious ensuite bath features dual walk-in closets, separate vanities, a large soaking tub, a separate shower, and the added convenience of a laundry area located within the primary bathroom. Upstairs, you'll find two oversized guest bedrooms, each with its own walk-in closet and private access to the balcony overlooking the front lawn. An additional flex space makes an ideal home office, library, or cozy reading nook. Two more bonus rooms provide exceptional storage, ensuring there's a place for everything. Step outside to enjoy the beach entry pool, perfect for cooling off on hot summer days. There is a 30 and 50-amp RV hookups with water, making it ideal for a motorhome or travel trailer. A 29x24 workshop offers endless possibilities for hobbies, projects, or additional storage. This home has been updated with three newer HVAC units, updated windows, a septic system that's only six years old, a freshly resurfaced pool, and updated paint and flooring throughout. With so many recent improvements completed, you can move in and immediately begin enjoying everything this exceptional property has to offer.
For sale
$675,000
7208 E County Road 405, Alvarado, TX 76009
3beds
3,616sqft
Single Family Residence
Built in 1985
2.04 Acres Lot
$644,500 Zestimate®
$187/sqft
$-- HOA
What's special
Freshly resurfaced poolImpressive entrywayFormal dining roomCustom builtinsAmple workspacePrivate home officeBeautiful granite countertops
- 33 days
- 426
- 47
Zillow last checked:
Listing updated:
Listed by:
Hope Kirkpatrick 817-774-2487,
Webb Kirkpatrick Real Estate, Inc 817-774-2487
Source: NTREIS,MLS#: 21352407
Facts & features
Interior
Bedrooms & bathrooms
- Bedrooms: 3
- Bathrooms: 3
- Full bathrooms: 2
- 1/2 bathrooms: 1
Primary bedroom
- Features: Ceiling Fan(s), Dual Sinks, Double Vanity, En Suite Bathroom, Separate Shower, Walk-In Closet(s)
- Level: First
- Dimensions: 16 x 15
Bedroom
- Features: Ceiling Fan(s), Walk-In Closet(s)
- Level: Second
- Dimensions: 16 x 12
Bedroom
- Features: Ceiling Fan(s), Walk-In Closet(s)
- Level: Second
- Dimensions: 16 x 12
Breakfast room nook
- Level: First
- Dimensions: 14 x 10
Dining room
- Level: First
- Dimensions: 16 x 13
Kitchen
- Features: Breakfast Bar, Built-in Features, Granite Counters, Pantry
- Level: First
- Dimensions: 15 x 12
Living room
- Features: Built-in Features, Ceiling Fan(s), Fireplace
- Level: First
- Dimensions: 20 x 19
Mud room
- Features: Built-in Features
- Level: First
- Dimensions: 12 x 6
Office
- Features: Ceiling Fan(s)
- Level: First
- Dimensions: 16 x 12
Office
- Level: Second
- Dimensions: 10 x 7
Storage room
- Level: Second
- Dimensions: 12 x 6
Storage room
- Level: Second
- Dimensions: 12 x 6
Heating
- Central, Fireplace(s), Natural Gas
Cooling
- Central Air, Ceiling Fan(s), Electric
Appliances
- Included: Double Oven, Dishwasher, Gas Cooktop, Gas Water Heater
- Laundry: Washer Hookup, Electric Dryer Hookup
Features
- Granite Counters, High Speed Internet, Walk-In Closet(s)
- Flooring: Luxury Vinyl Plank, Tile
- Windows: Bay Window(s), Window Coverings
- Has basement: No
- Number of fireplaces: 1
- Fireplace features: Gas Log, Raised Hearth, Stone, Wood Burning
Interior area
- Total interior livable area: 3,616 sqft
Video & virtual tour
Property
Parking
- Total spaces: 2
- Parking features: Garage, Garage Door Opener, Gated, Workshop in Garage
- Garage spaces: 2
Features
- Levels: Two
- Stories: 2
- Patio & porch: Covered, Balcony
- Exterior features: Balcony, RV Hookup
- Pool features: Gunite, In Ground, Pool Cover, Pool, Pool Sweep, Salt Water
Lot
- Size: 2.04 Acres
- Features: Acreage, Many Trees
Details
- Parcel number: 126055900011
Construction
Type & style
- Home type: SingleFamily
- Architectural style: Traditional,Detached
- Property subtype: Single Family Residence
Materials
- Foundation: Slab
- Roof: Composition
Condition
- Year built: 1985
Utilities & green energy
- Sewer: Aerobic Septic
- Water: Community/Coop
- Utilities for property: Electricity Available, Septic Available, Water Available
Community & HOA
Community
- Subdivision: Abst 559 Tr 13 Pt, 13f M A Mitchell
HOA
- Has HOA: No
Location
- Region: Alvarado
Financial & listing details
- Price per square foot: $187/sqft
- Tax assessed value: $421,324
- Annual tax amount: $7,005
- Date on market: 8/7/2026
- Cumulative days on market: 35 days
- Listing terms: Cash,Conventional,FHA,VA Loan
- Exclusions: All curtains and curtain rods.
Estimated market value
$644,500
$612,000 - $677,000
$3,345/mo
Price history
| Date | Event | Price |
|---|---|---|
| 8/7/2026 | Listed for sale | $675,000+136.9%$187/sqft |
Source: NTREIS #21352407 Report a problem | ||
| 8/13/2015 | Listing removed | $284,900$79/sqft |
Source: KELLER WILLIAMS REALTY #13041914 Report a problem | ||
| 7/28/2015 | Pending sale | $284,900$79/sqft |
Source: Keller Williams - Johnson County #13041914 Report a problem | ||
| 7/1/2015 | Price change | $284,900-3.4%$79/sqft |
Source: Keller Williams - Johnson County #13041914 Report a problem | ||
| 6/4/2015 | Listed for sale | $294,900$82/sqft |
Source: KELLER WILLIAMS REALTY #13041914 Report a problem | ||
| 5/2/2015 | Pending sale | $294,900$82/sqft |
Source: Keller Williams - Johnson County #13041914 Report a problem | ||
| 4/18/2015 | Price change | $294,900-10.4%$82/sqft |
Source: Keller Williams - Johnson County #13041914 Report a problem | ||
| 2/27/2015 | Price change | $329,000-2.9%$91/sqft |
Source: Dow JC RE INC #13041914 Report a problem | ||
| 11/29/2014 | Price change | $339,000-2.9%$94/sqft |
Source: Dow JC RE INC #13041914 Report a problem | ||
| 10/24/2014 | Listed for sale | $349,000$97/sqft |
Source: Dow JC RE INC #13041914 Report a problem | ||
Public tax history
| Year | Property taxes | Tax assessment |
|---|---|---|
| 2025 | $2,174 -32.3% | $421,324 +7.7% |
| 2024 | $3,211 +34% | $391,051 +28.5% |
| 2023 | $2,397 -41.7% | $304,312 +10% |
| 2022 | $4,116 +0.4% | $276,647 +10% |
| 2021 | $4,098 +3% | $251,497 +10% |
| 2020 | $3,977 | $228,634 |
| 2019 | $3,977 -1.3% | -- |
| 2018 | $4,029 +13% | -- |
| 2017 | $3,566 -0.4% | -- |
| 2016 | $3,579 -9.4% | -- |
| 2015 | $3,949 | -- |
| 2014 | $3,949 | -- |
| 2012 | -- | -- |
| 2011 | -- | -- |
| 2010 | -- | -- |
| 2009 | -- | -- |
| 2008 | -- | -- |
| 2007 | -- | -- |
| 2006 | -- | -- |
| 2005 | -- | -- |
| 2004 | -- | -- |
| 2003 | -- | -- |
| 2002 | -- | -- |
| 2001 | -- | -- |
| 2000 | -- | -- |
Find assessor info on the county website
Monthly payment
Est. payment
Payment breakdown
Explore the cost of this home by adjusting the details. Changes won't be saved.Climate risks
Neighborhood: 76009
Nearby schools
Schools provided by the listing agent
- Elementary: Alvarado S
- Middle: Alvarado
- High: Alvarado
- District: Alvarado ISD
Source: NTREIS. This data may not be complete. We recommend contacting the local school district to confirm school assignments for this home.
- $69,250-- bd-- ba-- sqft7208 E County Road 405, Alvarado, TX 76009Off Market
- $858,2004 bd2 ba3.5k sqft7240 E County Road 405, Alvarado, TX 76009Off Market
- $360,0004 bd2 ba2.3k sqft120 Woodbine Trl, Alvarado, TX 76009Off Market
- $293,9003 bd1 ba1.3k sqft7300 E County Road 405, Alvarado, TX 76009Off Market
Similar homes
- $495,0003 bd3 ba3k sqft1944 County Road 401, Alvarado, TX 76009For SaleMLS ID #21382481, Hope Kirkpatrick. NTREIS
- $540,0004 bd2 ba2.8k sqft6132 Fm 2415, Alvarado, TX 76009For Sale
 MLS ID #21252205, Sarah Padgett. NTREIS
 - $799,0004 bd3 ba2.9k sqft4515 E Renfro St, Alvarado, TX 76009For Sale
 MLS ID #21315569, Tony Willis. NTREIS
 - $850,0005 bd5 ba4.3k sqft6160 County Road 319, Alvarado, TX 76009For Sale
 MLS ID #21197443, Sanford Finkelstein. NTREIS
