REDUCED PRICE! Private 10-Acre Retreat with Custom Home, Guest Apartment & Endless Space to Gather. If you’ve been dreaming of privacy, nature, and room to spread out—this exceptional custom estate delivers it all. Tucked among mature trees, this property offers the perfect blend of peaceful seclusion and thoughtfully designed living spaces. A remote gated entrance and long drive lead you to a spacious motor court, providing abundant parking for guests, boats and recreational vehicles. Step inside and you’re welcomed by a grand foyer flanked by two versatile spaces—a private owner’s study on one side and a game room or gathering space on the other. At the heart of the home, the expansive main living room flows seamlessly into the kitchen and breakfast area, creating an ideal setting for everyday living and entertaining. The chef-inspired kitchen features dual prep islands, generous cabinetry, and a breakfast bar designed for casual dining and conversation. Just beyond, the formal dining room is bathed in natural light from a wall of windows overlooking the surrounding woods. The primary suite on the main level offers a peaceful retreat with a spa-like bath featuring dual vanities, a Jacuzzi soaking garden tub, and a separate shower. Upstairs, a second primary suite provides an ideal setup for extended guests or multigenerational living, accompanied by two additional bedrooms, a full bath, a media room or flex space, and a bonus storage room for hobbies and gear. Above the garage, a separate private apartment with its own entrance includes a bedroom, full bath, and kitchenette—perfect for guests, rental potential, or a private studio. Step outside and you’ll discover expansive covered tiled patios at both the front and back of the home, perfect for outdoor dining, entertaining, or enjoying quiet mornings with coffee while taking in the natural beauty around you. With 10 acres of wooded tranquility and Lake Alvarado, this property offers space and privacy.
For sale
Price cut: $25K (9/4)
$850,000
6160 County Road 319, Alvarado, TX 76009
5beds
4,392sqft
Single Family Residence
Built in 2008
10.23 Acres Lot
$832,600 Zestimate®
$194/sqft
$-- HOA
What's special
Spacious motor courtGrand foyerDual prep islandsRemote gated entranceLong driveTucked among mature treesChef-inspired kitchen
- 183 days
- 585
- 32
Zillow last checked:
Listing updated:
Listed by:
Sanford Finkelstein 0630608 817-709-5526,
Fort Worth Property Group 817-709-5526,
Cindy Bailey 0558990 817-894-2088,
Fort Worth Property Group
Source: NTREIS,MLS#: 21197443
Facts & features
Interior
Bedrooms & bathrooms
- Bedrooms: 5
- Bathrooms: 5
- Full bathrooms: 4
- 1/2 bathrooms: 1
Primary bedroom
- Features: Ceiling Fan(s), En Suite Bathroom, Walk-In Closet(s)
- Level: Second
- Dimensions: 15 x 18
Primary bedroom
- Features: Double Vanity, En Suite Bathroom, Garden Tub/Roman Tub, Jetted Tub, Sitting Area in Primary, Separate Shower, Walk-In Closet(s)
- Level: First
- Dimensions: 16 x 19
Bedroom
- Features: Walk-In Closet(s)
- Level: Second
- Dimensions: 16 x 14
Bedroom
- Features: Walk-In Closet(s)
- Level: Second
- Dimensions: 16 x 14
Bedroom
- Level: Second
- Dimensions: 15 x 14
Breakfast room nook
- Features: Eat-in Kitchen
- Level: First
- Dimensions: 13 x 11
Dining room
- Level: First
- Dimensions: 23 x 12
Other
- Features: Built-in Features, Ceiling Fan(s), Galley Kitchen
- Level: Second
- Dimensions: 21 x 15
Kitchen
- Features: Breakfast Bar, Built-in Features, Eat-in Kitchen, Kitchen Island, Pantry, Solid Surface Counters
- Level: First
- Dimensions: 13 x 13
Library
- Level: First
- Dimensions: 21 x 12
Living room
- Features: Built-in Features, Ceiling Fan(s)
- Level: First
- Dimensions: 19 x 20
Living room
- Level: First
- Dimensions: 21 x 12
Media room
- Level: Second
- Dimensions: 18 x 17
Storage room
- Level: Second
- Dimensions: 11 x 8
Utility room
- Features: Built-in Features, Utility Room
- Level: First
- Dimensions: 13 x 6
Heating
- Central, Electric
Cooling
- Attic Fan, Central Air, Ceiling Fan(s), Electric
Appliances
- Included: Dishwasher, Electric Range, Disposal, Microwave, Vented Exhaust Fan
- Laundry: Washer Hookup, Electric Dryer Hookup, Laundry in Utility Room
Features
- Decorative/Designer Lighting Fixtures, Double Vanity, Eat-in Kitchen, High Speed Internet, Kitchen Island, Multiple Master Suites, Pantry, Cable TV, Walk-In Closet(s), Wired for Sound
- Flooring: Ceramic Tile, Laminate
- Windows: Window Coverings
- Has basement: No
- Has fireplace: No
Interior area
- Total interior livable area: 4,392 sqft
Video & virtual tour
Property
Parking
- Total spaces: 3
- Parking features: Electric Gate, Garage Faces Side, Storage, Boat, RV Access/Parking
- Attached garage spaces: 3
Features
- Levels: Two
- Stories: 2
- Patio & porch: Rear Porch, Front Porch, Covered
- Pool features: None
- Fencing: Barbed Wire,Chain Link,Gate
Lot
- Size: 10.23 Acres
- Features: Acreage, Agricultural, Back Yard, Lawn, Landscaped, Many Trees
Details
- Additional structures: Guest House
- Parcel number: 126239000030
Construction
Type & style
- Home type: SingleFamily
- Architectural style: Traditional,Detached
- Property subtype: Single Family Residence
Materials
- Foundation: Slab
- Roof: Composition
Condition
- Resale
- Year built: 2008
Utilities & green energy
- Sewer: Septic Tank
- Water: Community/Coop
- Utilities for property: Septic Available, Water Available, Cable Available
Green energy
- Energy efficient items: Appliances, Windows
Community & HOA
Community
- Security: Security System, Smoke Detector(s)
- Subdivision: Byrd Add
HOA
- Has HOA: No
Location
- Region: Alvarado
Financial & listing details
- Price per square foot: $194/sqft
- Tax assessed value: $544,760
- Annual tax amount: $6,658
- Date on market: 3/10/2026
- Cumulative days on market: 184 days
- Listing terms: Cash,Conventional,VA Loan
- Exclusions: MINERALS see add
Estimated market value
$832,600
$791,000 - $874,000
$4,825/mo
Price history
| Date | Event | Price |
|---|---|---|
| 9/4/2026 | Price change | $850,000-2.9%$194/sqft |
Source: NTREIS #21197443 Report a problem | ||
| 8/20/2026 | Price change | $875,000-2.8%$199/sqft |
Source: NTREIS #21197443 Report a problem | ||
| 7/17/2026 | Price change | $900,000-5.3%$205/sqft |
Source: NTREIS #21197443 Report a problem | ||
| 6/24/2026 | Price change | $950,000-2.6%$216/sqft |
Source: NTREIS #21197443 Report a problem | ||
| 5/8/2026 | Price change | $975,000-2.5%$222/sqft |
Source: NTREIS #21197443 Report a problem | ||
| 3/10/2026 | Listed for sale | $1,000,000+42.9%$228/sqft |
Source: NTREIS #21197443 Report a problem | ||
| 4/6/2023 | Listing removed | -- |
Source: NTREIS #14697250 Report a problem | ||
| 9/14/2022 | Listing removed | $700,000$159/sqft |
Source: NTREIS #14697250 Report a problem | ||
| 8/21/2022 | Price change | $700,000-5.4%$159/sqft |
Source: NTREIS #14697250 Report a problem | ||
| 8/6/2022 | Price change | $740,000-1.3%$168/sqft |
Source: NTREIS #14697250 Report a problem | ||
| 6/22/2022 | Listed for sale | $750,000$171/sqft |
Source: NTREIS #14697250 Report a problem | ||
| 4/20/2022 | Pending sale | $750,000$171/sqft |
Source: NTREIS #14697250 Report a problem | ||
| 4/9/2022 | Contingent | $750,000$171/sqft |
Source: NTREIS #14697250 Report a problem | ||
| 10/27/2021 | Listed for sale | $750,000-11.8%$171/sqft |
Source: NTREIS #14697250 Report a problem | ||
| 10/13/2021 | Listing removed | -- |
Source: Owner Report a problem | ||
| 8/5/2021 | Price change | $849,900-5.6%$194/sqft |
Source: Owner Report a problem | ||
| 7/21/2021 | Listed for sale | $899,999+87.5%$205/sqft |
Source: Owner Report a problem | ||
| 10/7/2019 | Listing removed | $479,900$109/sqft |
Source: Keller Williams Arlington #14108716 Report a problem | ||
| 8/19/2019 | Listed for sale | $479,900$109/sqft |
Source: Keller Williams Arlington #14108716 Report a problem | ||
| 7/1/2019 | Listing removed | $479,900$109/sqft |
Source: Keller Williams Realty Arlington #14108716 Report a problem | ||
| 6/7/2019 | Listed for sale | $479,900$109/sqft |
Source: Keller Williams Arlington #14108716 Report a problem | ||
| 8/6/2018 | Listing removed | $479,900$109/sqft |
Source: Keller Williams Realty Arlington #13886834 Report a problem | ||
| 7/12/2018 | Listed for sale | $479,900$109/sqft |
Source: Keller Williams Arlington #13886834 Report a problem | ||
Public tax history
| Year | Property taxes | Tax assessment |
|---|---|---|
| 2025 | $7,311 +13% | $544,760 +23% |
| 2024 | $6,468 +19.1% | $442,785 +10% |
| 2023 | $5,432 -13.9% | $402,532 +10% |
| 2022 | $6,306 +5.9% | $365,938 +10% |
| 2021 | $5,957 +5.2% | $332,671 +10% |
| 2020 | $5,660 | $302,428 |
| 2019 | $5,660 -2.1% | $302,428 |
| 2018 | $5,783 | $302,428 |
| 2017 | $5,783 +0.7% | $302,428 |
| 2016 | $5,743 -3.1% | $302,428 |
| 2015 | $5,926 | $302,428 -1.5% |
| 2014 | $5,926 | $307,065 |
| 2012 | -- | -- |
| 2011 | -- | -- |
| 2010 | -- | -- |
| 2009 | -- | -- |
| 2008 | -- | -- |
Find assessor info on the county website
Monthly payment
Est. payment
Payment breakdown
Explore the cost of this home by adjusting the details. Changes won't be saved.Climate risks
Neighborhood: 76009
Nearby schools
Schools provided by the listing agent
- Elementary: Alvarado N
- Middle: Alvarado
- High: Alvarado
- District: Alvarado ISD
Source: NTREIS. This data may not be complete. We recommend contacting the local school district to confirm school assignments for this home.
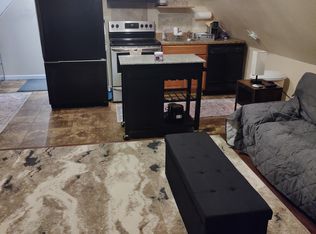
- $1,1001 bd1 ba650 sqft6160 County Road 319 #1, Alvarado, TX 76009For Rent
- $475,600-- bd-- ba1.7k sqft6200 County Road 319, Alvarado, TX 76009Off Market
- $144,600-- bd-- ba1.2k sqft6200 County Road 319, Alvarado, TX 76009Off Market
- $50,370-- bd-- ba-- sqft6136 County Road 319, Alvarado, TX 76009Off Market
Similar homes
- $495,0003 bd3 ba3k sqft1944 County Road 401, Alvarado, TX 76009For SaleMLS ID #21382481, Hope Kirkpatrick. NTREIS
- $799,0004 bd3 ba2.9k sqft4515 E Renfro St, Alvarado, TX 76009For Sale
 MLS ID #21315569, Tony Willis. NTREIS
 - $675,0003 bd3 ba3.6k sqft7208 E County Road 405, Alvarado, TX 76009For Sale
 MLS ID #21352407, Hope Kirkpatrick. NTREIS
 - $899,9994 bd4 ba4.2k sqft2100 Fm 3048, Cleburne, TX 76031For Sale
 MLS ID #21293198, Jennifer Gibson. NTREIS
