***HOLIDAY BUYER INCENTIVE***Sellers are offering up to $25,000 in INTEREST RATE BUY DOWN if they receive an acceptable offer by December 31st.***PRICED BELOW APPRAISAL***This magnificent estate combines the beauty and exclusivity of the countryside with the convenience of City Living, creating a rare Sanctuary that offers the best of both worlds. Nestled on some Breathtaking grounds, this Extraordinary property captures the essence of Luxury Country Living without sacrificing Urban Convenience. Enjoy Expansive spaces where some occasional wildlife may even wonder by. You will enjoy unmatched privacy on this Peaceful Retreat. Encompassing approximately 3,600 square feet, this Exceptional Residence offers an elegant blend of comfort and sophistication, featuring Three Spacious Living areas, Three Generously appointed Bedrooms, Three and One-half Baths, and an array of thoughtfully designed amenities throughout. Designed with thoughtful attention to every detail, this Exceptional home seamlessly blends Elegance, Comfort, and Convenience, creating a residence that is as Functional as it is Beautiful. The Amenities are Countless and include Remote Controlled Window Shades, Remote Controlled Fireplace, Expansive Back Patio and Trex Decking, a Generac Home Generator, Pool Sized Water Feature with Recirculating Pump and Tri-level Waterfall, the Over-sized Foam Insulated Garage and Workshop Area with Insulated Overhead Doors, Three Zones of Heating and Cooling, Radiant Barrier Roof Decking, Pipe Fencing and Cross Fencing with No Climb Wire, A Large Balcony off of the Game Room and over the Porte Cochere, A Catch Pen and Loading Chute for Livestock, 1,200 Square Foot Metal Equipment Storage Building or Carport on Concrete Slab with Electricity, and so MUCH MORE!
For sale
Price cut: $50K (8/22)
$925,000
1290 Fox Ln, Burleson, TX 76028
3beds
3,578sqft
Single Family Residence
Built in 2007
5.09 Acres Lot
$891,900 Zestimate®
$259/sqft
$-- HOA
What's special
Remote controlled fireplaceExpansive back patioThree generously appointed bedroomsThree and one-half bathsRadiant barrier roof deckingRemote controlled window shadesBreathtaking grounds
- 79 days
- 353
- 23
Zillow last checked:
Listing updated:
Listed by:
Kenneth Jones 0326402 817-338-9000,
Kenneth Jones Real Estate 817-338-9000
Source: NTREIS,MLS#: 21345071
Facts & features
Interior
Bedrooms & bathrooms
- Bedrooms: 3
- Bathrooms: 4
- Full bathrooms: 3
- 1/2 bathrooms: 1
Primary bedroom
- Features: Built-in Features, Ceiling Fan(s), En Suite Bathroom, Sitting Area in Primary, Walk-In Closet(s)
- Level: First
- Dimensions: 18 x 15
Bedroom
- Features: Ceiling Fan(s)
- Level: First
- Dimensions: 16 x 14
Bedroom
- Features: En Suite Bathroom, Walk-In Closet(s)
- Level: Second
- Dimensions: 18 x 11
Primary bathroom
- Features: Built-in Features, Dual Sinks, Double Vanity, En Suite Bathroom, Granite Counters, Garden Tub/Roman Tub, Separate Shower
- Level: First
- Dimensions: 14 x 9
Dining room
- Level: First
- Dimensions: 15 x 10
Family room
- Features: Built-in Features, Ceiling Fan(s)
- Level: First
- Dimensions: 27 x 18
Other
- Features: Built-in Features, Granite Counters
- Level: First
- Dimensions: 10 x 7
Other
- Features: Built-in Features, Solid Surface Counters
- Level: Second
- Dimensions: 9 x 5
Game room
- Features: Ceiling Fan(s)
- Level: Second
- Dimensions: 15 x 15
Half bath
- Level: First
- Dimensions: 5 x 5
Kitchen
- Features: Breakfast Bar, Built-in Features, Granite Counters, Walk-In Pantry
- Level: First
- Dimensions: 18 x 11
Living room
- Features: Ceiling Fan(s), Fireplace
- Level: First
- Dimensions: 15 x 15
Utility room
- Features: Built-in Features, Linen Closet, Utility Room
- Level: First
- Dimensions: 15 x 9
Heating
- Central, Fireplace(s), Propane, Zoned
Cooling
- Central Air, Zoned
Appliances
- Included: Dishwasher, Electric Cooktop, Disposal, Microwave, Trash Compactor, Tankless Water Heater
- Laundry: Washer Hookup, Dryer Hookup, ElectricDryer Hookup, Laundry in Utility Room
Features
- Built-in Features, Cathedral Ceiling(s), Decorative/Designer Lighting Fixtures, Granite Counters, High Speed Internet, Loft, Pantry, Cable TV, Vaulted Ceiling(s), Walk-In Closet(s), Wired for Sound
- Flooring: Carpet, Luxury Vinyl Plank, Tile, Wood
- Windows: Window Coverings
- Has basement: No
- Number of fireplaces: 1
- Fireplace features: Gas Log, Living Room, Propane
Interior area
- Total interior livable area: 3,578 sqft
Video & virtual tour
Property
Parking
- Total spaces: 5
- Parking features: Attached Carport, Additional Parking, Asphalt, Circular Driveway, Concrete, Covered, Carport, Driveway, Epoxy Flooring, Electric Gate, Garage Faces Front, Garage, Garage Door Opener, Gated, Kitchen Level, Open, Off Street, Oversized, Porte-Cochere, RV Garage
- Attached garage spaces: 2
- Carport spaces: 3
- Covered spaces: 5
- Has uncovered spaces: Yes
Features
- Levels: Two
- Stories: 2
- Patio & porch: Front Porch, Patio, Rooftop, Side Porch, Terrace, Balcony, Covered, Deck
- Exterior features: Balcony, Deck, Garden, Lighting, Rain Gutters, Storage
- Pool features: None
- Fencing: Brick,Cross Fenced,Fenced,Gate,Pipe,Stone,Wire
Lot
- Size: 5.09 Acres
- Features: Acreage, Back Yard, Irregular Lot, Lawn, Landscaped, Level, Pasture, Many Trees, Sprinkler System
- Residential vegetation: Grassed, Partially Wooded
Details
- Additional structures: Barn(s), Stable(s)
- Parcel number: 126262200010
- Other equipment: Generator
- Horses can be raised: Yes
Construction
Type & style
- Home type: SingleFamily
- Architectural style: Traditional,Detached
- Property subtype: Single Family Residence
Materials
- Brick, Metal Siding
- Foundation: Slab
- Roof: Metal
Condition
- Year built: 2007
Utilities & green energy
- Sewer: Private Sewer, Septic Tank
- Utilities for property: Electricity Available, Electricity Connected, Propane, Municipal Utilities, Sewer Available, Septic Available, Sewer Not Available, Water Available, Cable Available
Community & HOA
Community
- Security: Smoke Detector(s)
- Subdivision: Fox Lane Crossing
HOA
- Has HOA: No
Location
- Region: Burleson
Financial & listing details
- Price per square foot: $259/sqft
- Tax assessed value: $512,185
- Annual tax amount: $12,120
- Date on market: 7/31/2026
- Cumulative days on market: 174 days
- Listing terms: Cash,Conventional
- Exclusions: Oil, Gas and Other Minerals, Surround Sound Speakers, Fan on Wall in Workshop area of Garage and Weather Station.
- Road surface type: Asphalt
Estimated market value
$891,900
$847,000 - $936,000
$4,212/mo
Price history
| Date | Event | Price |
|---|---|---|
| 8/22/2026 | Price change | $925,000-5.1%$259/sqft |
Source: NTREIS #21345071 Report a problem | ||
| 7/31/2026 | Listed for sale | $975,000$272/sqft |
Source: NTREIS #21345071 Report a problem | ||
| 7/16/2026 | Listing removed | $975,000$272/sqft |
Source: NTREIS #21235458 Report a problem | ||
| 6/24/2026 | Price change | $975,000-2%$272/sqft |
Source: NTREIS #21235458 Report a problem | ||
| 6/12/2026 | Price change | $995,000-7.4%$278/sqft |
Source: NTREIS #21235458 Report a problem | ||
| 5/27/2026 | Price change | $1,075,000-2.3%$300/sqft |
Source: NTREIS #21235458 Report a problem | ||
| 4/15/2026 | Listed for sale | $1,100,000$307/sqft |
Source: NTREIS #21235458 Report a problem | ||
Public tax history
| Year | Property taxes | Tax assessment |
|---|---|---|
| 2025 | $4,505 -20% | $512,185 |
| 2024 | $5,635 -0.2% | $512,185 |
| 2023 | $5,643 -30.9% | $512,185 +2.1% |
| 2022 | $8,163 | $501,641 |
| 2021 | $8,163 | $501,641 +4.9% |
| 2020 | $8,163 | $478,224 -4.7% |
| 2019 | $8,163 +0.6% | $501,641 +26.9% |
| 2018 | $8,113 +0% | $395,226 |
| 2017 | $8,110 -0.1% | $395,226 +13.3% |
| 2016 | $8,122 -2% | $348,767 |
| 2015 | $8,284 | $348,767 |
| 2014 | $8,284 | $348,767 |
| 2012 | -- | -- |
| 2011 | -- | -- |
| 2010 | -- | -- |
| 2009 | -- | -- |
| 2008 | -- | -- |
| 2004 | -- | -- |
| 2003 | -- | -- |
| 2002 | -- | -- |
Find assessor info on the county website
Monthly payment
Est. payment
Payment breakdown
Explore the cost of this home by adjusting the details. Changes won't be saved.Climate risks
Neighborhood: 76028
Nearby schools
Schools provided by the listing agent
- Elementary: Stribling
- Middle: Kerr
- High: Burleson Centennial
- District: Burleson ISD
Source: NTREIS. This data may not be complete. We recommend contacting the local school district to confirm school assignments for this home.

Similar homes
- $850,0004 bd5 ba3.5k sqft3832 Eagles Nest Trl, Burleson, TX 76028For Sale
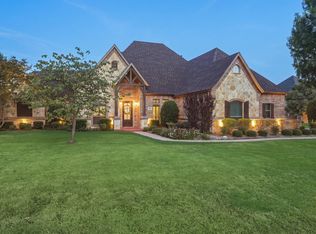 MLS ID #21377772, Molly Taylor. NTREIS
 - $707,9004 bd4 ba3.3k sqft2829 Donnybrook Dr, Burleson, TX 76028For Sale
 MLS ID #21337249, Sheryl McMinn. NTREIS
 - $900,0004 bd4 ba4k sqft6204 Toscana Cir, Fort Worth, TX 76140For Sale
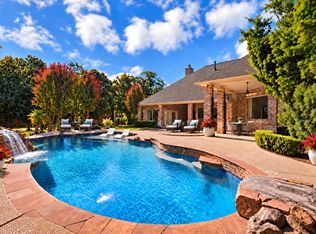 MLS ID #21353815, Gina Farrell. NTREIS
 - $999,0005 bd4 ba3.3k sqft1408 W Cleburne Rd, Crowley, TX 76036For Sale
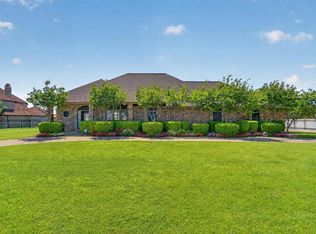 MLS ID #21263529, Shelley Green. NTREIS
