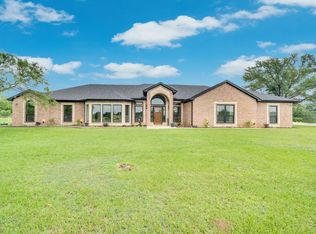
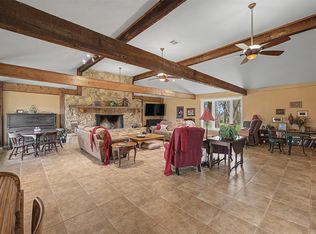
Discover the possibilities with this impressive ranch-style property situated on 35.5 acres of land, offering privacy, space, and endless potential. Tucked away on a private drive, the expansive main home features 5 bedrooms and 3.5 bathrooms, with plenty of room to entertain and make lasting memories. The oversized kitchen and spacious dining area are a chef’s dream, providing the perfect setting for family gatherings, holidays, and hosting guests. The generously sized primary suite offers a relaxing retreat, complete with an impressive walk-in closet and private ensuite bathroom. Upstairs, an oversized game room provides additional living and entertainment space, along with an extra bedroom and bathroom. Beyond the main residence, the property includes a second home in need of renovation, presenting an exciting opportunity for additional living space, a guest house, or a future investment. With 35.5 acres to explore and so much room to grow, this unique property offers a rare combination of country living, privacy, and versatility. The possibilities are endless, and the potential is waiting to be unlocked!
For sale
$1,300,000
3924 Cross Timber Rd, Burleson, TX 76028
5beds
5,112sqft
Single Family Residence
Built in 2007
35.5 Acres Lot
$1,621,400 Zestimate®
$254/sqft
$-- HOA
What's special
Spacious dining areaSecond homeImpressive walk-in closetPrivate ensuite bathroomOversized game roomExtra bedroom and bathroomGenerously sized primary suite
- 8 hours
- 119
- 6
Zillow last checked:
Listing updated:
Listed by:
Crystal Garza 0837233 855-299-7653,
Mark Spain Real Estate 855-299-7653
Source: NTREIS,MLS#: 21424471
Facts & features
Interior
Bedrooms & bathrooms
- Bedrooms: 5
- Bathrooms: 4
- Full bathrooms: 3
- 1/2 bathrooms: 1
Primary bedroom
- Features: Dual Sinks, En Suite Bathroom, Jetted Tub, Separate Shower, Walk-In Closet(s)
- Level: First
- Dimensions: 0 x 0
Primary bedroom
- Level: Second
- Dimensions: 0 x 0
Bedroom
- Features: Ceiling Fan(s), Walk-In Closet(s)
- Level: First
- Dimensions: 0 x 0
Bedroom
- Features: Ceiling Fan(s), Walk-In Closet(s)
- Level: First
- Dimensions: 0 x 0
Bedroom
- Features: Ceiling Fan(s)
- Level: First
- Dimensions: 0 x 0
Primary bathroom
- Features: Dual Sinks, En Suite Bathroom, Granite Counters, Jetted Tub, Stone Counters, Separate Shower
- Level: First
- Dimensions: 0 x 0
Other
- Features: Granite Counters
- Level: First
- Dimensions: 0 x 0
Half bath
- Level: First
- Dimensions: 0 x 0
Kitchen
- Features: Breakfast Bar, Eat-in Kitchen, Granite Counters, Kitchen Island, Walk-In Pantry
- Level: First
- Dimensions: 0 x 0
Living room
- Level: First
- Dimensions: 0 x 0
Utility room
- Features: Utility Room, Utility Sink
- Level: First
- Dimensions: 0 x 0
Heating
- Central, Electric
Cooling
- Central Air, Ceiling Fan(s), Electric
Appliances
- Included: Dishwasher, Electric Range, Electric Water Heater, Microwave, Tankless Water Heater
- Laundry: Laundry in Utility Room
Features
- Decorative/Designer Lighting Fixtures, Double Vanity, Eat-in Kitchen, Granite Counters, High Speed Internet, In-Law Floorplan, Kitchen Island, Open Floorplan, Pantry, Cable TV, Walk-In Closet(s), Wired for Sound
- Flooring: Carpet, Tile
- Windows: Bay Window(s)
- Has basement: No
- Has fireplace: No
Interior area
- Total interior livable area: 5,112 sqft
Video & virtual tour
Property
Parking
- Total spaces: 2
- Parking features: Drive Through, Driveway, Storage
- Attached garage spaces: 2
- Has uncovered spaces: Yes
Features
- Levels: Two
- Stories: 2
- Patio & porch: Wrap Around
- Pool features: None
- Fencing: Barbed Wire,Wood
Lot
- Size: 35.5 Acres
- Features: Acreage
Details
- Has additional parcels: Yes
- Parcel number: 126086400010
- Horses can be raised: Yes
Construction
Type & style
- Home type: SingleFamily
- Architectural style: Detached
- Property subtype: Single Family Residence
Materials
- Foundation: Slab
- Roof: Shingle
Condition
- Resale
- Year built: 2007
Utilities & green energy
- Sewer: Private Sewer
- Water: Community/Coop
- Utilities for property: Electricity Available, Electricity Connected, Sewer Available, Water Available, Cable Available
Community & HOA
Community
- Subdivision: None
HOA
- Has HOA: No
Location
- Region: Burleson
Financial & listing details
- Price per square foot: $254/sqft
- Tax assessed value: $103,845
- Annual tax amount: $1,766
- Date on market: 11/18/2026
- Cumulative days on market: 775 days
- Exclusions: Mineral rights
- Electric utility on property: Yes
- Road surface type: Gravel
Estimated market value
$1,621,400
$1.33M - $1.99M
$5,443/mo
Price history
| Date | Event | Price |
|---|---|---|
| 11/18/2026 | Listed for sale | $1,300,000$254/sqft |
Source: NTREIS #21424471 Report a problem | ||
| 10/28/2026 | Listing removed | $1,300,000$254/sqft |
Source: NTREIS #20525170 Report a problem | ||
| 11/10/2025 | Listed for sale | $1,300,000-7.1%$254/sqft |
Source: NTREIS #20525170 Report a problem | ||
| 9/30/2024 | Listed for sale | $1,400,000-6.7%$274/sqft |
Source: NTREIS #20525170 Report a problem | ||
| 1/1/2024 | Listing removed | -- |
Source: NTREIS #20181664 Report a problem | ||
| 11/14/2023 | Listed for sale | $1,500,000$293/sqft |
Source: NTREIS #20181664 Report a problem | ||
| 10/20/2023 | Listing removed | -- |
Source: NTREIS #20181664 Report a problem | ||
| 5/25/2023 | Contingent | $1,500,000$293/sqft |
Source: NTREIS #20181664 Report a problem | ||
| 10/14/2022 | Listed for sale | $1,500,000-25%$293/sqft |
Source: NTREIS #20181664 Report a problem | ||
| 8/4/2018 | Listing removed | $1,999,000$391/sqft |
Source: RE/MAX Trinity #13894603 Report a problem | ||
| 8/2/2018 | Listed for sale | $1,999,000$391/sqft |
Source: RE/MAX Trinity #13894603 Report a problem | ||
Public tax history
| Year | Property taxes | Tax assessment |
|---|---|---|
| 2025 | $1,766 -17.7% | $103,845 -18.2% |
| 2024 | $2,147 -0.3% | $126,885 |
| 2023 | $2,153 -11.5% | $126,885 |
| 2022 | $2,434 -2.9% | $126,885 |
| 2021 | $2,505 -3.8% | $126,885 |
| 2020 | $2,605 | $126,885 |
| 2019 | $2,605 -6.8% | -- |
| 2018 | $2,794 | -- |
| 2017 | $2,794 +11.3% | -- |
| 2016 | $2,511 +0.7% | -- |
| 2015 | $2,493 | -- |
| 2014 | $2,493 | -- |
| 2012 | -- | -- |
| 2011 | -- | -- |
| 2010 | -- | -- |
| 2009 | -- | -- |
| 2008 | -- | -- |
| 2007 | -- | -- |
| 2006 | -- | -- |
| 2005 | -- | -- |
| 2004 | -- | -- |
Find assessor info on the county website
Monthly payment
Est. payment
Payment breakdown
Explore the cost of this home by adjusting the details. Changes won't be saved.Climate risks
Neighborhood: 76028
Nearby schools
Schools provided by the listing agent
- Elementary: Norwood
- Middle: Kerr
- High: Burleson Centennial
- District: Burleson ISD
Source: NTREIS. This data may not be complete. We recommend contacting the local school district to confirm school assignments for this home.

Similar homes
- $1,590,0006 bd5 ba4.3k sqft6624 Shadow Valley Dr, Burleson, TX 76028For Sale
 MLS ID #21278723, Gena Boot. NTREIS
- $1,350,0005 bd2 ba3.7k sqft8240 Kramer St, Lillian, TX 76061For Sale
 MLS ID #21181879, Ruth Beasley. NTREIS
- $850,0006 bd4 ba5.2k sqft3175 Collins Rd, Burleson, TX 76028For Sale
 MLS ID #21340895, Jennifer Birkle. NTREIS
- $925,0003 bd4 ba3.5k sqft1290 Fox Ln, Burleson, TX 76028For Sale
 MLS ID #21345071, Kenneth Jones. NTREIS
