View virtual tours link for slideshow of all photos! Welcome to your own private retreat in the heart of Burleson! Situated on a beautifully improved property, this fully renovated estate offers an incredible blend of luxury, flexibility, and functionality that is hard to find. Whether you are looking for a multigenerational setup, space to run a home-based business, income-producing potential, or simply room to spread out and enjoy, this property delivers.
The main home has been extensively updated with thoughtful, high-end finishes throughout. Recent improvements include all new LVP flooring, fresh interior paint, remodeled bathrooms featuring tiled showers, quartz countertops, updated vanities, new tile flooring, and modern fixtures. The kitchen and pantry have been refreshed, and the home also features new windows (2026), a new roof (2024), updated light and plumbing fixtures, a new water heater, exterior paint and trim (2024), and a replaced pool filtration system (2025).
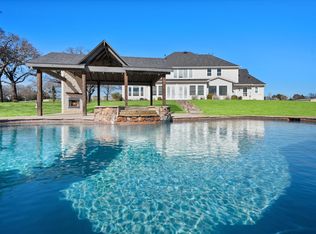
Step outside to your backyard oasis complete with a large pool, detached covered patio, permanent 4 person swing set, chicken coop, shed, and additional carport space — ideal for entertaining, relaxing, or enjoying country-style living with modern convenience.
One of the property’s standout features is the second 2 bedroom, 2 bath, 1,150 sq ft residence with a 2-car garage, offering endless possibilities. The finished-out shop space currently includes a conference room, four private offices, and a gym, making this property perfect for entrepreneurs, remote professionals, creatives, fitness enthusiasts, guest accommodations, multigenerational living, or even a future Airbnb or rental opportunity.
This is more than just a home — it is a rare opportunity to own a versatile lifestyle property with space to live, work, entertain, and invest all in one place.
For sale
$1,590,000
6624 Shadow Valley Dr, Burleson, TX 76028
6beds
4,380sqft
Single Family Residence
Built in 2002
3.4 Acres Lot
$1,489,000 Zestimate®
$363/sqft
$-- HOA
What's special
Modern fixturesNew windowsRemodeled bathroomsBackyard oasisFresh interior paintDetached covered patioUpdated vanities
- 149 days
- 383
- 34
Zillow last checked:
Listing updated:
Listed by:
Gena Boot 0680824 682-472-3244,
Boot Team Realty 682-472-3244,
Penni Boot 0519327 817-205-3135,
Boot Team Realty
Source: NTREIS,MLS#: 21278723
Facts & features
Interior
Bedrooms & bathrooms
- Bedrooms: 6
- Bathrooms: 5
- Full bathrooms: 4
- 1/2 bathrooms: 1
Primary bedroom
- Features: Ceiling Fan(s), Dual Sinks, Double Vanity, En Suite Bathroom, Linen Closet, Sitting Area in Primary, Separate Shower, Walk-In Closet(s)
- Level: First
- Dimensions: 20 x 19
Bedroom
- Features: Ceiling Fan(s)
- Level: First
- Dimensions: 0 x 0
Bedroom
- Features: Ceiling Fan(s), Walk-In Closet(s)
- Level: First
- Dimensions: 12 x 10
Bedroom
- Features: Ceiling Fan(s), Walk-In Closet(s)
- Level: First
- Dimensions: 17 x 14
Bedroom
- Features: Ceiling Fan(s), Walk-In Closet(s)
- Level: First
- Dimensions: 17 x 14
Bedroom
- Features: Ceiling Fan(s), Walk-In Closet(s)
- Level: First
- Dimensions: 17 x 14
Bedroom
- Features: Ceiling Fan(s), Walk-In Closet(s)
- Level: First
- Dimensions: 15 x 14
Dining room
- Features: Built-in Features
- Level: First
- Dimensions: 16 x 10
Family room
- Features: Ceiling Fan(s)
- Level: First
- Dimensions: 22 x 22
Other
- Features: Dual Sinks, Linen Closet, Stone Counters
- Level: First
- Dimensions: 0 x 0
Other
- Level: First
- Dimensions: 0 x 0
Other
- Level: First
- Dimensions: 0 x 0
Kitchen
- Features: Breakfast Bar, Built-in Features, Ceiling Fan(s), Stone Counters, Walk-In Pantry
- Level: First
- Dimensions: 13 x 14
Laundry
- Features: Stone Counters, Utility Sink
- Level: First
- Dimensions: 11 x 9
Living room
- Features: Built-in Features, Ceiling Fan(s), Fireplace
- Level: First
- Dimensions: 24 x 22
Office
- Level: First
- Dimensions: 11 x 11
Heating
- Central, Electric, Fireplace(s)
Cooling
- Central Air, Ceiling Fan(s), Electric
Appliances
- Included: Double Oven, Dishwasher, Electric Cooktop, Electric Oven, Disposal, Microwave, Vented Exhaust Fan, Water Purifier
- Laundry: Electric Dryer Hookup, Laundry in Utility Room
Features
- Decorative/Designer Lighting Fixtures, High Speed Internet, Open Floorplan, Cable TV, Walk-In Closet(s)
- Flooring: Luxury Vinyl Plank, Tile
- Has basement: No
- Number of fireplaces: 2
- Fireplace features: Blower Fan, Electric, Living Room, Primary Bedroom
Interior area
- Total interior livable area: 4,380 sqft
Video & virtual tour
Property
Parking
- Total spaces: 7
- Parking features: Carport, Driveway, Garage, Garage Door Opener, Gravel
- Attached garage spaces: 5
- Carport spaces: 2
- Covered spaces: 7
Features
- Levels: One
- Stories: 1
- Patio & porch: Covered
- Exterior features: Rain Gutters
- Pool features: Heated, In Ground, Pool, Pool/Spa Combo, Waterfall
- Fencing: Pipe
Lot
- Size: 3.4 Acres
- Features: Acreage, Back Yard, Interior Lot, Lawn, Landscaped
- Residential vegetation: Grassed
Details
- Parcel number: 126417000020
- Other equipment: Intercom
Construction
Type & style
- Home type: SingleFamily
- Architectural style: Traditional,Detached
- Property subtype: Single Family Residence
Materials
- Brick, Rock, Stone
- Foundation: Slab
- Roof: Composition
Condition
- Year built: 2002
Utilities & green energy
- Sewer: Aerobic Septic
- Water: Community/Coop
- Utilities for property: Electricity Available, Septic Available, Water Available, Cable Available
Community & HOA
Community
- Security: Prewired
- Subdivision: Shadow Valley Estates
HOA
- Has HOA: No
Location
- Region: Burleson
Financial & listing details
- Price per square foot: $363/sqft
- Tax assessed value: $1,020,470
- Annual tax amount: $15,367
- Date on market: 5/23/2026
- Cumulative days on market: 150 days
- Listing terms: Cash,Conventional,FHA,VA Loan
- Exclusions: All tvs, tv mounts, hanging shelving, gym equipment in shop
Estimated market value
$1,489,000
$1.41M - $1.56M
$5,033/mo
Price history
| Date | Event | Price |
|---|---|---|
| 5/23/2026 | Listed for sale | $1,590,000+117.8%$363/sqft |
Source: NTREIS #21278723 Report a problem | ||
| 7/28/2022 | Sold | -- |
Source: NTREIS #20086209 Report a problem | ||
| 7/5/2022 | Pending sale | $730,000$167/sqft |
Source: NTREIS #20086209 Report a problem | ||
| 6/27/2022 | Contingent | $730,000$167/sqft |
Source: NTREIS #20086209 Report a problem | ||
| 6/14/2022 | Listed for sale | $730,000+37.7%$167/sqft |
Source: NTREIS #20086209 Report a problem | ||
| 12/12/2019 | Listing removed | $530,000$121/sqft |
Source: Tina Leigh Realty #14144349 Report a problem | ||
| 10/26/2019 | Price change | $530,000-3.6%$121/sqft |
Source: Tina Leigh Realty #14144349 Report a problem | ||
| 8/27/2019 | Price change | $550,000-2.7%$126/sqft |
Source: Tina Leigh Realty #14144349 Report a problem | ||
| 7/30/2019 | Listed for sale | $565,000+2.7%$129/sqft |
Source: Tina Leigh Realty #14144349 Report a problem | ||
| 4/19/2019 | Sold | -- |
Source: Agent Provided Report a problem | ||
| 4/12/2019 | Pending sale | $550,000$126/sqft |
Source: JP & Associates Uptown #14013762 Report a problem | ||
| 3/5/2019 | Price change | $550,000-4.3%$126/sqft |
Source: JP & Associates Uptown #14013762 Report a problem | ||
| 2/3/2019 | Listed for sale | $575,000$131/sqft |
Source: JP & Associates Uptown #14013762 Report a problem | ||
Public tax history
| Year | Property taxes | Tax assessment |
|---|---|---|
| 2025 | $4,106 +12.2% | $964,853 +10% |
| 2024 | $3,658 +7.5% | $877,139 +10% |
| 2023 | $3,404 +3.1% | $797,399 +14.7% |
| 2022 | $3,303 | $695,339 |
| 2021 | -- | $695,339 +48.3% |
| 2020 | $9,122 +14.9% | $469,017 +9.6% |
| 2019 | $7,937 +267.5% | $428,126 +4.1% |
| 2018 | $2,160 -73.4% | $411,116 |
| 2017 | $8,106 +2.1% | $411,116 |
| 2016 | $7,940 -5.6% | $411,116 -3.6% |
| 2015 | $8,409 | $426,380 |
| 2014 | $8,409 | $426,380 |
| 2012 | -- | -- |
| 2011 | -- | -- |
| 2010 | -- | -- |
| 2009 | -- | -- |
| 2008 | -- | -- |
| 2005 | -- | -- |
| 2004 | -- | -- |
Find assessor info on the county website
Monthly payment
Est. payment
Payment breakdown
Explore the cost of this home by adjusting the details. Changes won't be saved.Climate risks
Neighborhood: 76028
Nearby schools
Schools provided by the listing agent
- Elementary: Tarverrend
- Middle: Linda Jobe,Shepard
- High: Legacy
- District: Mansfield ISD
Source: NTREIS. This data may not be complete. We recommend contacting the local school district to confirm school assignments for this home.

Similar homes
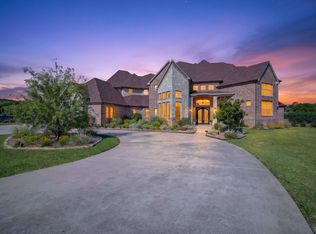
- $1,490,0004 bd5 ba4.5k sqft6056 Bennett Lawson Rd, Mansfield, TX 76063For Sale
 MLS ID #21308691, Justin Lackey. NTREIS
 - $899,0005 bd4 ba3.2k sqft4031 Burleson Retta Rd, Burleson, TX 76028For Sale
 MLS ID #21272734, Cindy Baas. NTREIS
 - $1,250,0005 bd7 ba6.4k sqft3701 Canyon Pass Trl, Burleson, TX 76028For Sale
 MLS ID #21155201, Jan Bradley. NTREIS
 - $815,0003 bd4 ba3.3k sqft225 Sherry Ln, Burleson, TX 76028For Sale
 MLS ID #21406326, Shannon Harnden. NTREIS
