Truly a rare find in the heart of the city—this gated 7.6-acre estate offers two complete homes, expansive equestrian-friendly grounds, and a blend of Victorian charm and modern convenience. A long, impressive drive leads to the main Victorian-inspired residence, featuring a welcoming wrap-around porch, grand entry, double-sided fireplace, hardwood floors, French-door study, and a bright sunroom with serene views. The main home spans approximately 3,419 sq ft, while the second residence offers roughly 2,427 sq ft, perfect for multi-generational living, guests, or rental income. Both homes enjoy wrap-around porches and picturesque views across the property. Outdoors, the estate is fully equipped for hobby ranching or recreational use, including white vinyl fencing, a 60×40 powered shop, loafing shed, round pen, multiple gated entries, and ample RV and extra parking. Mature trees, open pasture, and a creek bed (dry at times) create a peaceful, private setting rarely available within city limits. Additional features include granite kitchen counters, 42-inch cabinetry, gas cooktop, mudroom, multiple living areas, vaulted ceilings, decorative lighting, wet bar, and a comprehensive security system. The property is serviced by city water and sewer and includes acreage with agricultural designation. This exceptional property offers the flexibility of a private family compound, equestrian retreat, or investment opportunity—all just minutes from major conveniences.
For sale
$1,500,000
2600 Rosebud Ln, Richland Hills, TX 76118
8beds
6,061sqft
Single Family Residence
Built in 1996
7.66 Acres Lot
$1,417,500 Zestimate®
$247/sqft
$-- HOA
What's special
- 1 day |
- 202 |
- 16 |
Zillow last checked:
Listing updated:
Listed by:
Lori Anne Mcelyea 0510343,
McElyea Realty Group 817-676-4505
Source: NTREIS,MLS#: 21363160
Facts & features
Interior
Bedrooms & bathrooms
- Bedrooms: 8
- Bathrooms: 5
- Full bathrooms: 3
- 1/2 bathrooms: 2
Primary bedroom
- Features: Cedar Closet(s), Ceiling Fan(s), Dual Sinks, Double Vanity, Jetted Tub, Separate Shower, Walk-In Closet(s)
- Level: Second
- Dimensions: 17 x 23
Bedroom
- Features: Built-in Features, Ceiling Fan(s), Split Bedrooms
- Level: Second
- Dimensions: 20 x 26
Breakfast room nook
- Features: Breakfast Bar, Built-in Features
- Level: First
- Dimensions: 9 x 9
Kitchen
- Features: Breakfast Bar, Built-in Features, Kitchen Island, Walk-In Pantry
- Level: First
- Dimensions: 15 x 15
Library
- Features: Built-in Features
- Level: First
- Dimensions: 12 x 11
Living room
- Level: First
- Dimensions: 15 x 18
Living room
- Features: Built-in Features, Ceiling Fan(s), Fireplace
- Level: First
- Dimensions: 24 x 17
Heating
- Central
Cooling
- Central Air, Ceiling Fan(s)
Appliances
- Included: Dishwasher, Electric Cooktop, Electric Oven, Electric Water Heater, Disposal, Microwave
Features
- Wet Bar, Built-in Features, Decorative/Designer Lighting Fixtures, Double Vanity, Granite Counters, High Speed Internet, Pantry, Paneling/Wainscoting, Cable TV, Vaulted Ceiling(s), Natural Woodwork, Walk-In Closet(s)
- Flooring: Carpet, Ceramic Tile, Wood
- Windows: Window Coverings
- Has basement: No
- Number of fireplaces: 1
- Fireplace features: Glass Doors, Gas Log, Great Room
Interior area
- Total interior livable area: 6,061 sqft
Video & virtual tour
Property
Parking
- Total spaces: 5
- Parking features: Electric Gate, Gated
- Attached garage spaces: 5
Features
- Levels: Two
- Stories: 2
- Patio & porch: Awning(s), Rear Porch, Covered, Deck, Front Porch, Patio
- Pool features: None
- Fencing: Cross Fenced,Metal
Lot
- Size: 7.66 Acres
- Features: Acreage, Interior Lot, Irregular Lot, Level, Pasture, Many Trees, Few Trees
Details
- Additional structures: Outbuilding, Shed(s), Storage, Workshop
- Parcel number: 07007701
Construction
Type & style
- Home type: SingleFamily
- Architectural style: Victorian,Detached,Farmhouse
- Property subtype: Single Family Residence
Materials
- Rock, Stone, Vinyl Siding
- Foundation: Slab
- Roof: Composition
Condition
- Resale
- Year built: 1996
Utilities & green energy
- Sewer: Public Sewer
- Water: Public
- Utilities for property: Sewer Available, Water Available, Cable Available
Community & HOA
Community
- Subdivision: Bertelsen Add
HOA
- Has HOA: No
Location
- Region: Richland Hills
Financial & listing details
- Price per square foot: $247/sqft
- Tax assessed value: $453,960
- Annual tax amount: $7,349
- Date on market: 8/18/2026
- Cumulative days on market: 2 days
- Listing terms: Cash,Conventional
- Exclusions: Mineral rights do not convey
Estimated market value
$1,417,500
$1.35M - $1.49M
$2,737/mo
Price history
| Date | Event | Price |
|---|---|---|
| 8/18/2026 | Listed for sale | $1,500,000-21.1%$247/sqft |
Source: NTREIS #21363160 Report a problem | ||
| 7/8/2026 | Listing removed | $1,900,000$313/sqft |
Source: NTREIS #21269302 Report a problem | ||
| 5/15/2026 | Listed for sale | $1,900,000$313/sqft |
Source: NTREIS #21269302 Report a problem | ||
| 5/7/2026 | Listing removed | $1,900,000$313/sqft |
Source: NTREIS #21208253 Report a problem | ||
| 3/14/2026 | Listed for sale | $1,900,000-24%$313/sqft |
Source: NTREIS #21208253 Report a problem | ||
| 7/11/2025 | Listing removed | $3,000 |
Source: Zillow Rentals Report a problem | ||
| 6/25/2025 | Listed for rent | $3,000-14.3% |
Source: Zillow Rentals Report a problem | ||
| 3/18/2025 | Listing removed | $3,500$1/sqft |
Source: Zillow Rentals Report a problem | ||
| 1/31/2025 | Listed for rent | $3,500-12.5%$1/sqft |
Source: Zillow Rentals Report a problem | ||
| 12/30/2024 | Listing removed | $4,000$1/sqft |
Source: Zillow Rentals Report a problem | ||
| 12/20/2024 | Listed for rent | $4,000$1/sqft |
Source: Zillow Rentals Report a problem | ||
| 12/6/2024 | Listing removed | $4,000$1/sqft |
Source: Zillow Rentals Report a problem | ||
| 11/21/2024 | Listed for rent | $4,000$1/sqft |
Source: Zillow Rentals Report a problem | ||
| 10/6/2024 | Listing removed | $2,500,000+66.7%$412/sqft |
Source: NTREIS #14633562 Report a problem | ||
| 8/12/2024 | Price change | $1,500,000-11.8%$247/sqft |
Source: NTREIS #14633562 Report a problem | ||
| 6/19/2024 | Price change | $1,700,000-4%$280/sqft |
Source: NTREIS #14633562 Report a problem | ||
| 1/17/2023 | Price change | $1,770,000-0.6%$292/sqft |
Source: NTREIS #14633562 Report a problem | ||
| 10/20/2022 | Price change | $1,780,000-0.6%$294/sqft |
Source: NTREIS #14633562 Report a problem | ||
| 2/22/2022 | Price change | $1,790,000-0.6%$295/sqft |
Source: NTREIS #14633562 Report a problem | ||
| 7/29/2021 | Listed for sale | $1,800,000+14.3%$297/sqft |
Source: NTREIS #14633562 Report a problem | ||
| 12/30/2019 | Listing removed | $1,575,000$260/sqft |
Source: CENTURY 21 Preferred Properties #13756799 Report a problem | ||
| 3/9/2018 | Listed for sale | $1,575,000$260/sqft |
Source: C21 Preferred Properties #13756799 Report a problem | ||
| 6/16/2017 | Sold | -- |
Source: Agent Provided Report a problem | ||
Public tax history
| Year | Property taxes | Tax assessment |
|---|---|---|
| 2025 | $13 -2% | $453,960 |
| 2024 | $13 -8.3% | -- |
| 2023 | $14 -5.3% | $453,960 +49.1% |
| 2022 | $15 -8.1% | $304,444 +216.5% |
| 2021 | $16 -12.4% | $96,180 |
| 2020 | $18 -0.1% | $96,180 |
| 2019 | $18 -99.3% | $96,180 |
| 2018 | $2,491 +12130.4% | $96,180 |
| 2017 | $20 | $96,180 |
Find assessor info on the county website
Monthly payment
Est. payment
Payment breakdown
Explore the cost of this home by adjusting the details. Changes won't be saved.Climate risks
Neighborhood: 76118
Nearby schools
GreatSchools rating
- 2/10Cheney Hills ElementaryGrades: PK-5Distance: 0.8 mi
- 4/10Richland Middle SchoolGrades: 6-8Distance: 1.4 mi
- 6/10Birdville High SchoolGrades: 9-12Distance: 5.1 mi
Schools provided by the listing agent
- Elementary: Richland
- Middle: Richland
- High: Birdville
- District: Birdville ISD
Source: NTREIS. This data may not be complete. We recommend contacting the local school district to confirm school assignments for this home.
- $505,4004 bd3 ba3.5k sqft2602 Rosebud Ln, Richland Hills, TX 76118Off Market

- $513,9003 bd2 ba3.3k sqft2600 Rosebud Ln, Richland Hills, TX 76118Off Market
- $1-- bd-- ba-- sqft2645 Rosebud Ln, Richland Hills, TX 76118Off Market
- $6,750-- bd-- ba-- sqft2645 Rosebud Ln, Richland Hills, TX 76118Off Market
- $297,2003 bd2 ba1.9k sqft2625 Kingsbury Ave, Richland Hills, TX 76118Off Market
- $--6 bd3 ba2.7k sqft2631 Kingsbury Ave, Richland Hills, TX 76118Sold
- $283,9003 bd2 ba1.2k sqft2619 Kingsbury Ave, Richland Hills, TX 76118Off Market
- $--3 bd2 ba1.2k sqft2637 Kingsbury Ave, Richland Hills, TX 76118Sold
A local agent can set up tours, give advice and negotiate with sellers.
Similar homes
- $1,299,9995 bd4 ba3.2k sqft31 Rancho Dr N, Fort Worth, TX 76244For Sale
 MLS ID #21352260, Melanie Hunt. NTREIS
 - $1,799,0005 bd5 ba5.1k sqft6804 Brahms Rd, Colleyville, TX 76034For Sale
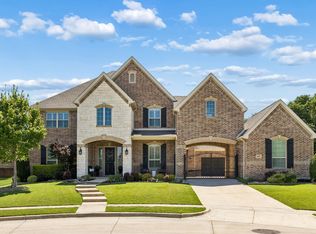 MLS ID #21362157, Brenda Blaser. NTREIS
 - $1,500,0006 bd6 ba5.2k sqft1720 Mistletoe Dr, Flower Mound, TX 75022For Sale
 MLS ID #21302596, Cindy Schmidt. NTREIS
 - $1,500,0005 bd5 ba5k sqft5504 Lake Geneva Ct, Flower Mound, TX 75022For Sale
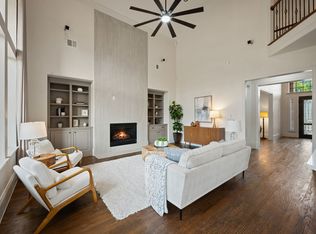 MLS ID #21347168, Rachel Moussa. NTREIS
 - $1,524,9995 bd6 ba5.1k sqft1901 Queensbridge Ct, Keller, TX 76262For SaleMLS ID #21308215, Alicia Fakhari. NTREIS
- $1,325,0005 bd4 ba4.8k sqft2108 Stonehaven Dr, Colleyville, TX 76034For SaleMLS ID #21336613, Sophie Diaz. NTREIS
- $1,695,0005 bd5 ba5k sqft2825 Sun Meadow Dr, Flower Mound, TX 75022For SaleMLS ID #21329732, Deidre Carroll. NTREIS
- $1,450,0005 bd6 ba5.3k sqft400 Vintage Ct, Colleyville, TX 76034For SaleMLS ID #21323824, Melissa Fain. NTREIS
- $1,450,0005 bd5 ba4.4k sqft4212 Riverhollow Dr, Fort Worth, TX 76116For SaleMLS ID #21346926, Tessica Russell. NTREIS
- $1,300,0007 bd6 ba4.6k sqft7348 Brady Oaks Dr, Fort Worth, TX 76135For SaleMLS ID #21283476, Udrika Ramsey. NTREIS
- $1,250,0005 bd7 ba6.4k sqft3701 Canyon Pass Trl, Burleson, TX 76028For SaleMLS ID #21155201, Jan Bradley. NTREIS
- $1,395,0005 bd5 ba4.1k sqft2930 Peninsula Dr, Grapevine, TX 76051For SaleMLS ID #21335081, Chaz Rowan. NTREIS
- $1,449,0005 bd6 ba5.1k sqft1908 Stratton Ct, Colleyville, TX 76034For SaleMLS ID #21265199, Laurie Wall. NTREIS
- $1,300,0005 bd5 ba6.2k sqft2639 Hemingway Ct, Arlington, TX 76006For SaleMLS ID #21288460, Gail Burdine. NTREIS
- $1,499,0005 bd6 ba4.9k sqft2003 Reserve Ct, Flower Mound, TX 75028For SaleMLS ID #21337264, Jay Marks. NTREIS
- $1,550,0005 bd5 ba5k sqft2349 Tall Woods Trl, Keller, TX 76262For SaleMLS ID #21305223, Crystal Zschirnt. NTREIS
- $1,199,5006 bd6 ba5.9k sqft253 Bayne Rd, Haslet, TX 76052For SaleMLS ID #21114806, James Biedenharn. NTREIS
- $1,500,0005 bd4 ba5k sqft3720 Briarhaven Rd, Fort Worth, TX 76109For SaleMLS ID #21186575, Laurie Kelfer. NTREIS
- $1,400,0005 bd4 ba3.8k sqft906 Nottingham Cir, Southlake, TX 76092For SaleMLS ID #21341726, Anita Ice. NTREIS
- $1,550,0005 bd6 ba5.1k sqft5 Katie Ln, Trophy Club, TX 76262For SaleMLS ID #21333600, Lily Moore. NTREIS
