Welcome to this exceptional 5 bedroom, 4.5 bath home nestled within the quiet, gated community of Riverhollow at Riverpark. Ideally located less than 1.5 miles from The Shops at Clearfork, Waterside, the Trinity River trails, the Clearfork Farmers Market, Whole Foods, restaurants, and premier shopping and entertainment, this home offers the perfect blend of luxury and convenience.
As you enter the neighborhood, you'll be welcomed by mature trees and lush landscaping that create a peaceful, park-like setting. Inside, soaring ceilings, exotic hardwood floors, a spacious living area, and a beautifully remodeled kitchen provide an inviting space designed for both everyday living and effortless entertaining.
The thoughtfully designed floor plan features the primary suite, a private office, and an additional bedroom on the main level, overlooking the sparkling pool and professionally landscaped backyard. Upstairs, you'll find 3 additional bedrooms, 2 full bathrooms, and a versatile flex room that can serve as a game room, media room, or second living area.
With easy access to Chisholm Trail Parkway, Highway 183, and I-20, commuting anywhere in the Metroplex is simple. Fort Worth Country Day, one of the area's premier private schools, is located just one mile away.
Homes in Riverhollow at Riverpark rarely become available. Don't miss this rare opportunity to own a beautiful home in one of Fort Worth's most sought-after gated communities.
For sale
$1,450,000
4212 Riverhollow Dr, Fort Worth, TX 76116
5beds
4,404sqft
Single Family Residence
Built in 1998
0.35 Acres Lot
$1,382,100 Zestimate®
$329/sqft
$124/mo HOA
What's special
Sparkling poolProfessionally landscaped backyardExotic hardwood floorsPrivate officeBeautifully remodeled kitchenSoaring ceilingsVersatile flex room
- 16 days |
- 723 |
- 30 |
Zillow last checked:
Listing updated:
Listed by:
Tessica Russell 0821820 817-889-3522,
Su Kaza Realty, LLC 817-889-3522
Source: NTREIS,MLS#: 21346926
Facts & features
Interior
Bedrooms & bathrooms
- Bedrooms: 5
- Bathrooms: 5
- Full bathrooms: 4
- 1/2 bathrooms: 1
Primary bedroom
- Features: Ceiling Fan(s), En Suite Bathroom
- Level: First
- Dimensions: 13 x 19
Bedroom
- Features: Ceiling Fan(s)
- Level: First
- Dimensions: 12 x 14
Bedroom
- Features: Ceiling Fan(s), En Suite Bathroom
- Level: Second
- Dimensions: 18 x 15
Bedroom
- Features: Ceiling Fan(s)
- Level: Second
- Dimensions: 13 x 13
Family room
- Features: Ceiling Fan(s)
- Level: Second
- Dimensions: 14 x 19
Kitchen
- Features: Built-in Features, Eat-in Kitchen, Kitchen Island, Stone Counters, Walk-In Pantry
- Level: First
- Dimensions: 13 x 14
Living room
- Features: Built-in Features, Ceiling Fan(s), Fireplace
- Level: First
- Dimensions: 24 x 30
Office
- Level: First
- Dimensions: 13 x 13
Heating
- Central, Fireplace(s)
Cooling
- Central Air, Ceiling Fan(s), Electric
Appliances
- Included: Some Gas Appliances, Double Oven, Dishwasher, Gas Cooktop, Disposal, Microwave, Plumbed For Gas, Warming Drawer, Wine Cooler
- Laundry: Laundry in Utility Room
Features
- Built-in Features, Chandelier, Decorative/Designer Lighting Fixtures, Double Vanity, Eat-in Kitchen, Kitchen Island, Cable TV, Vaulted Ceiling(s), Walk-In Closet(s)
- Flooring: Carpet, Ceramic Tile, Hardwood, Travertine
- Has basement: No
- Number of fireplaces: 1
- Fireplace features: Gas, Living Room
Interior area
- Total interior livable area: 4,404 sqft
Video & virtual tour
Property
Parking
- Total spaces: 3
- Parking features: Door-Multi, Driveway, Garage, Garage Door Opener, Garage Faces Side
- Attached garage spaces: 3
Features
- Levels: Two
- Stories: 2
- Patio & porch: Rear Porch, Front Porch, Patio, Covered
- Exterior features: Awning(s), Rain Gutters
- Pool features: Pool
- Fencing: High Fence,Wood,Wrought Iron
Lot
- Size: 0.35 Acres
- Features: Landscaped, Many Trees, Subdivision, Sprinkler System
Details
- Parcel number: 06882439
Construction
Type & style
- Home type: SingleFamily
- Architectural style: Traditional,Detached
- Property subtype: Single Family Residence
Materials
- Brick, Rock, Stone
- Foundation: Slab
- Roof: Composition
Condition
- Year built: 1998
Utilities & green energy
- Sewer: Public Sewer
- Water: Public
- Utilities for property: Sewer Available, Water Available, Cable Available
Community & HOA
Community
- Features: Gated
- Security: Security System, Gated Community, Smoke Detector(s)
- Subdivision: Riverhollow Add
HOA
- Has HOA: Yes
- Services included: Association Management
- HOA fee: $1,485 annually
- HOA name: Riverhollow Hoa
- HOA phone: 501-416-2571
Location
- Region: Fort Worth
Financial & listing details
- Price per square foot: $329/sqft
- Tax assessed value: $1,017,594
- Annual tax amount: $22,276
- Date on market: 8/1/2026
- Cumulative days on market: 16 days
- Listing terms: Cash,Conventional,VA Loan
- Exclusions: indoor furniture, personal property in the home, washer/dryer, kitchen and garage refrigerator, appliances, outdoor furniture
Estimated market value
$1,382,100
$1.31M - $1.45M
$5,651/mo
Price history
| Date | Event | Price |
|---|---|---|
| 8/1/2026 | Listed for sale | $1,450,000+13.7%$329/sqft |
Source: NTREIS #21346926 Report a problem | ||
| 3/28/2024 | Sold | -- |
Source: NTREIS #20544937 Report a problem | ||
| 3/15/2024 | Pending sale | $1,275,000$290/sqft |
Source: NTREIS #20544937 Report a problem | ||
| 3/1/2024 | Contingent | $1,275,000$290/sqft |
Source: NTREIS #20544937 Report a problem | ||
| 2/27/2024 | Listed for sale | $1,275,000$290/sqft |
Source: NTREIS #20544937 Report a problem | ||
Public tax history
| Year | Property taxes | Tax assessment |
|---|---|---|
| 2025 | $22,276 | $1,017,594 -19% |
| 2024 | -- | $1,256,860 +4.2% |
| 2023 | $17,541 -5.5% | $1,206,775 +32.6% |
| 2022 | $18,559 +3.2% | $910,000 +18.1% |
| 2021 | $17,980 +0.7% | $770,829 +2.8% |
| 2020 | $17,849 -1% | $750,000 -11.5% |
| 2019 | $18,032 +5.6% | $847,186 +21% |
| 2018 | $17,068 -4% | $700,200 -2.8% |
| 2017 | $17,783 -6.5% | $720,000 -1.8% |
| 2016 | $19,017 +9.3% | $733,345 +11.1% |
| 2015 | $17,407 | $660,000 |
| 2014 | $17,407 | $660,000 |
| 2013 | -- | $660,000 |
| 2012 | -- | $660,000 |
| 2011 | -- | $660,000 -1.1% |
| 2010 | -- | $667,500 -6.4% |
| 2009 | -- | $712,800 +19.2% |
| 2008 | -- | $598,000 |
| 2007 | -- | $598,000 |
| 2006 | -- | $598,000 -8.7% |
| 2005 | -- | $655,300 +15.8% |
| 2004 | -- | $565,800 +35.1% |
| 2003 | -- | $418,700 |
| 2002 | -- | $418,700 -3.3% |
| 2001 | -- | $432,900 +23.8% |
| 2000 | -- | $349,800 |
Find assessor info on the county website
Monthly payment
Est. payment
Payment breakdown
Explore the cost of this home by adjusting the details. Changes won't be saved.Climate risks
Neighborhood: Riverhollow
Nearby schools
GreatSchools rating
- 5/10Ridglea Hills Elementary SchoolGrades: PK-5Distance: 0.5 mi
- 3/10Monnig Middle SchoolGrades: 6-8Distance: 1.6 mi
- 3/10Arlington Heights High SchoolGrades: 9-12Distance: 2.6 mi
Schools provided by the listing agent
- Elementary: Ridgleahil
- Middle: Monnig
- High: Arlington Heights
- District: Fort Worth ISD
Source: NTREIS. This data may not be complete. We recommend contacting the local school district to confirm school assignments for this home.
- $1,065,5003 bd2 ba4k sqft4214 Riverhollow Dr, Fort Worth, TX 76116Off Market
- $1,235,8004 bd4 ba3.6k sqft4210 Riverhollow Dr, Fort Worth, TX 76116Off Market
- $876,6003 bd2 ba3k sqft2825 River Forest Dr, Fort Worth, TX 76116Off Market
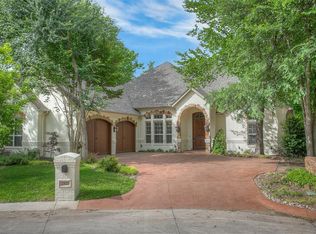
- $1,331,0003 bd4 ba5.1k sqft2829 River Forest Dr, Fort Worth, TX 76116Off Market
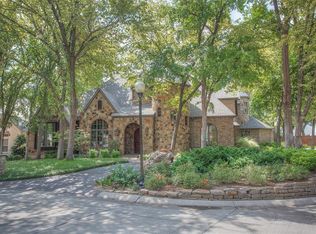
- $794,6003 bd4 ba3k sqft2821 River Forest Dr, Fort Worth, TX 76116Off Market
- $1,210,1004 bd3 ba4.7k sqft2902 Rivergrove Ct, Fort Worth, TX 76116Off Market
- $1,055,3004 bd4 ba3.8k sqft2817 River Forest Dr, Fort Worth, TX 76116Off Market
- $520,0003 bd2 ba2.9k sqft4216 Riverhollow Dr, Fort Worth, TX 76116Off Market
A local agent can set up tours, give advice and negotiate with sellers.
Similar homes
- $1,500,0005 bd4 ba5k sqft3720 Briarhaven Rd, Fort Worth, TX 76109For Sale
 MLS ID #21186575, Laurie Kelfer. NTREIS
 - $750,0004 bd3 ba2.8k sqft6812 Battle Creek Rd, Fort Worth, TX 76116For Sale
 MLS ID #21351741, Derick Townsend. NTREIS
 - $1,537,0003 bd4 ba4.2k sqft6008 Laurel Valley Ct, Fort Worth, TX 76132For Sale
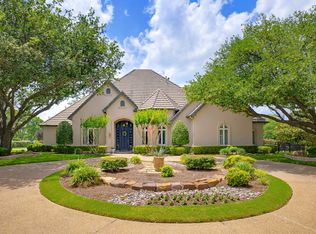 MLS ID #21271033, Deeann Moore. NTREIS
 - $1,399,9005 bd6 ba4.5k sqft203 Links Ct, Aledo, TX 76008For Sale
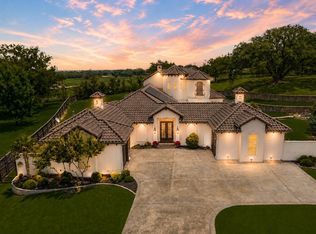 MLS ID #21348912, Stephen Reddy. NTREIS
 - $1,300,0004 bd5 ba3.8k sqft4404 Aledo Oaks Ct, Fort Worth, TX 76126For SaleMLS ID #21352955, Judith Droguett. NTREIS
- $1,599,0005 bd4 ba4.3k sqft1716 Ashland Ave, Fort Worth, TX 76107For SaleMLS ID #20945340, Martha Williams. NTREIS
- $1,499,9994 bd5 ba3.8k sqft4405 Richardson Ranch Rd, Fort Worth, TX 76126For SaleMLS ID #21183843, Brenda Adams. NTREIS
- $839,9994 bd4 ba2.9k sqft6500 Dakar Rd W, Fort Worth, TX 76116For SaleMLS ID #21175359, Grecia Garza. NTREIS
- $729,9003 bd3 ba2.7k sqft4241 Bilglade Rd, Fort Worth, TX 76109For SaleMLS ID #21358271, Mitch Hendon. NTREIS
- $995,0004 bd4 ba4k sqft3812 Lands End St, Fort Worth, TX 76109For SaleMLS ID #21271681, Karly Johnston. NTREIS
- $1,300,0007 bd6 ba4.6k sqft7348 Brady Oaks Dr, Fort Worth, TX 76135For SaleMLS ID #21283476, Udrika Ramsey. NTREIS
- $915,0004 bd3 ba2.6k sqft2548 Walsh Ct, Fort Worth, TX 76109For SaleMLS ID #21356488, Laura Kelly. NTREIS
- $1,500,0004 bd4 ba4.7k sqft328 Leeward Cir, Azle, TX 76020For SaleMLS ID #21282157, Jennifer De Haven. NTREIS
- $950,0004 bd5 ba4k sqft10808 Hawkins Home Blvd, Benbrook, TX 76126For SaleMLS ID #21347355, Ann Motheral. NTREIS
- $1,300,0004 bd4 ba3.5k sqft5401 Hidden Valley Ct, Mansfield, TX 76063For SaleMLS ID #21327144, Kathryn Haubold. NTREIS
- $900,0004 bd5 ba3.6k sqft13425 Willow Creek Dr, Haslet, TX 76052For SaleMLS ID #21341639, Leanna Sellars. NTREIS
- $819,0004 bd4 ba4.2k sqft5974 River Bend Dr, Benbrook, TX 76132For SaleMLS ID #21301562, Leigh Gilliland. NTREIS
- $1,250,0004 bd4 ba4.5k sqft1224 Boling Ranch Rd N, Azle, TX 76020For SaleMLS ID #21307613, Conner Nielsen. NTREIS
- $1,050,0004 bd4 ba3.9k sqft1012 Brae Ct, Fort Worth, TX 76111For SaleMLS ID #21311376, Angela Lawliss. NTREIS
- $1,899,0004 bd6 ba4.8k sqft7020 Shinnecock Hills Dr, Fort Worth, TX 76132For SaleMLS ID #21190468, Gwendolyn Harper. NTREIS
