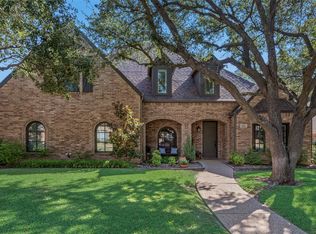
Enjoy spectacular golf course living in Mira Vista, where an exceptional location meets an incredible opportunity, this beautifully maintained home sits on the 4th tee box with incredible golf course views. Inside, you'll find rich hardwood flooring, a functional double-office setup, and an open kitchen featuring a gas range, granite countertops, spacious island, and butler’s pantry, perfect for everyday living and entertaining. The spacious backyard offers plenty of room to enjoy outdoor living, while the generous main-level primary suite includes a spa-like bathroom with dual sinks, a jetted garden tub, and separate shower. Also located on the main level are a guest suite, formal living area, and dining room. Featuring 3 bedrooms, 3.5 baths, an oversized 3-car garage, circle drive, and impressive curb appeal, this home delivers luxury, privacy, and lifestyle in one of Fort Worth’s premier golf course communities.
For sale
Price cut: $137K (9/18)
$1,400,000
6008 Laurel Valley Ct, Fort Worth, TX 76132
3beds
4,217sqft
Single Family Residence
Built in 1997
0.45 Acres Lot
$1,321,500 Zestimate®
$332/sqft
$250/mo HOA
What's special
Incredible golf course viewsSpacious backyardFunctional double-office setupRich hardwood flooringDining roomGranite countertopsImpressive curb appeal
- 150 days
- 762
- 12
Zillow last checked:
Listing updated:
Listed by:
Deeann Moore 0547363 817-294-8200,
Moore Real Estate 817-294-8200
Source: NTREIS,MLS#: 21271033
Facts & features
Interior
Bedrooms & bathrooms
- Bedrooms: 3
- Bathrooms: 4
- Full bathrooms: 3
- 1/2 bathrooms: 1
Primary bedroom
- Features: Ceiling Fan(s), Dual Sinks, En Suite Bathroom, Fireplace, Garden Tub/Roman Tub, Jetted Tub, Separate Shower, Walk-In Closet(s)
- Level: First
- Dimensions: 17 x 17
Bedroom
- Features: Ceiling Fan(s), En Suite Bathroom, Split Bedrooms, Walk-In Closet(s)
- Level: First
- Dimensions: 13 x 12
Bedroom
- Features: Ceiling Fan(s), En Suite Bathroom, Split Bedrooms, Walk-In Closet(s)
- Level: Second
- Dimensions: 19 x 12
Bonus room
- Features: Built-in Features, Ceiling Fan(s)
- Level: Second
- Dimensions: 12 x 10
Breakfast room nook
- Level: First
- Dimensions: 15 x 11
Dining room
- Level: First
- Dimensions: 14 x 13
Kitchen
- Features: Breakfast Bar, Built-in Features, Butler's Pantry, Ceiling Fan(s), Granite Counters, Kitchen Island, Pantry, Walk-In Pantry
- Level: First
- Dimensions: 16 x 13
Living room
- Features: Ceiling Fan(s), Fireplace
- Level: First
- Dimensions: 17 x 17
Living room
- Features: Ceiling Fan(s), Fireplace
- Level: First
- Dimensions: 18 x 13
Living room
- Features: Built-in Features, Ceiling Fan(s)
- Level: Second
- Dimensions: 17 x 16
Office
- Features: Built-in Features, Ceiling Fan(s), Fireplace
- Level: First
- Dimensions: 15 x 15
Utility room
- Features: Built-in Features, Utility Room, Utility Sink
- Level: First
- Dimensions: 11 x 10
Heating
- Central, Fireplace(s), Natural Gas
Cooling
- Central Air, Ceiling Fan(s), Electric
Appliances
- Included: Dishwasher, Disposal, Gas Range, Microwave, Vented Exhaust Fan, Warming Drawer
- Laundry: Washer Hookup, Dryer Hookup, Laundry in Utility Room
Features
- Built-in Features, Chandelier, Dry Bar, Decorative/Designer Lighting Fixtures, Eat-in Kitchen, Granite Counters, High Speed Internet, Kitchen Island, Open Floorplan, Pantry, Cable TV, Walk-In Closet(s), Wired for Sound
- Flooring: Carpet, Ceramic Tile, Wood
- Windows: Window Coverings
- Has basement: No
- Number of fireplaces: 4
- Fireplace features: Bedroom, Family Room, Gas Log, Living Room
Interior area
- Total interior livable area: 4,217 sqft
Video & virtual tour
Property
Parking
- Total spaces: 3
- Parking features: Circular Driveway, Concrete, Driveway, Garage, Garage Door Opener, Oversized, Garage Faces Side
- Attached garage spaces: 3
Features
- Levels: Two
- Stories: 2
- Patio & porch: Balcony, Covered
- Exterior features: Balcony, Private Yard, Rain Gutters
- Pool features: None
- Fencing: Wrought Iron
- Has view: Yes
- View description: Water
- Has water view: Yes
Lot
- Size: 0.45 Acres
- Features: Cul-De-Sac, Landscaped, On Golf Course, Subdivision, Sprinkler System, Few Trees
Details
- Parcel number: 06706339
Construction
Type & style
- Home type: SingleFamily
- Architectural style: Traditional,Detached
- Property subtype: Single Family Residence
- Attached to another structure: Yes
Materials
- Stucco
- Foundation: Slab
- Roof: Concrete
Condition
- Resale
- Year built: 1997
Utilities & green energy
- Sewer: Public Sewer
- Water: Public
- Utilities for property: Electricity Connected, Natural Gas Available, Sewer Available, Separate Meters, Water Available, Cable Available
Community & HOA
Community
- Features: Curbs, Gated
- Security: Security System, Security Gate, Gated Community, Smoke Detector(s), Security Guard
- Subdivision: Mira Vista Add
HOA
- Has HOA: Yes
- Services included: Association Management, Security
- HOA fee: $750 quarterly
- HOA name: Rti/Cma Inc
- HOA phone: 817-294-8200
Location
- Region: Fort Worth
Financial & listing details
- Price per square foot: $332/sqft
- Tax assessed value: $1,080,000
- Annual tax amount: $22,916
- Date on market: 5/21/2026
- Cumulative days on market: 151 days
- Listing terms: Cash,Conventional
- Exclusions: Minerals. Washer and dryer. Both fridges to convey.
Estimated market value
$1,321,500
$1.26M - $1.39M
$5,685/mo
Price history
| Date | Event | Price |
|---|---|---|
| 9/18/2026 | Price change | $1,400,000-8.9%$332/sqft |
Source: NTREIS #21271033 Report a problem | ||
| 7/6/2026 | Price change | $1,537,000-3.9%$364/sqft |
Source: NTREIS #21271033 Report a problem | ||
| 5/21/2026 | Listed for sale | $1,600,000+102.8%$379/sqft |
Source: NTREIS #21271033 Report a problem | ||
| 11/20/2009 | Listing removed | $788,850$187/sqft |
Source: Brants Realtors, Inc. #11028460 Report a problem | ||
| 7/12/2009 | Price change | $788,850-3.7%$187/sqft |
Source: Brants Realtors, Inc. #11028460 Report a problem | ||
| 2/1/2009 | Listed for sale | $819,000$194/sqft |
Source: Listhub #11028460 Report a problem | ||
Public tax history
| Year | Property taxes | Tax assessment |
|---|---|---|
| 2025 | $12,555 -6% | $1,080,000 -10% |
| 2024 | $13,350 -17.7% | $1,200,000 |
| 2023 | $16,230 -6.2% | $1,200,000 +33.3% |
| 2022 | $17,312 +4.1% | $900,000 +25.9% |
| 2021 | $16,625 -0.7% | $715,000 |
| 2020 | $16,738 | $715,000 |
| 2019 | $16,738 +0.1% | $715,000 +2.1% |
| 2018 | $16,728 +1.5% | $700,000 +4.4% |
| 2017 | $16,487 -4.9% | $670,617 -6.9% |
| 2016 | $17,338 -0.4% | $720,558 +4.4% |
| 2015 | $17,402 | $690,000 |
| 2014 | $17,402 | $690,000 |
| 2013 | -- | $690,000 -9.8% |
| 2012 | -- | $765,300 |
| 2011 | -- | $765,300 -4.2% |
| 2010 | -- | $798,900 |
| 2009 | -- | $798,900 |
| 2008 | -- | $798,900 +2.7% |
| 2007 | -- | $778,000 +13.7% |
| 2006 | -- | $684,100 +9.3% |
| 2005 | -- | $625,900 +14.3% |
| 2004 | -- | $547,600 |
| 2003 | -- | $547,600 -6.3% |
| 2002 | -- | $584,700 +3% |
| 2001 | -- | $567,600 |
| 2000 | -- | $567,600 |
Find assessor info on the county website
Monthly payment
Est. payment
Payment breakdown
Explore the cost of this home by adjusting the details. Changes won't be saved.Climate risks
Neighborhood: Mira Vista
Nearby schools
Schools provided by the listing agent
- Elementary: Ridgleahil
- Middle: Monnig
- High: Arlington Heights
- District: Fort Worth ISD
Source: NTREIS. This data may not be complete. We recommend contacting the local school district to confirm school assignments for this home.
- $1,681,6005 bd4 ba5.6k sqft6012 Laurel Valley Ct, Fort Worth, TX 76132Off Market
- $1,069,4003 bd2 ba3.5k sqft6004 Laurel Valley Ct, Fort Worth, TX 76132Off Market
- $1-- bd-- ba-- sqft6913 Laurel Valley Dr, Fort Worth, TX 76132Off Market
- $1,189,0003 bd3 ba3.7k sqft6112 Laurel Valley Ct, Fort Worth, TX 76132Off Market
Similar homes
- $--4 bd4 ba3.8k sqft517 Gipson Manor Ct, Crowley, TX 76036Auction
 Auction.com 2
 - $1,925,0004 bd5 ba6.1k sqft5916 Forest Highlands Dr, Fort Worth, TX 76132For Sale
 MLS ID #21330674, Deeann Moore. NTREIS
 - $1,800,0005 bd5 ba5.1k sqft6800 Oak Hill Dr, Fort Worth, TX 76132For Sale
 MLS ID #21375618, Kerensa Naghshbandi. NTREIS
 - $735,0004 bd3 ba3.3k sqft6813 Vista Ridge Dr E, Fort Worth, TX 76132For Sale
 MLS ID #21384010, Lisa Cook. NTREIS
