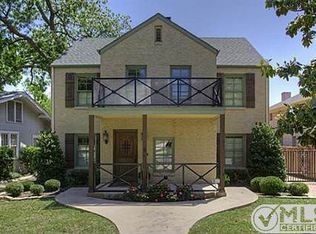
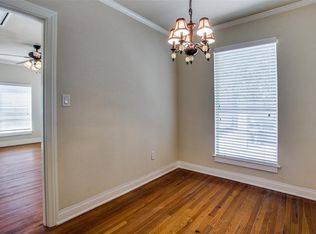
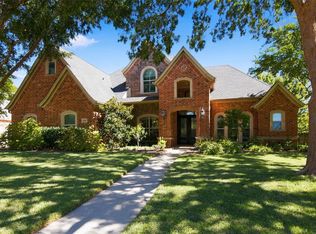
Welcome to 1213 Virginia Place, where classic elegance and modern comfort come together in one of Fort Worth's most sought-after neighborhoods. Offering 3,804 square feet of thoughtfully designed living space, this remarkable residence features three generously sized bedrooms, three-and-a-half bathrooms, and a floor plan that balances everyday living with effortless entertaining. At the heart of the home, the chef's kitchen is both beautiful and functional, complete with a built-in refrigerator, extensive cabinetry, and ample workspace for everything from casual family meals to hosting guests. The first-floor primary suite serves as a private retreat, highlighted by a custom walk-in closet and a luxurious spa-inspired bath designed for relaxation. Upstairs, additional bedrooms and flexible living spaces provide endless possibilities for family, guests, a home office, or a media room. Throughout the home, timeless architectural character is complemented by tasteful updates, creating an inviting atmosphere that feels both refined and comfortable. One of the home's unique features is its dual single-car garages, with front-facing access as well as a second garage tucked behind a gated alley entrance, offering convenience, security, and privacy. Outside, a serene backyard setting provides the perfect place to enjoy a quiet morning coffee, entertain friends, or unwind after a long day. Ideally located just minutes from Rivercrest Country Club, Camp Bowie Boulevard, and some of Fort Worth's finest dining, shopping, and entertainment destinations, 1213 Virginia Place offers more than just a beautiful home. It delivers a lifestyle defined by convenience, charm, and timeless appeal.
For sale
$1,250,000
1213 Virginia Pl, Fort Worth, TX 76107
3beds
3,804sqft
Single Family Residence
Built in 2006
7,013 Square Feet Lot
$-- Zestimate®
$329/sqft
$-- HOA
What's special
Modern comfortTasteful updatesSerene backyard settingAmple workspaceThree generously sized bedroomsThree-and-a-half bathroomsLuxurious spa-inspired bath
- 6 days
- 761
- 61
Likely to sell faster than
Zillow last checked:
Listing updated:
Listed by:
Matthew Crites 0631657 817-924-4144,
Coldwell Banker Realty 817-924-4144
Source: NTREIS,MLS#: 21405711
Facts & features
Interior
Bedrooms & bathrooms
- Bedrooms: 3
- Bathrooms: 4
- Full bathrooms: 3
- 1/2 bathrooms: 1
Primary bedroom
- Features: Closet Cabinetry, En Suite Bathroom, Walk-In Closet(s)
- Level: First
- Dimensions: 14 x 16
Bedroom
- Features: Ceiling Fan(s), En Suite Bathroom
- Level: Second
- Dimensions: 12 x 18
Bedroom
- Features: Ceiling Fan(s), En Suite Bathroom, Walk-In Closet(s)
- Level: Second
- Dimensions: 12 x 18
Primary bathroom
- Features: Built-in Features, Dual Sinks, Double Vanity, En Suite Bathroom, Garden Tub/Roman Tub, Separate Shower
- Level: First
- Dimensions: 14 x 14
Breakfast room nook
- Level: First
- Dimensions: 10 x 12
Other
- Features: Built-in Features, En Suite Bathroom
- Level: Second
- Dimensions: 10 x 8
Other
- Level: Second
- Dimensions: 7 x 8
Half bath
- Level: First
- Dimensions: 5 x 6
Kitchen
- Features: Built-in Features, Eat-in Kitchen, Kitchen Island, Pantry, Stone Counters
- Level: First
- Dimensions: 14 x 15
Living room
- Level: First
- Dimensions: 27 x 26
Office
- Level: First
- Dimensions: 13 x 11
Utility room
- Features: Built-in Features, Utility Sink
- Level: First
- Dimensions: 14 x 15
Heating
- Central, Fireplace(s), Zoned
Cooling
- Central Air, Ceiling Fan(s), Electric, Zoned
Appliances
- Included: Some Gas Appliances, Built-In Gas Range, Built-In Refrigerator, Double Oven, Dishwasher, Electric Oven, Gas Cooktop, Disposal, Gas Water Heater, Microwave, Plumbed For Gas, Refrigerator
- Laundry: Washer Hookup, Electric Dryer Hookup, Laundry in Utility Room
Features
- Built-in Features, Decorative/Designer Lighting Fixtures, Eat-in Kitchen, High Speed Internet, Open Floorplan, Pantry, Vaulted Ceiling(s), Walk-In Closet(s)
- Flooring: Carpet, Tile, Wood
- Windows: Shutters, Window Coverings
- Has basement: No
- Number of fireplaces: 1
- Fireplace features: Gas, Gas Log, Living Room
Interior area
- Total interior livable area: 3,804 sqft
Video & virtual tour
Property
Parking
- Total spaces: 2
- Parking features: Driveway, Garage Faces Front, Garage, Garage Door Opener, Gated, Kitchen Level, Lighted, Private, Garage Faces Rear
- Attached garage spaces: 2
Features
- Levels: Two
- Stories: 2
- Patio & porch: Rear Porch, Patio, Covered
- Exterior features: Lighting, Private Yard, Rain Gutters
- Pool features: None
- Fencing: Back Yard,Fenced,High Fence,Privacy,Wood
Lot
- Size: 7,013 Square Feet
- Features: Back Yard, Interior Lot, Lawn, Landscaped, Subdivision, Sprinkler System, Few Trees
Details
- Parcel number: 00374016
Construction
Type & style
- Home type: SingleFamily
- Architectural style: Mediterranean,Detached
- Property subtype: Single Family Residence
Materials
- Brick
- Foundation: Slab
- Roof: Composition,Shingle
Condition
- Resale
- Year built: 2006
Utilities & green energy
- Sewer: Public Sewer
- Water: Public
- Utilities for property: Electricity Available, Electricity Connected, Natural Gas Available, Sewer Available, Water Available
Green energy
- Energy efficient items: Thermostat
- Water conservation: Low-Flow Fixtures
Community & HOA
Community
- Features: Curbs, Sidewalks
- Security: Security System Leased, Security System, Carbon Monoxide Detector(s), Smoke Detector(s)
- Subdivision: Buntings Add
HOA
- Has HOA: No
Location
- Region: Fort Worth
Financial & listing details
- Price per square foot: $329/sqft
- Tax assessed value: $1,014,105
- Annual tax amount: $23,569
- Date on market: 10/12/2026
- Cumulative days on market: 6 days
- Listing terms: Cash,Conventional,VA Loan
Estimated market value
Not available
Estimated sales range
Not available
Not available
Price history
| Date | Event | Price |
|---|---|---|
| 10/12/2026 | Listed for sale | $1,250,000+19.1%$329/sqft |
Source: NTREIS #21405711 Report a problem | ||
| 10/17/2025 | Sold | -- |
Source: NTREIS #21063943 Report a problem | ||
| 10/6/2025 | Pending sale | $1,049,500$276/sqft |
Source: NTREIS #21063943 Report a problem | ||
| 9/29/2025 | Contingent | $1,049,500$276/sqft |
Source: NTREIS #21063943 Report a problem | ||
| 9/18/2025 | Listed for sale | $1,049,500+62.7%$276/sqft |
Source: NTREIS #21063943 Report a problem | ||
| 9/23/2014 | Sold | -- |
Source: Agent Provided Report a problem | ||
| 8/19/2014 | Price change | $644,999-0.8%$170/sqft |
Source: Williams Trew Sotheby's International Realty #12144806 Report a problem | ||
| 7/17/2014 | Price change | $649,999-7.1%$171/sqft |
Source: Williams Trew Sotheby's International Realty #12144806 Report a problem | ||
| 5/23/2014 | Listed for sale | $699,900+1.6%$184/sqft |
Source: WILLIAMS TREW SOTHEBY'S INTERNATIONAL REALTY #12144806 Report a problem | ||
| 4/13/2012 | Listing removed | $689,000$181/sqft |
Source: Why MLS #11721001 Report a problem | ||
| 2/13/2012 | Listed for sale | $689,000$181/sqft |
Source: ListingResults.com #11721001 Report a problem | ||
Public tax history
| Year | Property taxes | Tax assessment |
|---|---|---|
| 2025 | $22,200 -2.4% | $1,014,105 |
| 2024 | $22,755 -3.5% | $1,014,105 -2.6% |
| 2023 | $23,569 +0.4% | $1,041,582 +15.4% |
| 2022 | $23,468 +9.3% | $902,767 +13.1% |
| 2021 | $21,463 -13.9% | $798,465 -12.1% |
| 2020 | $24,918 -2.3% | $908,347 -5.8% |
| 2019 | $25,512 +5.8% | $963,884 +10% |
| 2018 | $24,116 +6.3% | $876,653 +7.6% |
| 2017 | $22,684 +6.7% | $814,543 +8.5% |
| 2016 | $21,260 +28.6% | $750,444 +19.7% |
| 2015 | $16,526 | $627,000 |
| 2014 | $16,526 | $627,000 -4.7% |
| 2013 | -- | $657,700 +1.8% |
| 2012 | -- | $645,800 +7.7% |
| 2011 | -- | $599,500 |
| 2010 | -- | $599,500 |
| 2009 | -- | $599,500 |
| 2008 | -- | $599,500 -17.6% |
| 2007 | -- | $727,400 +1354.8% |
| 2006 | -- | $50,000 |
| 2005 | -- | $50,000 |
| 2004 | -- | $50,000 |
| 2003 | -- | $50,000 +31.6% |
| 2002 | -- | $38,000 |
| 2001 | -- | $38,000 |
| 2000 | -- | $38,000 |
Find assessor info on the county website
Monthly payment
Est. payment
Payment breakdown
Explore the cost of this home by adjusting the details. Changes won't be saved.Climate risks
Neighborhood: North Hi Mount
Nearby schools
Schools provided by the listing agent
- Elementary: N Hi Mt
- Middle: Stripling
- High: Arlington Heights
- District: Fort Worth ISD
Source: NTREIS. This data may not be complete. We recommend contacting the local school district to confirm school assignments for this home.

Similar homes
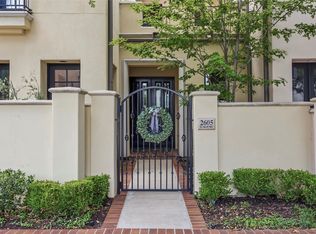
- $1,195,0003 bd4 ba3.2k sqft2605 Museum Way, Fort Worth, TX 76107For Sale
 MLS ID #21310275, Martha Williams. NTREIS
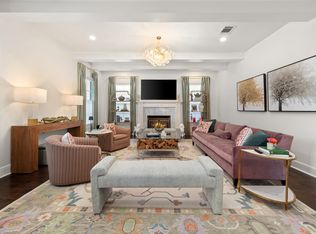
 - $1,599,0005 bd4 ba4.3k sqft1716 Ashland Ave, Fort Worth, TX 76107For Sale
 MLS ID #20945340, Martha Williams. NTREIS
 - $1,250,0004 bd4 ba4.1k sqft6505 Champion Way, Colleyville, TX 76034For Sale
 MLS ID #21402076, Mandy Kimbell. NTREIS
 - $1,250,0004 bd5 ba3.8k sqft4404 Aledo Oaks Ct, Fort Worth, TX 76126For Sale
 MLS ID #21352955, Judith Droguett. NTREIS
