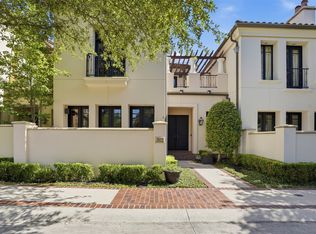
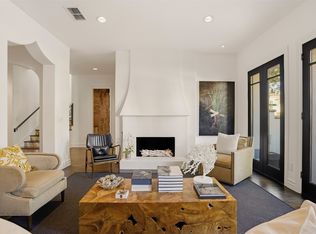
Exceptional luxury townhome in the heart of Fort Worth’s Cultural District. A rare offering, this is the only residence at So7 featuring an additional lot, providing unmatched outdoor space and privacy. Designed for effortless lock-and-leave living, this sophisticated 3-bedroom, 3.5-bath home features an elevator, spacious living and entertaining areas, and exceptional custom finishes throughout. Enjoy the ultimate urban lifestyle just steps from Trinity Park, world-class museums, acclaimed dining, and premier shopping. A truly one-of-a-kind opportunity that seamlessly blends luxury, convenience, and low-maintenance living in one of Fort Worth’s most desirable locations.
For sale
Price cut: $55K (8/20)
$1,195,000
2605 Museum Way, Fort Worth, TX 76107
3beds
3,223sqft
Single Family Residence
Built in 2008
4,660 Square Feet Lot
$1,156,600 Zestimate®
$371/sqft
$283/mo HOA
What's special
Exceptional custom finishes throughout
- 113 days
- 527
- 26
Zillow last checked:
Listing updated:
Listed by:
Martha Williams 0276718 817-570-9401,
Williams Trew Real Estate 817-732-8400
Source: NTREIS,MLS#: 21310275
Facts & features
Interior
Bedrooms & bathrooms
- Bedrooms: 3
- Bathrooms: 4
- Full bathrooms: 3
- 1/2 bathrooms: 1
Primary bedroom
- Features: Built-in Features, Dual Sinks, En Suite Bathroom, Fireplace, Garden Tub/Roman Tub, Jetted Tub, Linen Closet, Sitting Area in Primary, Separate Shower, Walk-In Closet(s)
- Level: Second
- Dimensions: 21 x 15
Bedroom
- Level: Second
- Dimensions: 13 x 11
Bedroom
- Level: Second
- Dimensions: 16 x 13
Den
- Level: Second
- Dimensions: 21 x 12
Dining room
- Level: First
- Dimensions: 15 x 12
Kitchen
- Features: Breakfast Bar, Built-in Features, Eat-in Kitchen, Granite Counters, Kitchen Island, Walk-In Pantry
- Level: First
- Dimensions: 16 x 11
Laundry
- Features: Built-in Features, Utility Room, Utility Sink
- Level: First
- Dimensions: 10 x 7
Living room
- Features: Fireplace
- Level: First
- Dimensions: 26 x 15
Heating
- Central, Natural Gas
Cooling
- Central Air, Ceiling Fan(s), Electric
Appliances
- Included: Built-In Refrigerator, Double Oven, Dishwasher, Gas Cooktop, Disposal, Microwave
- Laundry: Washer Hookup, Dryer Hookup, Laundry in Utility Room
Features
- Built-in Features, Eat-in Kitchen, Elevator, High Speed Internet, Kitchen Island, Pantry, Cable TV, Walk-In Closet(s), Wired for Sound
- Flooring: Carpet, Ceramic Tile, Wood
- Has basement: No
- Number of fireplaces: 2
- Fireplace features: Gas Log, Gas Starter, Living Room, Primary Bedroom, Stone
Interior area
- Total interior livable area: 3,223 sqft
Video & virtual tour
Property
Parking
- Total spaces: 2
- Parking features: Garage, Garage Door Opener, Garage Faces Rear
- Attached garage spaces: 2
Features
- Levels: Two
- Stories: 2
- Patio & porch: Covered, Front Porch, Patio, Balcony
- Exterior features: Balcony, Courtyard, Rain Gutters
- Pool features: None
- Fencing: Chain Link,Metal,Other
Lot
- Size: 4,660 Square Feet
- Features: Landscaped, Subdivision, Few Trees
Details
- Parcel number: 41163443
Construction
Type & style
- Home type: SingleFamily
- Architectural style: Mediterranean
- Property subtype: Single Family Residence
Materials
- Stucco
- Foundation: Slab
- Roof: Slate,Tile
Condition
- Resale
- Year built: 2008
Utilities & green energy
- Sewer: Public Sewer
- Water: Public
- Utilities for property: Natural Gas Available, Sewer Available, Separate Meters, Underground Utilities, Water Available, Cable Available
Green energy
- Energy efficient items: Appliances
Community & HOA
Community
- Features: Curbs, Sidewalks
- Security: Security System, Carbon Monoxide Detector(s), Fire Alarm, Smoke Detector(s)
- Subdivision: S O 7 Add
HOA
- Has HOA: Yes
- Services included: Association Management
- HOA fee: $850 quarterly
- HOA name: Tbv
- HOA phone: 000-000-0000
Location
- Region: Fort Worth
Financial & listing details
- Price per square foot: $371/sqft
- Tax assessed value: $1,002,543
- Annual tax amount: $13,627
- Date on market: 6/23/2026
- Cumulative days on market: 114 days
- Listing terms: Cash,Conventional
Estimated market value
$1,156,600
$1.10M - $1.21M
$3,465/mo
Price history
| Date | Event | Price |
|---|---|---|
| 8/20/2026 | Price change | $1,195,000-4.4%$371/sqft |
Source: NTREIS #21310275 Report a problem | ||
| 8/2/2026 | Listed for sale | $1,250,000$388/sqft |
Source: NTREIS #21310275 Report a problem | ||
| 7/28/2026 | Contingent | $1,250,000$388/sqft |
Source: NTREIS #21310275 Report a problem | ||
| 6/23/2026 | Listed for sale | $1,250,000+57.2%$388/sqft |
Source: NTREIS #21310275 Report a problem | ||
| 10/17/2016 | Sold | -- |
Source: Agent Provided Report a problem | ||
| 6/16/2016 | Price change | $795,000-6.5%$247/sqft |
Source: Briggs Freeman Sotheby's International Realty #13349484 Report a problem | ||
| 4/26/2016 | Price change | $849,900-14.9%$264/sqft |
Source: Briggs Freeman Sotheby's International Realty #13349484 Report a problem | ||
| 4/1/2016 | Listed for sale | $999,000+35.9%$310/sqft |
Source: Briggs Freeman Sotheby's International Realty #13349484 Report a problem | ||
| 9/1/2015 | Listing removed | $735,000$228/sqft |
Source: Williams Trew - An Ebby Halliday Real Estate Company #13043755 Report a problem | ||
| 8/11/2015 | Pending sale | $735,000$228/sqft |
Source: Williams Trew - An Ebby Halliday Real Estate Company #13043755 Report a problem | ||
| 5/30/2015 | Listed for sale | $735,000-1.9%$228/sqft |
Source: Williams Trew - An Ebby Halliday Real Estate Company #13043755 Report a problem | ||
| 10/30/2014 | Listed for sale | $749,000$232/sqft |
Source: WILLIAMS TREW SOTHEBY'S INTERNATIONAL REALTY #13043755 Report a problem | ||
Public tax history
| Year | Property taxes | Tax assessment |
|---|---|---|
| 2025 | $13,627 -7% | $1,002,543 |
| 2024 | $14,658 -12.8% | $1,002,543 +12.3% |
| 2023 | $16,807 -11.4% | $892,772 +7.2% |
| 2022 | $18,960 +1.3% | $832,986 +5% |
| 2021 | $18,713 +4.9% | $793,649 +8.8% |
| 2020 | $17,832 +3.9% | $729,535 |
| 2019 | $17,162 -3.7% | $729,535 |
| 2018 | $17,829 -5.3% | $729,535 -4% |
| 2017 | $18,832 +13.2% | $759,993 +29.4% |
| 2016 | $16,638 -8.6% | $587,303 -8.4% |
| 2015 | $18,194 | $641,000 |
| 2014 | $18,194 | $641,000 +7.1% |
| 2013 | -- | $598,500 -1.4% |
| 2012 | -- | $606,700 |
| 2011 | -- | $606,700 -4.8% |
| 2010 | -- | $637,000 -6.2% |
| 2009 | -- | $679,200 +459% |
| 2008 | -- | $121,500 |
| 2007 | -- | $121,500 |
Find assessor info on the county website
Monthly payment
Est. payment
Payment breakdown
Explore the cost of this home by adjusting the details. Changes won't be saved.Climate risks
Neighborhood: 76107
Nearby schools
Schools provided by the listing agent
- Elementary: N Hi Mt
- Middle: Stripling
- High: Arlngtnhts
- District: Fort Worth ISD
Source: NTREIS. This data may not be complete. We recommend contacting the local school district to confirm school assignments for this home.
Similar homes
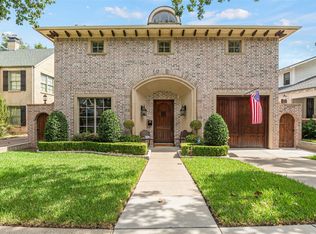
- $1,250,0003 bd4 ba3.8k sqft1213 Virginia Pl, Fort Worth, TX 76107For Sale
 MLS ID #21405711, Matthew Crites. NTREIS
 - $1,319,9004 bd3 ba3.7k sqft208 Rockwood Park Dr, Fort Worth, TX 76107For Sale
 MLS ID #21130324, Josh Mills. NTREIS
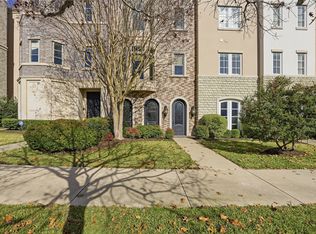
 - $885,0003 bd3 ba2.9k sqft4714 Dexter Ave, Fort Worth, TX 76107For Sale
 MLS ID #21333587, Courtney Schmuck. NTREIS
 - $1,299,0004 bd4 ba3.7k sqft3057 Elm River Dr, Fort Worth, TX 76116For Sale
 MLS ID #21405286, Amy Trott. NTREIS
