PRICE IMPROVEMENT! Tucked away atop a private bluff in Crestwood, offering a refined sanctuary crafted for luxurious living and effortless entertaining. At the heart of the home, the fully updated chef’s kitchen dazzles with a newly installed oversized eat-in island clad in Quartzite, a built-in Sub-Zero refrigerator with custom panels, dual dishwashers, a convection oven, and a seamless connection to both the living room and sunroom. Floor-to-ceiling windows flood the main living spaces with natural light while framing breathtaking views of the home’s resort-style backyard.
Step outdoors to an elevated retreat featuring a sleek lap pool w new pump, relaxing hot tub, and expansive flagstone patio anchored by a dramatic full-size fireplace. Multiple areas for dining, lounging, and gathering make this space ideal for hosting. Outdoor kitchen beneath an oversized awning extends the entertaining possibilities year-round.
The downstairs primary suite is a true showpiece, fully renovated with marble countertops, dual shower heads, and a custom California Closets system. A front sunroom with a wall of windows captures the ambiance of the backyard, offering a peaceful space to unwind. Upstairs, raised coffered ceilings enhance the spacious secondary bedrooms, complemented by a beautifully renovated shared bath highlighted by custom marble and tile work.
Every element of the home has been thoughtfully upgraded, including:
• New hot water heater w insta-hot system
• New air conditioner and ductwork
• New and refinished flooring throughout
• Automated commercial-grade gated entrance
• Updated sprinkler system and gutters
The grounds are equally impressive, showcasing meticulous landscaping with mature oaks, Japanese maples, and elm trees surrounding the home. Flagstone pathways, elevated patio seating areas, and lush plantings create a serene environment from every vantage point.
This exceptional property is a rare opportunity. Only 2 owners in over 50 years.
For sale
Price cut: $50K (7/23)
$1,349,000
208 Rockwood Park Dr, Fort Worth, TX 76107
4beds
3,743sqft
Single Family Residence
Built in 1958
0.41 Acres Lot
$1,290,400 Zestimate®
$360/sqft
$-- HOA
What's special
Relaxing hot tubExpansive flagstone patioElevated retreatDual dishwashersCustom california closets systemAutomated commercial-grade gated entranceElevated patio seating areas
- 261 days
- 981
- 77
Zillow last checked:
Listing updated:
Listed by:
Josh Mills 0523527 817-774-9077,
Relo Radar 817-774-9077,
Stefanie Daugherty 0746094 817-564-1478,
Relo Radar
Source: NTREIS,MLS#: 21130324
Facts & features
Interior
Bedrooms & bathrooms
- Bedrooms: 4
- Bathrooms: 3
- Full bathrooms: 2
- 1/2 bathrooms: 1
Primary bedroom
- Features: Built-in Features, Closet Cabinetry, En Suite Bathroom, Linen Closet, Walk-In Closet(s)
- Level: First
- Dimensions: 16 x 13
Bedroom
- Level: First
- Dimensions: 13 x 13
Bedroom
- Features: Ceiling Fan(s), Walk-In Closet(s)
- Level: Second
- Dimensions: 24 x 17
Bedroom
- Features: Ceiling Fan(s), Walk-In Closet(s)
- Level: Second
- Dimensions: 15 x 22
Primary bathroom
- Features: Built-in Features, Dual Sinks, En Suite Bathroom, Garden Tub/Roman Tub, Separate Shower
- Level: First
- Dimensions: 19 x 16
Dining room
- Level: First
- Dimensions: 14 x 13
Other
- Features: Built-in Features
- Level: Second
- Dimensions: 15 x 5
Half bath
- Level: First
- Dimensions: 3 x 4
Kitchen
- Features: Built-in Features, Eat-in Kitchen, Kitchen Island, Pantry, Stone Counters
- Level: First
- Dimensions: 18 x 19
Laundry
- Features: Built-in Features, Linen Closet
- Level: First
- Dimensions: 0 x 0
Living room
- Features: Fireplace
- Level: First
- Dimensions: 21 x 13
Living room
- Level: First
- Dimensions: 19 x 16
Sunroom
- Level: First
- Dimensions: 21 x 8
Heating
- Central, Fireplace(s), Natural Gas
Cooling
- Attic Fan, Central Air, Ceiling Fan(s), Electric
Appliances
- Included: Some Gas Appliances, Built-In Gas Range, Built-In Refrigerator, Dishwasher, Gas Cooktop, Disposal, Ice Maker, Microwave, Plumbed For Gas, Vented Exhaust Fan, Warming Drawer
- Laundry: Washer Hookup, Dryer Hookup, Laundry in Utility Room
Features
- Decorative/Designer Lighting Fixtures, Double Vanity, Eat-in Kitchen, Granite Counters, High Speed Internet, Kitchen Island, Multiple Staircases, Open Floorplan, Cable TV, Vaulted Ceiling(s), Walk-In Closet(s), Wired for Sound
- Flooring: Ceramic Tile, Marble, Wood
- Windows: Bay Window(s)
- Has basement: No
- Number of fireplaces: 1
- Fireplace features: Double Sided, Gas, Living Room, Masonry
Interior area
- Total interior livable area: 3,743 sqft
Video & virtual tour
Property
Parking
- Total spaces: 2
- Parking features: Door-Multi, Driveway, Electric Gate, Garage, Garage Door Opener, Inside Entrance, Garage Faces Side
- Attached garage spaces: 2
Features
- Levels: Two
- Stories: 2
- Patio & porch: Covered
- Exterior features: Outdoor Grill, Private Yard, Rain Gutters
- Pool features: Diving Board, Gunite, Lap, Outdoor Pool, Pool
- Has spa: Yes
- Spa features: Hot Tub
- Fencing: Fenced,Gate,Metal,Privacy,Stone,Wood
Lot
- Size: 0.41 Acres
- Features: Interior Lot, Landscaped, No Backyard Grass, Sprinkler System, Few Trees
Details
- Parcel number: 01841718
Construction
Type & style
- Home type: SingleFamily
- Architectural style: Traditional,Detached
- Property subtype: Single Family Residence
Materials
- Brick
- Foundation: Pillar/Post/Pier
- Roof: Composition
Condition
- Resale
- Year built: 1958
Utilities & green energy
- Sewer: Public Sewer
- Water: Public
- Utilities for property: Electricity Available, Natural Gas Available, Phone Available, Sewer Available, Water Available, Cable Available
Community & HOA
Community
- Features: Curbs
- Security: Smoke Detector(s)
- Subdivision: Mc Clesky Wagner Add
HOA
- Has HOA: No
Location
- Region: Fort Worth
Financial & listing details
- Price per square foot: $360/sqft
- Tax assessed value: $1,301,520
- Annual tax amount: $22,854
- Date on market: 12/14/2025
- Cumulative days on market: 417 days
Estimated market value
$1,290,400
$1.23M - $1.35M
$6,611/mo
Price history
| Date | Event | Price |
|---|---|---|
| 7/23/2026 | Price change | $1,349,000-3.6%$360/sqft |
Source: NTREIS #21130324 Report a problem | ||
| 5/12/2026 | Price change | $1,399,000-6.1%$374/sqft |
Source: NTREIS #21130324 Report a problem | ||
| 4/7/2026 | Price change | $1,490,000-3.8%$398/sqft |
Source: NTREIS #21130324 Report a problem | ||
| 2/20/2026 | Price change | $1,549,000-1.6%$414/sqft |
Source: NTREIS #21130324 Report a problem | ||
| 1/7/2026 | Price change | $1,574,000-1.6%$421/sqft |
Source: NTREIS #21130324 Report a problem | ||
| 12/14/2025 | Listed for sale | $1,599,000$427/sqft |
Source: NTREIS #21130324 Report a problem | ||
| 12/10/2025 | Listing removed | $1,599,000$427/sqft |
Source: NTREIS #20977224 Report a problem | ||
| 9/30/2025 | Price change | $1,599,000-0.1%$427/sqft |
Source: NTREIS #20977224 Report a problem | ||
| 6/27/2025 | Listed for sale | $1,599,999+83.1%$427/sqft |
Source: NTREIS #20977224 Report a problem | ||
| 6/9/2020 | Sold | -- |
Source: Agent Provided Report a problem | ||
| 5/29/2020 | Pending sale | $874,000$234/sqft |
Source: Briggs Freeman Sotheby's Int'l #14268223 Report a problem | ||
| 4/3/2020 | Price change | $874,000-2.8%$234/sqft |
Source: Briggs Freeman Sotheby's International Realty #14268223 Report a problem | ||
| 1/27/2020 | Listed for sale | $899,000-0.1%$240/sqft |
Source: Briggs Freeman Sotheby's International Realty #14268223 Report a problem | ||
| 8/31/2018 | Listing removed | $899,900$240/sqft |
Source: Burt Ladner Real Estate LLC #13869589 Report a problem | ||
| 7/29/2018 | Price change | $899,900-5.3%$240/sqft |
Source: Burt Ladner Real Estate LLC #13869589 Report a problem | ||
| 6/18/2018 | Listed for sale | $949,900$254/sqft |
Source: Burt Ladner Real Estate LLC #13869589 Report a problem | ||
Public tax history
| Year | Property taxes | Tax assessment |
|---|---|---|
| 2025 | $20,784 +5.7% | $1,301,520 |
| 2024 | $19,656 +7.6% | $1,301,520 +40.6% |
| 2023 | $18,273 -13.8% | $925,906 +0.9% |
| 2022 | $21,191 +5.6% | $917,663 +14.3% |
| 2021 | $20,072 +245.8% | $803,000 +11.8% |
| 2020 | $5,805 +1.4% | $717,932 +1.9% |
| 2019 | $5,724 +3.8% | $704,562 +13% |
| 2018 | $5,513 +2.6% | $623,440 -14.7% |
| 2017 | $5,374 +2.1% | $731,150 +10.1% |
| 2016 | $5,265 -0.4% | $663,937 +41.7% |
| 2015 | $5,287 | $468,400 |
| 2014 | $5,287 | $468,400 |
| 2013 | -- | $468,400 +5% |
| 2012 | -- | $446,200 +1.3% |
| 2011 | -- | $440,300 +8.5% |
| 2010 | -- | $405,900 -2.7% |
| 2009 | -- | $417,100 +28.2% |
| 2008 | -- | $325,400 +1% |
| 2007 | -- | $322,100 +8.7% |
| 2006 | -- | $296,400 +9.1% |
| 2005 | -- | $271,600 |
| 2004 | -- | $271,600 +21.3% |
| 2003 | -- | $224,000 +41.1% |
| 2002 | -- | $158,700 +12% |
| 2001 | -- | $141,700 +7.6% |
| 2000 | -- | $131,700 |
Find assessor info on the county website
Monthly payment
Est. payment
Payment breakdown
Explore the cost of this home by adjusting the details. Changes won't be saved.Climate risks
Neighborhood: Crestwood
Nearby schools
Schools provided by the listing agent
- Elementary: N Hi Mt,MG Ellis
- Middle: Stripling
- High: Arlngtnhts
- District: Fort Worth ISD
Source: NTREIS. This data may not be complete. We recommend contacting the local school district to confirm school assignments for this home.
- $785,6003 bd2 ba2.1k sqft4020 White Settlement Rd, Fort Worth, TX 76107Off Market
- $762,0003 bd2 ba2.4k sqft209 Crestwood Dr, Fort Worth, TX 76107Off Market
- $1,588,9003 bd3 ba2.6k sqft211 Crestwood Dr, Fort Worth, TX 76107Off Market
- $2,240,0004 bd5 ba4.3k sqft205 Crestwood Dr, Fort Worth, TX 76107Off Market
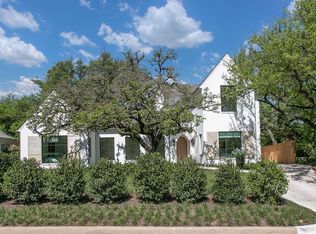
Similar homes
- $1,550,0003 bd3 ba3.4k sqft409 Hazelwood Dr, Fort Worth, TX 76107For Sale
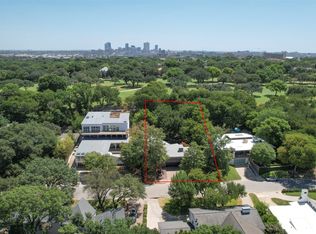 Williams Trew - An Ebby Halliday Real Estate Company
 - $1,350,0004 bd4 ba3.1k sqft2036 Windsor Pl, Fort Worth, TX 76110For Sale
 MLS ID #21353416, Joseph Romero. NTREIS
 - $1,500,0005 bd4 ba3.1k sqft3804 Branch Rd, Fort Worth, TX 76109For Sale
 MLS ID #21370503, Amanda Easley. NTREIS
 - $1,249,0004 bd3 ba3.4k sqft3712 Fox Hollow St, Fort Worth, TX 76109For Sale
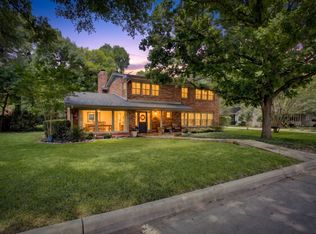 MLS ID #21290093, Ted Olsen. NTREIS
