Perfectly positioned just steps from the prestigious River Crest Country Club and the acclaimed dining, shopping, and charm of Camp Bowie Boulevard, this exceptional three bedroom, three bath townhome offers 2,980 square feet of sophisticated living in one of Fort Worth's most desirable neighborhoods. Thoughtfully enhanced with custom upgrades, the home showcases rich hardwood floors, plantation shutters, and tasteful finishes throughout. The inviting first floor features a beautifully appointed kitchen with stainless steel appliances that opens seamlessly to a spacious living area overlooking a private, serene courtyard patio—perfect for relaxing or entertaining. The second-floor primary suite is a true retreat, complete with a cozy fireplace, spa-inspired ensuite bath, and an expansive walk-in closet. A full-size laundry room and versatile office-flex space add everyday convenience, while the remaining bedrooms are privately situated on the third floor, offering comfort and flexibility for family or guests. Blending timeless elegance with an unbeatable location, this exceptional townhome delivers luxurious, low-maintenance living in the heart of Fort Worth.
For sale
$885,000
4714 Dexter Ave, Fort Worth, TX 76107
3beds
2,980sqft
Single Family Residence
Built in 2006
2,482 Square Feet Lot
$-- Zestimate®
$297/sqft
$538/mo HOA
What's special
Private serene courtyard patioVersatile office-flex spaceRich hardwood floorsTasteful finishes throughoutStainless steel appliancesExpansive walk-in closetFull-size laundry room
- 62 days
- 459
- 12
Zillow last checked:
Listing updated:
Listed by:
Courtney Schmuck 0747146 817-882-6688,
Burt Ladner Real Estate LLC 817-882-6688
Source: NTREIS,MLS#: 21333587
Facts & features
Interior
Bedrooms & bathrooms
- Bedrooms: 3
- Bathrooms: 3
- Full bathrooms: 2
- 1/2 bathrooms: 1
Primary bedroom
- Features: En Suite Bathroom, Fireplace, Walk-In Closet(s)
- Level: Second
- Dimensions: 19 x 14
Primary bedroom
- Features: Walk-In Closet(s)
- Level: Third
- Dimensions: 13 x 12
Bedroom
- Features: En Suite Bathroom, Walk-In Closet(s)
- Level: Third
- Dimensions: 18 x 16
Primary bathroom
- Features: Built-in Features, Dual Sinks, En Suite Bathroom, Garden Tub/Roman Tub, Linen Closet, Stone Counters, Separate Shower
- Level: Second
- Dimensions: 16 x 10
Dining room
- Level: First
- Dimensions: 18 x 13
Other
- Features: Built-in Features, Dual Sinks, Double Vanity, Garden Tub/Roman Tub, Jack and Jill Bath, Tile Counters
- Level: Third
- Dimensions: 17 x 6
Half bath
- Level: First
- Dimensions: 8 x 3
Kitchen
- Features: Built-in Features, Pantry, Stone Counters
- Level: First
- Dimensions: 14 x 10
Living room
- Level: First
- Dimensions: 19 x 19
Office
- Level: Second
- Dimensions: 12 x 11
Utility room
- Features: Built-in Features, Utility Sink
- Level: Second
- Dimensions: 8 x 7
Heating
- Central, Fireplace(s), Natural Gas, Zoned
Cooling
- Central Air, Electric, Zoned
Appliances
- Included: Some Gas Appliances, Built-In Refrigerator, Double Oven, Dishwasher, Electric Oven, Gas Cooktop, Disposal, Ice Maker, Microwave, Plumbed For Gas, Vented Exhaust Fan
- Laundry: Washer Hookup, Electric Dryer Hookup, Laundry in Utility Room
Features
- Built-in Features, Decorative/Designer Lighting Fixtures, Double Vanity, Elevator, Granite Counters, High Speed Internet, Pantry, Cable TV, Walk-In Closet(s), Wired for Sound
- Flooring: Carpet, Ceramic Tile, Hardwood
- Has basement: No
- Number of fireplaces: 2
- Fireplace features: Gas Log, Living Room, Primary Bedroom
Interior area
- Total interior livable area: 2,980 sqft
Video & virtual tour
Property
Parking
- Total spaces: 2
- Parking features: Alley Access, Garage Faces Rear, On Street
- Garage spaces: 2
Accessibility
- Accessibility features: Accessible Elevator Installed
Features
- Levels: Three Or More
- Patio & porch: Enclosed, Patio, Balcony
- Exterior features: Balcony, Courtyard, Lighting, Rain Gutters, Uncovered Courtyard
- Pool features: None
- Fencing: Fenced
Lot
- Size: 2,482 Square Feet
Details
- Parcel number: 40887146
Construction
Type & style
- Home type: SingleFamily
- Architectural style: Traditional
- Property subtype: Single Family Residence
Materials
- Brick, Stucco
- Foundation: Slab
- Roof: Composition,Flat,Synthetic
Condition
- Resale
- Year built: 2006
Utilities & green energy
- Sewer: Public Sewer
- Water: Public
- Utilities for property: Natural Gas Available, Sewer Available, Separate Meters, Water Available, Cable Available
Community & HOA
Community
- Features: Community Mailbox, Curbs, Sidewalks
- Security: Security System, Carbon Monoxide Detector(s), Smoke Detector(s)
- Subdivision: Chamberlain Arlington Heights 1st
HOA
- Has HOA: Yes
- Services included: Association Management, Maintenance Grounds, Maintenance Structure
- HOA fee: $1,615 quarterly
- HOA name: Chamberlain Heights
- HOA phone: 601-217-5708
Location
- Region: Fort Worth
Financial & listing details
- Price per square foot: $297/sqft
- Tax assessed value: $720,921
- Annual tax amount: $15,782
- Date on market: 8/17/2026
- Cumulative days on market: 62 days
- Listing terms: Cash,Conventional,VA Loan
Estimated market value
Not available
Estimated sales range
Not available
Not available
Price history
| Date | Event | Price |
|---|---|---|
| 10/5/2026 | Listed for sale | $885,000$297/sqft |
Source: NTREIS #21333587 Report a problem | ||
| 9/29/2026 | Contingent | $885,000$297/sqft |
Source: NTREIS #21333587 Report a problem | ||
| 8/17/2026 | Listed for sale | $885,000+28.4%$297/sqft |
Source: NTREIS #21333587 Report a problem | ||
| 9/19/2022 | Sold | -- |
Source: NTREIS #20140649 Report a problem | ||
| 9/3/2022 | Pending sale | $689,000$231/sqft |
Source: NTREIS #20140649 Report a problem | ||
| 8/27/2022 | Contingent | $689,000$231/sqft |
Source: NTREIS #20140649 Report a problem | ||
| 8/18/2022 | Listed for sale | $689,000$231/sqft |
Source: NTREIS #20140649 Report a problem | ||
Public tax history
| Year | Property taxes | Tax assessment |
|---|---|---|
| 2025 | $15,782 -2.4% | $720,921 |
| 2024 | $16,177 +6.9% | $720,921 +7.8% |
| 2023 | $15,133 +41.4% | $668,783 +37.7% |
| 2022 | $10,702 -2.7% | $485,548 +2.2% |
| 2021 | $11,003 -2% | $475,000 |
| 2020 | $11,230 +3.9% | $475,000 |
| 2019 | $10,806 +5.2% | $475,000 +8.4% |
| 2018 | $10,271 +7.3% | $438,154 +7.6% |
| 2017 | $9,573 -1.5% | $407,109 |
| 2016 | $9,723 -10.7% | $407,109 +6.4% |
| 2015 | $10,893 | $382,800 -14.2% |
| 2014 | $10,893 | $446,000 -8.7% |
| 2013 | -- | $488,500 +1.9% |
| 2012 | -- | $479,500 -0.4% |
| 2011 | -- | $481,400 -0.1% |
| 2010 | -- | $481,900 -13.3% |
| 2009 | -- | $555,800 |
| 2008 | -- | $555,800 +2286.7% |
| 2006 | -- | $23,287 |
Find assessor info on the county website
Monthly payment
Est. payment
Payment breakdown
Explore the cost of this home by adjusting the details. Changes won't be saved.Climate risks
Neighborhood: Crestline Area
Nearby schools
Schools provided by the listing agent
- Elementary: Phillips M
- Middle: Monnig
- High: Arlington Heights
- District: Fort Worth ISD
Source: NTREIS. This data may not be complete. We recommend contacting the local school district to confirm school assignments for this home.
Similar homes
- $615,0003 bd2 ba1.9k sqft2208 Western Ave, Fort Worth, TX 76107For Sale
 MLS ID #21326123, Joseph Berkes. NTREIS
 - $1,250,0003 bd4 ba3.8k sqft1213 Virginia Pl, Fort Worth, TX 76107For Sale
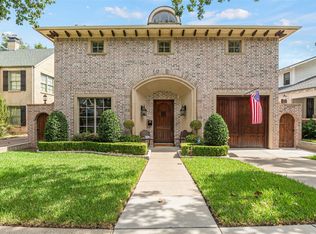 MLS ID #21405711, Matthew Crites. NTREIS
 - $924,0004 bd4 ba3.6k sqft4424 Westridge Ave, Fort Worth, TX 76116For Sale
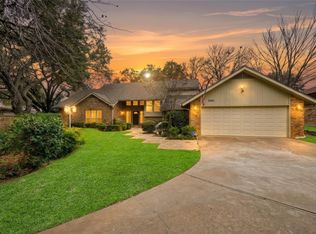 MLS ID #21395892, Kirk Mcdonald. NTREIS
 - $670,0002 bd2 ba1.6k sqft4705 El Campo Ave, Fort Worth, TX 76107For Sale
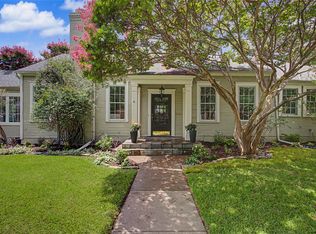 MLS ID #21313382, Catherine Taylor. NTREIS
