This luxurious 3-bedroom, 2.5-bath townhome redefines upscale urban living. With high ceilings, hardwood floors, and designer finishes, you will love staying home! A sophisticated butler's pantry compliments the dining room, and the gourmet kitchen with a gas range, double ovens and a built in refrigerator is open to the living room. The powder room features antique French gilded sconces and an antique Italian mirror. On the 2nd floor, an expansive primary suite features a lovely bathroom, a large walk-in closet, a full-size laundry room and a private office. Two additional bedrooms offer ample space and storage. The 3rd floor terrace has potential for another delightful outdoor space. A private, landscaped courtyard invites relaxation by the fireplace, and the 2-car garage ensures convenience. This home is elevator capable with 3 oversized closets on each floor. Recent paint throughout and hardwood floors on 1st floor have been replaced. This property is just steps from premier shops, restaurants, and cultural hotspots, blending modern elegance with an unbeatable location.
Sold
Price Unknown
4712 Dexter Ave, Fort Worth, TX 76107
3beds
3,043sqft
Townhouse
Built in 2006
2,482 Square Feet Lot
$698,300 Zestimate®
$--/sqft
$3,151 Estimated rent
Home value
$698,300
$656,000 - $747,000
$3,151/mo
Zestimate® history
Owner options
List your home for rent
$3,151/mo
Rent Zestimate®
Find your next renter with Zillow Rental Manager. Plus, with online applications, you can quickly screen prospective tenants – for free.
$3,151/mo
Rent Zestimate®
Refinance and save
$1,390/mo
Est. payment
Refinancing to a lower rate could help reduce your monthly payments and save thousands over the life of the loan.
$1,390/mo
Est. payment
Explore your selling options
Work with a Zillow partner agent
Leverage their expertise and Zillow's premium Showcase listings to get your home seen by more buyers.
Get startedList with your own agent
Get your home in front of millions of buyers by listing it on Zillow.
Learn how to do itSell it yourself
Take full control of how buyers see your home on Zillow by listing For Sale by Owner (FSBO).
List your homeWhat's special
Private landscaped courtyardDesigner finishesHigh ceilingsHardwood floorsPrivate officeLarge walk-in closetAntique italian mirror
Zillow last checked:
Listing updated:
Listed by:
Julie Webber 0609052 817-343-1906,
Williams Trew Real Estate 817-732-8400,
Debbie Hunn 0280967 817-994-9659,
Williams Trew Real Estate
Bought with:
Jon Buck
CENTURY 21 Judge Fite Co.
Source: NTREIS,MLS#: 20922982
Facts & features
Interior
Bedrooms & bathrooms
- Bedrooms: 3
- Bathrooms: 3
- Full bathrooms: 2
- 1/2 bathrooms: 1
Primary bedroom
- Features: Built-in Features, Ceiling Fan(s), Sitting Area in Primary, Walk-In Closet(s)
- Level: Second
- Dimensions: 17 x 15
Bedroom
- Features: Built-in Features, Ceiling Fan(s), Walk-In Closet(s)
- Level: Third
- Dimensions: 13 x 12
Bedroom
- Features: Built-in Features, Ceiling Fan(s), Walk-In Closet(s)
- Level: Third
- Dimensions: 12 x 12
Dining room
- Features: Butler's Pantry
- Level: First
- Dimensions: 13 x 12
Kitchen
- Features: Breakfast Bar, Built-in Features, Butler's Pantry, Eat-in Kitchen, Granite Counters, Pantry
- Level: First
- Dimensions: 18 x 8
Laundry
- Features: Built-in Features
- Level: Second
- Dimensions: 10 x 7
Living room
- Features: Built-in Features, Ceiling Fan(s), Fireplace
- Level: First
- Dimensions: 18 x 19
Office
- Features: Built-in Features
- Level: Second
- Dimensions: 8 x 7
Heating
- Central, Electric, Fireplace(s), Zoned
Cooling
- Central Air, Ceiling Fan(s), Electric
Appliances
- Included: Built-In Gas Range, Built-In Refrigerator, Convection Oven, Double Oven, Dishwasher, Gas Cooktop, Disposal, Gas Oven, Gas Range, Gas Water Heater, Microwave
- Laundry: Washer Hookup, Electric Dryer Hookup, Laundry in Utility Room
Features
- Built-in Features, Chandelier, Decorative/Designer Lighting Fixtures, Double Vanity, Eat-in Kitchen, Granite Counters, High Speed Internet, Multiple Staircases, Open Floorplan, Pantry, Cable TV, Walk-In Closet(s), Wired for Sound
- Flooring: Carpet, Hardwood, Tile
- Windows: Shutters
- Has basement: No
- Number of fireplaces: 2
- Fireplace features: Gas, Gas Log, Gas Starter, Living Room, Outside, Wood Burning
Interior area
- Total interior livable area: 3,043 sqft
Property
Parking
- Total spaces: 2
- Parking features: Alley Access, Door-Multi, Garage, Paved, Garage Faces Rear
- Garage spaces: 2
Features
- Levels: Three Or More
- Stories: 3
- Patio & porch: Balcony, Covered
- Exterior features: Balcony, Courtyard, Lighting, Rain Gutters
- Pool features: None
Lot
- Size: 2,482 Square Feet
- Features: Interior Lot, Landscaped, Sprinkler System, Few Trees
- Residential vegetation: Grassed
Details
- Parcel number: 40887154
Construction
Type & style
- Home type: Townhouse
- Architectural style: Traditional
- Property subtype: Townhouse
- Attached to another structure: Yes
Materials
- Stone Veneer, Stucco
- Foundation: Slab
- Roof: Composition,Other
Condition
- Year built: 2006
Utilities & green energy
- Sewer: Public Sewer
- Water: Public
- Utilities for property: Natural Gas Available, Sewer Available, Separate Meters, Water Available, Cable Available
Community & HOA
Community
- Features: Curbs, Sidewalks
- Security: Security System Owned, Security System, Fire Alarm, Firewall(s), Fire Sprinkler System
- Subdivision: Chamberlain Arlington Heights 1st
HOA
- Has HOA: Yes
- Amenities included: Maintenance Front Yard
- Services included: Insurance, Maintenance Grounds
- HOA fee: $1,390 quarterly
- HOA name: Chamberlain Heights HOA
- HOA phone: 610-217-5708
Location
- Region: Fort Worth
Financial & listing details
- Tax assessed value: $600,000
- Annual tax amount: $13,463
- Date on market: 5/2/2025
- Cumulative days on market: 108 days
- Listing terms: Cash,Conventional
- Exclusions: Gold drapes in dining room, white drapes in primary bedroom, headboard in primary bedroom.
Price history
| Date | Event | Price |
|---|---|---|
| 8/18/2025 | Sold | -- |
Source: NTREIS #20922982 Report a problem | ||
| 7/24/2025 | Contingent | $795,000$261/sqft |
Source: NTREIS #20922982 Report a problem | ||
| 6/9/2025 | Price change | $795,000-2.1%$261/sqft |
Source: NTREIS #20922982 Report a problem | ||
| 5/16/2025 | Price change | $812,000-1.6%$267/sqft |
Source: NTREIS #20922982 Report a problem | ||
| 5/2/2025 | Listed for sale | $825,000+60.2%$271/sqft |
Source: NTREIS #20922982 Report a problem | ||
| 10/30/2014 | Listing removed | $515,000$169/sqft |
Source: HGC Real Estate Services #13005524 Report a problem | ||
| 9/4/2014 | Listed for sale | $515,000-6.2%$169/sqft |
Source: HGC Real Estate Services #13005524 Report a problem | ||
| 5/3/2013 | Listing removed | $549,000$180/sqft |
Source: Briggs Freeman Sotheby's Int'l #11882653 Report a problem | ||
| 1/9/2013 | Listed for sale | $549,000$180/sqft |
Source: Briggs Freeman Sotheby's Int'l #11882653 Report a problem | ||
Public tax history
| Year | Property taxes | Tax assessment |
|---|---|---|
| 2025 | $10,462 -6.1% | $600,000 |
| 2024 | $11,143 +6.3% | $600,000 -8% |
| 2023 | $10,483 -11.4% | $652,298 +29.8% |
| 2022 | $11,837 -3.7% | $502,608 +1.1% |
| 2021 | $12,295 +5.1% | $497,000 +7% |
| 2020 | $11,701 -2.1% | $464,403 -5.5% |
| 2019 | $11,956 -1.8% | $491,575 +1.9% |
| 2018 | $12,179 +9% | $482,559 +2.5% |
| 2017 | $11,173 +8.5% | $470,569 +18% |
| 2016 | $10,294 -12.6% | $398,809 -3.9% |
| 2015 | $11,774 | $414,800 |
| 2014 | $11,774 | $414,800 +17.8% |
| 2013 | -- | $352,000 |
| 2012 | -- | $352,000 |
| 2011 | -- | $352,000 -21.5% |
| 2010 | -- | $448,400 -19.8% |
| 2009 | -- | $558,885 |
| 2008 | -- | $558,885 +2300% |
| 2006 | -- | $23,287 |
Find assessor info on the county website
Neighborhood: Crestline Area
Nearby homes
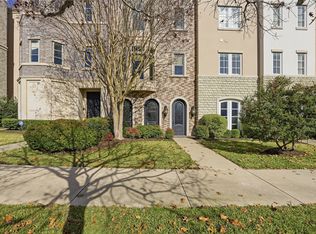
- $885,0003 bd3 ba2.9k sqft4714 Dexter Ave, Fort Worth, TX 76107For Sale
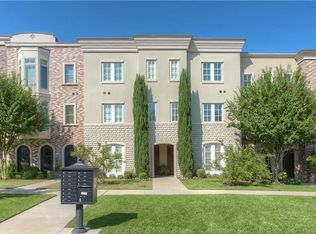
- $782,5003 bd3 ba3.1k sqft4710 Dexter Ave, Fort Worth, TX 76107Off Market
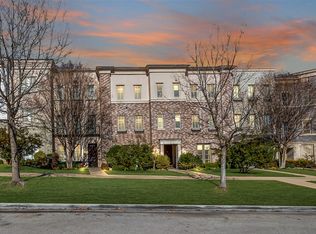
- $--3 bd4 ba2.9k sqft4708 Dexter Ave, Fort Worth, TX 76107Sold
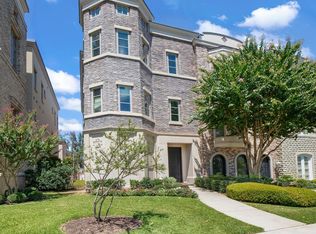
- $878,1003 bd2 ba3.2k sqft4716 Dexter Ave, Fort Worth, TX 76107Off Market
- $761,3004 bd3 ba3.3k sqft4706 Dexter Ave, Fort Worth, TX 76107Off Market
- $798,7003 bd2 ba3.3k sqft4718 Dexter Ave, Fort Worth, TX 76107Off Market
- $--3 bd3 ba3.1k sqft4704 Dexter Ave, Fort Worth, TX 76107Sold
- $--3 bd3 ba3k sqft4720 Dexter Ave, Fort Worth, TX 76107Sold
Nearby schools
GreatSchools rating
- 6/10M L Phillips Elementary SchoolGrades: PK-5Distance: 2.3 mi
- 3/10Monnig Middle SchoolGrades: 6-8Distance: 2.4 mi
- 3/10Arlington Heights High SchoolGrades: 9-12Distance: 0.7 mi
Schools provided by the listing agent
- Elementary: Phillips M
- Middle: Monnig
- High: Arlngtnhts
- District: Fort Worth ISD
Source: NTREIS. This data may not be complete. We recommend contacting the local school district to confirm school assignments for this home.
Get a cash offer in 3 minutes
Find out how much your home could sell for in as little as 3 minutes with a no-obligation cash offer.
Estimated market value
$698,300
Get a cash offer in 3 minutes
Find out how much your home could sell for in as little as 3 minutes with a no-obligation cash offer.
Estimated market value
$698,300
- Texas
- Tarrant County
- Fort Worth
- 76107
- Crestline Area
- 4712 Dexter Ave
