Stunning and updated townhouse located near River Crest Country Club, shopping, dining, and museums. This move-in-ready home features pristine hardwood floors on the main level, Mohawk stain-resistant carpet upstairs, elegant marble bathrooms, and a chef’s kitchen with high-end appliances, including a built-in stainless refrigerator and freezer. Beautiful millwork and plantation shutters adorn the home throughout. The kitchen opens to a cozy den with a charming view of the patio, complete with low-maintenance artificial turf. The second floor boasts a luxurious owner's suite featuring a marble fireplace, a beautifully updated bathroom, and a spacious walk-in closet with built-ins conveniently located next to the utility room. The third floor includes two secondary bedrooms, each with private vanities and sinks, and a shared tub-shower combo with a marble floor. Each floor is equipped with its own zoned AC system, and all rooms are generously sized with abundant storage. This light-filled home is elevator-capable, easy to maintain, and designed for comfortable living.
Sold
Price Unknown
4708 Dexter Ave, Fort Worth, TX 76107
3beds
2,980sqft
Townhouse
Built in 2006
2,482 Square Feet Lot
$838,500 Zestimate®
$--/sqft
$3,297 Estimated rent
Home value
$838,500
$780,000 - $906,000
$3,297/mo
Zestimate® history
Owner options
List your home for rent
$3,297/mo
Rent Zestimate®
Find your next renter with Zillow Rental Manager. Plus, with online applications, you can quickly screen prospective tenants – for free.
$3,297/mo
Rent Zestimate®
Refinance and save
$1,390/mo
Est. payment
Refinancing to a lower rate could help reduce your monthly payments and save thousands over the life of the loan.
$1,390/mo
Est. payment
Explore your selling options
Work with a Zillow partner agent
Leverage their expertise and Zillow's premium Showcase listings to get your home seen by more buyers.
Get startedList with your own agent
Get your home in front of millions of buyers by listing it on Zillow.
Learn how to do itSell it yourself
Take full control of how buyers see your home on Zillow by listing For Sale by Owner (FSBO).
List your homeWhat's special
Marble fireplaceBuilt-in stainless refrigeratorMohawk stain-resistant carpetLow-maintenance artificial turfPristine hardwood floorsSpacious walk-in closetAbundant storage
Zillow last checked:
Listing updated:
Listed by:
Wes Williams 0821151 817-882-6688,
Burt Ladner Real Estate LLC 817-882-6688
Bought with:
Kim Himes
Allie Beth Allman & Associates
Source: NTREIS,MLS#: 20835200
Facts & features
Interior
Bedrooms & bathrooms
- Bedrooms: 3
- Bathrooms: 4
- Full bathrooms: 3
- 1/2 bathrooms: 1
Primary bedroom
- Features: Fireplace, Walk-In Closet(s)
- Level: Second
- Dimensions: 18 x 13
Bedroom
- Features: Built-in Features, Walk-In Closet(s)
- Level: Third
- Dimensions: 12 x 13
Bedroom
- Features: Built-in Features, Walk-In Closet(s)
- Level: Third
- Dimensions: 15 x 12
Primary bathroom
- Features: Built-in Features, Dual Sinks, Double Vanity, Jetted Tub, Separate Shower
- Level: Second
- Dimensions: 10 x 16
Dining room
- Level: First
- Dimensions: 10 x 13
Other
- Features: Built-in Features, Dual Sinks, Double Vanity, Jack and Jill Bath, Stone Counters, Solid Surface Counters
- Level: Third
- Dimensions: 6 x 5
Half bath
- Level: First
- Dimensions: 3 x 8
Kitchen
- Features: Breakfast Bar, Built-in Features, Eat-in Kitchen, Granite Counters
- Level: First
- Dimensions: 10 x 14
Living room
- Level: First
- Dimensions: 19 x 18
Utility room
- Features: Built-in Features
- Level: Second
- Dimensions: 7 x 7
Heating
- Central, Fireplace(s), Natural Gas, Zoned
Cooling
- Central Air, Ceiling Fan(s), Electric, Zoned
Appliances
- Included: Built-In Gas Range, Built-In Refrigerator, Convection Oven, Double Oven, Dishwasher, Gas Cooktop, Disposal, Microwave, Vented Exhaust Fan
- Laundry: Laundry in Utility Room
Features
- Built-in Features, Chandelier, Decorative/Designer Lighting Fixtures, Double Vanity, Eat-in Kitchen, Granite Counters, High Speed Internet, Multiple Staircases, Open Floorplan, Pantry, Cable TV, Walk-In Closet(s), Wired for Sound
- Flooring: Carpet, Ceramic Tile, Hardwood, Marble
- Windows: Shutters
- Has basement: No
- Number of fireplaces: 2
- Fireplace features: Bedroom, Gas, Gas Log, Gas Starter, Living Room
Interior area
- Total interior livable area: 2,980 sqft
Property
Parking
- Total spaces: 2
- Parking features: Alley Access, Door-Single, Garage, Garage Door Opener, Shared Driveway
- Garage spaces: 2
- Has uncovered spaces: Yes
Features
- Levels: Three Or More
- Stories: 3
- Patio & porch: Patio, Balcony
- Exterior features: Balcony, Courtyard, Lighting, Rain Gutters, Uncovered Courtyard
- Pool features: None
- Fencing: High Fence,Other
Lot
- Size: 2,482 Square Feet
- Features: Interior Lot, Landscaped, Sprinkler System
Details
- Parcel number: 40887170
Construction
Type & style
- Home type: Townhouse
- Architectural style: Traditional
- Property subtype: Townhouse
- Attached to another structure: Yes
Materials
- Brick, Stucco
- Foundation: Slab
- Roof: Composition
Condition
- Year built: 2006
Utilities & green energy
- Sewer: Public Sewer
- Water: Public
- Utilities for property: Natural Gas Available, Overhead Utilities, Phone Available, Sewer Available, Separate Meters, Water Available, Cable Available
Community & HOA
Community
- Features: Community Mailbox, Curbs, Sidewalks
- Security: Security System, Smoke Detector(s)
- Subdivision: Chamberlain Arlington Heights 1st
HOA
- Has HOA: Yes
- Services included: Insurance, Maintenance Grounds, Maintenance Structure
- HOA fee: $1,390 quarterly
- HOA name: Chanberlain Arlington Heights
- HOA phone: 817-239-3346
Location
- Region: Fort Worth
Financial & listing details
- Tax assessed value: $655,643
- Annual tax amount: $14,353
- Date on market: 2/5/2025
- Cumulative days on market: 2 days
- Listing terms: Cash,Conventional
Price history
| Date | Event | Price |
|---|---|---|
| 2/21/2025 | Sold | -- |
Source: NTREIS #20835200 Report a problem | ||
| 2/13/2025 | Pending sale | $825,000$277/sqft |
Source: NTREIS #20835200 Report a problem | ||
| 2/8/2025 | Contingent | $825,000$277/sqft |
Source: NTREIS #20835200 Report a problem | ||
| 2/5/2025 | Listed for sale | $825,000+18%$277/sqft |
Source: NTREIS #20835200 Report a problem | ||
| 9/26/2022 | Sold | -- |
Source: Ebby Halliday REC solds #20114612_76107 Report a problem | ||
| 9/21/2022 | Pending sale | $699,000$235/sqft |
Source: NTREIS #20114612 Report a problem | ||
| 9/6/2022 | Price change | $699,000-4.9%$235/sqft |
Source: NTREIS #20114612 Report a problem | ||
| 8/5/2022 | Price change | $735,000-2%$247/sqft |
Source: NTREIS #20114612 Report a problem | ||
| 7/31/2022 | Pending sale | $749,900$252/sqft |
Source: NTREIS #20114612 Report a problem | ||
| 7/24/2022 | Contingent | $749,900$252/sqft |
Source: NTREIS #20114612 Report a problem | ||
| 7/15/2022 | Listed for sale | $749,900+63.4%$252/sqft |
Source: NTREIS #20114612 Report a problem | ||
| 8/2/2017 | Listing removed | $459,000$154/sqft |
Source: Giordano, Wegman, Walsh &Assoc #13566604 Report a problem | ||
| 6/16/2017 | Pending sale | $459,000$154/sqft |
Source: Giordano, Wegman, Walsh &Assoc #13566604 Report a problem | ||
Public tax history
| Year | Property taxes | Tax assessment |
|---|---|---|
| 2025 | $14,353 -3% | $655,643 -0.5% |
| 2024 | $14,792 -2.3% | $659,219 -1.4% |
| 2023 | $15,133 +18.2% | $668,783 +23.4% |
| 2022 | $12,799 +2.4% | $541,750 +7.3% |
| 2021 | $12,499 +2.3% | $505,000 +4.3% |
| 2020 | $12,215 -1.8% | $484,251 -5.2% |
| 2019 | $12,439 -11.2% | $510,943 +0.4% |
| 2018 | $14,005 +1% | $509,119 +2.3% |
| 2017 | $13,865 +15.6% | $497,876 +17.6% |
| 2016 | $11,994 +10.4% | $423,373 +10.6% |
| 2015 | $10,865 | $382,800 |
| 2014 | $10,865 | $382,800 |
| 2013 | -- | $382,800 |
| 2012 | -- | $382,800 |
| 2011 | -- | $382,800 -20.6% |
| 2010 | -- | $481,900 +14.7% |
| 2009 | -- | $420,000 -11.1% |
| 2008 | -- | $472,400 +1928.6% |
| 2006 | -- | $23,287 |
Find assessor info on the county website
Neighborhood: Crestline Area
Nearby homes
- $769,5004 bd3 ba3.3k sqft4706 Dexter Ave, Fort Worth, TX 76107Off Market
- $788,8003 bd3 ba3.1k sqft4710 Dexter Ave, Fort Worth, TX 76107Off Market
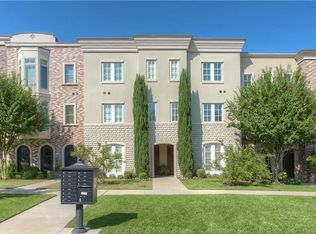
- $--3 bd3 ba3.1k sqft4704 Dexter Ave, Fort Worth, TX 76107Sold

- $--3 bd3 ba3k sqft4712 Dexter Ave, Fort Worth, TX 76107Sold
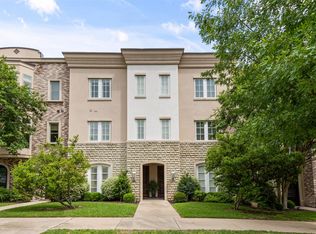
- $740,4003 bd3 ba2.9k sqft4702 Dexter Ave, Fort Worth, TX 76107Off Market
- $885,0003 bd3 ba2.9k sqft4714 Dexter Ave, Fort Worth, TX 76107For Sale
- $886,6003 bd2 ba3.2k sqft4716 Dexter Ave, Fort Worth, TX 76107Off Market
- $1,081,0003 bd3 ba3.8k sqft4700 Dexter Ave, Fort Worth, TX 76107Off Market
Nearby schools
GreatSchools rating
- 6/10M L Phillips Elementary SchoolGrades: PK-5Distance: 2.3 mi
- 3/10Monnig Middle SchoolGrades: 6-8Distance: 2.4 mi
- 3/10Arlington Heights High SchoolGrades: 9-12Distance: 0.7 mi
Schools provided by the listing agent
- Elementary: Phillips M
- Middle: Monnig
- High: Arlngtnhts
- District: Fort Worth ISD
Source: NTREIS. This data may not be complete. We recommend contacting the local school district to confirm school assignments for this home.
Get a cash offer in 3 minutes
Find out how much your home could sell for in as little as 3 minutes with a no-obligation cash offer.
Estimated market value
$838,500
Get a cash offer in 3 minutes
Find out how much your home could sell for in as little as 3 minutes with a no-obligation cash offer.
Estimated market value
$838,500
- Texas
- Tarrant County
- Fort Worth
- 76107
- Crestline Area
- 4708 Dexter Ave
