Skip main navigation
Off market
  • $742,200

    4702 Dexter Ave, Fort Worth, TX 76107

    3beds
    2,980sqft
    Townhouse
    Built in 2006
    2,482 Square Feet Lot
    $742,200 Zestimate®
    $249/sqft
    $3,006 Estimated rent

    Home value

    $742,200

    $690,000 - $802,000

    $3,006/mo

    Zestimate® history
    Loading
    Loading...

    Owner options

    List your home for rent

    $3,006/mo

    Rent Zestimate®

    Find your next renter with Zillow Rental Manager. Plus, with online applications, you can quickly screen prospective tenants – for free.

    Learn more

    $3,006/mo

    Rent Zestimate®

    Refinance and save

    $5,027/mo

    Est. payment

    Refinancing to a lower rate could help reduce your monthly payments and save thousands over the life of the loan.

    See today's rates

    $5,027/mo

    Est. payment

    Explore your selling options

    Work with a Zillow partner agent

    Leverage their expertise and Zillow's premium Showcase listings to get your home seen by more buyers.

    Get started

    List with your own agent

    Get your home in front of millions of buyers by listing it on Zillow.

    Learn how to do it

    Sell it yourself

    Take full control of how buyers see your home on Zillow by listing For Sale by Owner (FSBO).

    List your home

    What's special

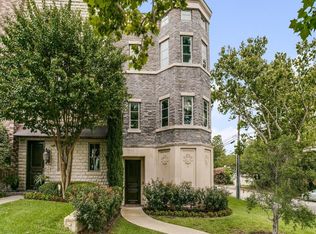
    Sleek finishesSerene courtyardJuliet balconiesGleaming hardwood floorsMassive closetGourmet kitchenGraceful arched doorways

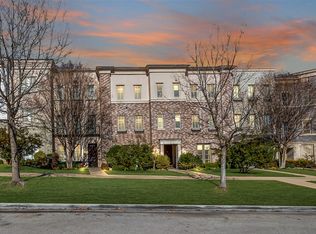
    Gorgeous townhouse just steps from River Crest Country Club, Hudson House and boutique shopping, this stunning 3-bedroom, 2.5-bath luxury townhouse is brimming with upgrades. The attractive iron front door opens to gleaming hardwood floors that flow seamlessly through every room, complemented by graceful arched doorways that add architectural charm. The gourmet kitchen boasts high-end appliances, perfect for culinary enthusiasts, with sleek finishes that elevate every meal. The 2nd floor offers a primary suite, with a cozy bedroom with a fireplace, Juliet balconies, a spa-like bathroom, massive closet and a laundry room. The 3rd floor secondary bedrooms offer private vanities with a shared bathroom. Retreat to the serene courtyard, an inviting oasis for relaxation or entertaining under the stars. A spacious 2-car garage offers convenience and ample storage. This home is elevator capable and truly a lock and leave. With its sophisticated design and prime location, this townhouse is a perfect blend of luxury and lifestyle. 2025-06-30

    This property is off market, which means it's not currently listed for sale or rent on Zillow. This may be different from what's available on other websites or public sources.
    Zillow last checked:

    Source: Williams Trew - An Ebby Halliday Real Estate Company,MLS#: 20937922

    Facts & features

    Interior

    Bedrooms & bathrooms
    • Bedrooms: 3
    • Bathrooms: 3
    • Full bathrooms: 2
    • 1/2 bathrooms: 1
    Cooling
    • Central Air
    Appliances
    • Included: Dishwasher, Disposal, Microwave, Refrigerator
    Features
    • Ceiling Fan(s), High Speed Internet
    • Flooring: Hardwood
    • Has fireplace: Yes
    Interior area
    • Total structure area: 2,980
    • Total interior livable area: 2,980 sqft

    Property

    Parking
    • Total spaces: 2
    Lot
    • Size: 2,482 Square Feet
    Details
    • Parcel number: 40887200

    Construction

    Type & style
    • Home type: Townhouse
    • Property subtype: Townhouse
    Materials
    • Stone, Stucco
    Condition
    • Year built: 2006

    Community & HOA

    Community
    • Subdivision: Chamberlain Arlington Heights 1st
    Location
    • Region: Fort Worth

    Financial & listing details

    • Price per square foot: $249/sqft
    • Tax assessed value: $720,921
    • Annual tax amount: $15,782
    • Date on market: 5/16/2025
    • Lease term: Contact For Details

    Price history

    DateEventPrice
    7/12/2025Listing removed$799,000$268/sqft
    Source: Williams Trew - An Ebby Halliday Real Estate Company #20937922 Report a problem
    6/10/2025Price change$799,000-2%$268/sqft
    Source: NTREIS #20937922 Report a problem
    5/16/2025Listed for sale$815,000+55.2%$273/sqft
    Source: NTREIS #20937922 Report a problem
    6/1/2018Listing removed$525,000$176/sqft
    Source: Ebby Halliday, REALTORS #13761971 Report a problem
    5/12/2018Pending sale$525,000$176/sqft
    Source: Ebby Halliday, REALTORS #13761971 Report a problem
    1/23/2018Listed for sale$525,000$176/sqft
    Source: Ebby Halliday, REALTORS #13761971 Report a problem

    Public tax history

    YearProperty taxesTax assessment
    2025$15,782 -2.4%$720,921
    2024$16,177 +6.9%$720,921 +7.8%
    2023$15,133 +7.5%$668,783 +23.4%
    2022$14,083 -3.6%$541,750 -0.3%
    2021$14,612 +10%$543,586 +12.3%
    2020$13,284 -1.8%$484,251 -5.2%
    2019$13,524 +5.1%$510,943 +0.4%
    2018$12,868 +8.9%$509,119 +2.3%
    2017$11,816 +8.5%$497,876 +17.6%
    2016$10,888 +8.7%$423,373 +10.6%
    2015$10,013 $382,800
    2014$10,013 $382,800
    2013-- $382,800
    2012-- $382,800
    2011-- $382,800 -20.6%
    2010-- $481,900 +15.8%
    2009-- $416,000 -11.9%
    2008-- $472,400 +1928.6%
    2006-- $23,287
    Find assessor info on the county website

    Neighborhood: Crestline Area

    Nearby schools

    GreatSchools rating
    Get a cash offer in 3 minutes
    Find out how much your home could sell for in as little as 3 minutes with a no-obligation cash offer.
    Estimated market value
    $742,200
    Get a cash offer in 3 minutes
    Find out how much your home could sell for in as little as 3 minutes with a no-obligation cash offer.
    Estimated market value
    $742,200