ELEGANT AND REFINED. THIS 15 YEAR OLD TOWNHOME IS WELL BUILT AND WELL DESIGNED. HIGH CEILINGS, BEAUTIFUL MOLDINGS, ARCHED DOORWAYS, SPACIOUS ROOMS HIGHLIGHTED BY NATURAL LIGHT FROM THE SOUTH AND NORTH FACING WINDOWS AND DOORS. THE FIRST FLOOR IS COMPRISED OF THE SHARED ROOMS. WELL EQUIPED KITCHEN TEAMS WITH THE BUTLER'S PANTRY TO PROVIDE FOR THE FORMAL DINING. A WALL OF WINDOWS IN THE GREAT ROOM OVERLOOKS THE PRIVATE OUTDOOR LIVING. THE SECOND FLOOR IS DEVOTED TO THE OWNERS RETREAT.
SPACIOUS BEDROOM WITH LUXURIOUS SITTING AREA, A GENEROUS ENSUITE BATH AND A PALATIAL, ROOM SIZED CLOSET THAT ACCESSES THE UTILITY ROOM. THE THIRD FLOOR OFFERS FLEXIBILITY. TWO BEDROOMS CONNECTED BY A JACK AND JILL BATH OR ENSUITE GUEST SPACE PLUS A STUDY, THE CHOICE WILL BE YOURS. THE STORAGE AND CLOSET SPACE ARE BEYOND BELIEF. CLOSETS ON EACH OF THE THREE FLOORS ALIGN SO AN ELEVATOR WOULD BE A POSSIBILITY. ENVIABLE LOCATION IN THE HEART OF RIVERCREST.
Sold
Price Unknown
4720 Dexter Ave, Fort Worth, TX 76107
3beds
3,060sqft
Townhouse
Built in 2008
2,478 Square Feet Lot
$745,100 Zestimate®
$--/sqft
$3,155 Estimated rent
Home value
$745,100
$693,000 - $805,000
$3,155/mo
Zestimate® history
Owner options
List your home for rent
$3,155/mo
Rent Zestimate®
Find your next renter with Zillow Rental Manager. Plus, with online applications, you can quickly screen prospective tenants – for free.
$3,155/mo
Rent Zestimate®
Refinance and save
$1,350/mo
Est. payment
Refinancing to a lower rate could help reduce your monthly payments and save thousands over the life of the loan.
$1,350/mo
Est. payment
Explore your selling options
Work with a Zillow partner agent
Leverage their expertise and Zillow's premium Showcase listings to get your home seen by more buyers.
Get startedList with your own agent
Get your home in front of millions of buyers by listing it on Zillow.
Learn how to do itSell it yourself
Take full control of how buyers see your home on Zillow by listing For Sale by Owner (FSBO).
List your homeWhat's special
High ceilingsBeautiful moldingsNatural lightJack and jill bathSpacious roomsArched doorwaysSpacious bedroom
Zillow last checked:
Listing updated:
Listed by:
Catherine Taylor 0317662 817-923-7321,
Helen Painter Group, REALTORS 817-923-7321
Bought with:
Savannah Mcbride Ament
Fort Worth Focused Real Estate
Source: NTREIS,MLS#: 20421444
Facts & features
Interior
Bedrooms & bathrooms
- Bedrooms: 3
- Bathrooms: 3
- Full bathrooms: 2
- 1/2 bathrooms: 1
Primary bedroom
- Features: Dual Sinks, En Suite Bathroom, Jetted Tub, Linen Closet, Sitting Area in Primary, Separate Shower, Walk-In Closet(s)
- Level: Second
- Dimensions: 19 x 15
Bedroom
- Features: En Suite Bathroom, Walk-In Closet(s)
- Level: Third
- Dimensions: 15 x 12
Bedroom
- Features: En Suite Bathroom, Walk-In Closet(s)
- Level: Third
- Dimensions: 14 x 12
Dining room
- Level: First
- Dimensions: 12 x 10
Other
- Features: Built-in Features, Dual Sinks, En Suite Bathroom, Linen Closet, Stone Counters, Separate Shower
- Level: Second
- Dimensions: 16 x 13
Other
- Features: Built-in Features, Double Vanity, En Suite Bathroom, Jack and Jill Bath, Linen Closet, Stone Counters
- Level: Second
- Dimensions: 24 x 6
Half bath
- Level: First
- Dimensions: 8 x 3
Kitchen
- Features: Built-in Features, Butler's Pantry, Granite Counters, Pantry
- Level: First
- Dimensions: 14 x 10
Living room
- Level: First
- Dimensions: 18 x 18
Utility room
- Features: Built-in Features, Utility Room
- Level: Second
- Dimensions: 8 x 8
Heating
- Central, Natural Gas, Zoned
Cooling
- Central Air, Ceiling Fan(s), Electric, Zoned
Appliances
- Included: Some Gas Appliances, Convection Oven, Dishwasher, Disposal, Gas Range, Microwave, Plumbed For Gas, Range, Some Commercial Grade, Vented Exhaust Fan, Wine Cooler
- Laundry: Washer Hookup, Electric Dryer Hookup, Laundry in Utility Room
Features
- Built-in Features, Chandelier, Granite Counters, High Speed Internet, Multiple Staircases, Pantry, Walk-In Closet(s)
- Flooring: Carpet, Ceramic Tile, Hardwood, Travertine
- Windows: Bay Window(s)
- Has basement: No
- Number of fireplaces: 1
- Fireplace features: Gas Log, Living Room, Wood Burning
Interior area
- Total interior livable area: 3,060 sqft
Property
Parking
- Total spaces: 2
- Parking features: Alley Access, Asphalt, Door-Single, Garage, Garage Door Opener, Garage Faces Rear
- Garage spaces: 2
- Has uncovered spaces: Yes
Features
- Levels: Three Or More
- Stories: 3
- Patio & porch: Patio, Balcony
- Exterior features: Balcony, Courtyard, Lighting, Rain Gutters, Uncovered Courtyard
- Pool features: None
Lot
- Size: 2,478 Square Feet
- Features: Interior Lot
Details
- Parcel number: 40887103
Construction
Type & style
- Home type: Townhouse
- Architectural style: Traditional
- Property subtype: Townhouse
- Attached to another structure: Yes
Materials
- Rock, Stone, Stucco
- Foundation: Slab
- Roof: Composition
Condition
- Year built: 2008
Utilities & green energy
- Sewer: Public Sewer
- Water: Public
- Utilities for property: Natural Gas Available, Sewer Available, Separate Meters, Underground Utilities, Water Available
Community & HOA
Community
- Features: Curbs
- Security: Security System
- Subdivision: Chamberlain Arlington Heights 1st
HOA
- Has HOA: Yes
- Services included: Association Management, Maintenance Grounds
- HOA fee: $1,350 quarterly
- HOA name: Chamberlain Heights Owners Association
- HOA phone: 817-239-3346
Location
- Region: Fort Worth
Financial & listing details
- Tax assessed value: $682,000
- Annual tax amount: $12,827
- Date on market: 9/1/2023
- Cumulative days on market: 20 days
- Listing terms: Cash,Conventional,VA Loan
- Road surface type: Asphalt
Price history
| Date | Event | Price |
|---|---|---|
| 12/5/2023 | Sold | -- |
Source: NTREIS #20421444 Report a problem | ||
| 9/28/2023 | Pending sale | $680,000$222/sqft |
Source: NTREIS #20421444 Report a problem | ||
| 9/21/2023 | Contingent | $680,000$222/sqft |
Source: NTREIS #20421444 Report a problem | ||
| 9/1/2023 | Listed for sale | $680,000+42%$222/sqft |
Source: NTREIS #20421444 Report a problem | ||
| 12/26/2013 | Sold | -- |
Source: Agent Provided Report a problem | ||
| 8/15/2013 | Price change | $479,000-4%$157/sqft |
Source: HGC Real Estate Services #11973059 Report a problem | ||
| 6/19/2013 | Listed for sale | $499,000$163/sqft |
Source: HGC Real Estate Services #11973059 Report a problem | ||
Public tax history
| Year | Property taxes | Tax assessment |
|---|---|---|
| 2025 | $12,088 -5.6% | $682,000 |
| 2024 | $12,811 +24.7% | $682,000 +7.2% |
| 2023 | $10,272 -11.5% | $636,000 +28.9% |
| 2022 | $11,611 -5.2% | $493,431 -0.3% |
| 2021 | $12,245 -1% | $495,000 +1% |
| 2020 | $12,369 +3.8% | $490,173 |
| 2019 | $11,921 -7.4% | $490,173 -3.8% |
| 2018 | $12,878 +9% | $509,507 -3.2% |
| 2017 | $11,816 +8.5% | $526,333 +16.6% |
| 2016 | $10,888 +8.7% | $451,239 +17.9% |
| 2015 | $10,013 | $382,800 |
| 2014 | $10,013 | $382,800 |
| 2013 | -- | $382,800 |
| 2012 | -- | $382,800 |
| 2011 | -- | $382,800 -21.3% |
| 2010 | -- | $486,400 +15.8% |
| 2009 | -- | $420,000 +1157% |
| 2008 | -- | $33,412 +43.5% |
| 2007 | -- | $23,287 |
| 2006 | -- | $23,287 |
Find assessor info on the county website
Neighborhood: Crestline Area
Nearby homes
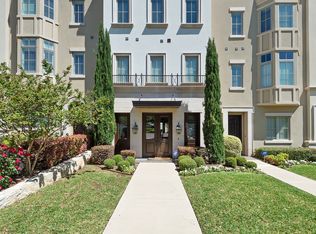
- $778,3003 bd3 ba3k sqft4722 Dexter Ave, Fort Worth, TX 76107Off Market
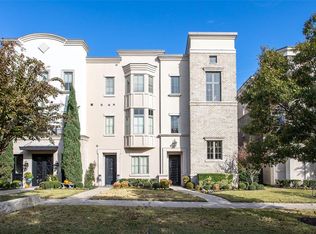
- $807,1003 bd2 ba3.3k sqft4718 Dexter Ave, Fort Worth, TX 76107Off Market
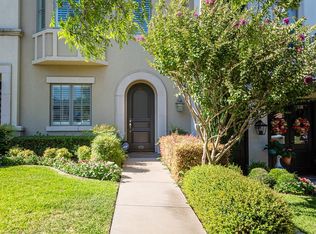
- $741,0003 bd3 ba3k sqft4724 Dexter Ave, Fort Worth, TX 76107Off Market
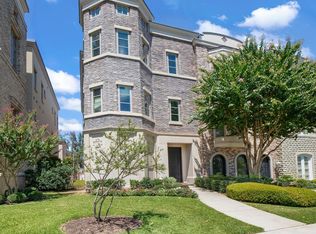
- $884,0003 bd2 ba3.2k sqft4716 Dexter Ave, Fort Worth, TX 76107Off Market
- $864,9003 bd2 ba3.7k sqft4726 Dexter Ave, Fort Worth, TX 76107Off Market
- $885,0003 bd3 ba2.9k sqft4714 Dexter Ave, Fort Worth, TX 76107For Sale
- $--3 bd3 ba3k sqft4712 Dexter Ave, Fort Worth, TX 76107Sold
- $1,215,5003 bd4 ba3.5k sqft4728 Dexter Ave, Fort Worth, TX 76107Off Market
Nearby schools
GreatSchools rating
- 5/10M L Phillips Elementary SchoolGrades: PK-5Distance: 2.3 mi
- 3/10Monnig Middle SchoolGrades: 6-8Distance: 2.4 mi
- 3/10Arlington Heights High SchoolGrades: 9-12Distance: 0.7 mi
Schools provided by the listing agent
- Elementary: Phillips M
- Middle: Monnig
- High: Arlngtnhts
- District: Fort Worth ISD
Source: NTREIS. This data may not be complete. We recommend contacting the local school district to confirm school assignments for this home.
Get a cash offer in 3 minutes
Find out how much your home could sell for in as little as 3 minutes with a no-obligation cash offer.
Estimated market value
$745,100
Get a cash offer in 3 minutes
Find out how much your home could sell for in as little as 3 minutes with a no-obligation cash offer.
Estimated market value
$745,100
- Texas
- Tarrant County
- Fort Worth
- 76107
- Crestline Area
- 4720 Dexter Ave
