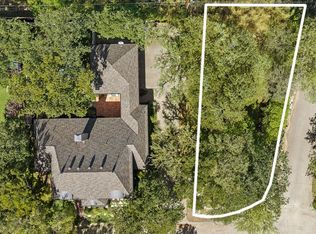
Discover luxury living in Fort Worth's gated Scenic Village community at 1225 Kelpie Drive, a beautifully renovated, European-inspired residence offering 2,528 square feet, 3 bedrooms, 2.1 baths, study and the rare opportunity to own the adjacent lot, included with the property. Surrounded by mature trees in a peaceful, private setting just 10 minutes from downtown Fort Worth, this exceptional home underwent a comprehensive 2024 interior renovation by Black Pine Properties, blending timeless architectural character with sophisticated modern finishes. Every detail has been thoughtfully considered, from gallery-smooth Level 5 walls and rich wood flooring to bespoke lighting, custom cabinetry, and beautiful marble and granite surfaces throughout. The stunning chef's kitchen features premium appliances, including a Bertazzoni range, Fisher & Paykel refrigerator, Bosch dishwasher, Blanco sink, and Brizo faucet. All-new cabinetry extends into an elegant butler's pantry, providing additional storage and functionality. Custom built-ins enhance the living room, creating a cohesive and beautifully finished interior. The primary suite offers a peaceful retreat with new cabinetry and a spa-inspired bath featuring marble flooring and Brizo fixtures. The guest bath is equally impressive, with marble finishes and carefully selected fixtures. Outdoors, an extensive 2024–2025 landscape transformation enhances the property's natural beauty and privacy, while the included adjacent lot offers exceptional flexibility for future possibilities or simply additional green space to enjoy. Significant improvements include a new roof and round gutters in 2023, a new water heater, a replacement main interior AC unit, and professionally cleaned ductwork in 2024. Combining designer finishes, substantial updates, a wooded setting, and convenient access to downtown Fort Worth, this move-in-ready residence offers a rare opportunity to enjoy refined living in one of the area's gated communities.
For sale
$1,295,000
1225 Kelpie Ct, Fort Worth, TX 76111
3beds
2,528sqft
Single Family Residence
Built in 2005
0.45 Acres Lot
$1,231,200 Zestimate®
$512/sqft
$267/mo HOA
What's special
Wooded settingBosch dishwasherRich wood flooringBespoke lightingPremium appliancesSurrounded by mature treesBertazzoni range
- 6 days
- 259
- 28
Likely to sell faster than
Zillow last checked:
Listing updated:
Listed by:
Wynne Moore 0560985 817-781-7060,
Allie Beth Allman & Associates 817-697-4900,
Perry Moore 0620227 817-992-9856,
Allie Beth Allman & Associates
Source: NTREIS,MLS#: 21410049
Facts & features
Interior
Bedrooms & bathrooms
- Bedrooms: 3
- Bathrooms: 3
- Full bathrooms: 2
- 1/2 bathrooms: 1
Primary bedroom
- Level: First
- Dimensions: 15 x 16
Bedroom
- Features: Closet Cabinetry, Ceiling Fan(s), Walk-In Closet(s)
- Level: Second
- Dimensions: 11 x 16
Bedroom
- Features: Closet Cabinetry, Ceiling Fan(s), Walk-In Closet(s)
- Level: Second
- Dimensions: 10 x 17
Primary bathroom
- Features: Built-in Features, Closet Cabinetry, Dual Sinks, Double Vanity, Garden Tub/Roman Tub, Stone Counters, Separate Shower, Walk-In Shower
- Level: First
- Dimensions: 16 x 9
Dining room
- Level: First
- Dimensions: 10 x 13
Other
- Features: Built-in Features, Double Vanity, Jack and Jill Bath, Stone Counters, Separate Shower
- Level: Second
- Dimensions: 7 x 5
Half bath
- Features: Granite Counters
- Level: First
- Dimensions: 6 x 5
Kitchen
- Features: Breakfast Bar, Built-in Features, Eat-in Kitchen, Kitchen Island, Stone Counters
- Level: First
- Dimensions: 16 x 9
Laundry
- Features: Built-in Features, Stone Counters
- Level: First
- Dimensions: 6 x 5
Living room
- Features: Fireplace
- Level: First
- Dimensions: 18 x 16
Office
- Features: Built-in Features
- Level: First
- Dimensions: 11 x 12
Heating
- Central, Electric, Heat Pump
Cooling
- Central Air, Ceiling Fan(s), Electric
Appliances
- Included: Dishwasher, Electric Range, Electric Water Heater, Disposal, Microwave
- Laundry: Washer Hookup, Dryer Hookup, Laundry in Utility Room
Features
- Wet Bar, Cathedral Ceiling(s), Decorative/Designer Lighting Fixtures, Double Vanity, Eat-in Kitchen, Granite Counters, High Speed Internet, Kitchen Island, Open Floorplan, Pantry, Paneling/Wainscoting, Cable TV, Vaulted Ceiling(s), Walk-In Closet(s)
- Flooring: Marble, Tile, Wood
- Windows: Shutters, Window Coverings
- Has basement: No
- Number of fireplaces: 1
- Fireplace features: Wood Burning
Interior area
- Total interior livable area: 2,528 sqft
Video & virtual tour
Property
Parking
- Total spaces: 2
- Parking features: Garage, Garage Door Opener
- Garage spaces: 2
Features
- Levels: Two
- Stories: 2
- Patio & porch: Covered, Front Porch, Patio
- Pool features: None
- Fencing: Wood
Lot
- Size: 0.45 Acres
- Features: Interior Lot, Landscaped, Many Trees, Subdivision, Sprinkler System
Details
- Parcel number: 40267504
Construction
Type & style
- Home type: SingleFamily
- Architectural style: French Provincial,Traditional,Detached
- Property subtype: Single Family Residence
Materials
- Brick
- Foundation: Slab
- Roof: Composition
Condition
- Resale
- Year built: 2005
Utilities & green energy
- Sewer: Public Sewer
- Water: Public
- Utilities for property: Sewer Available, Water Available, Cable Available
Community & HOA
Community
- Features: Curbs
- Security: Security System, Smoke Detector(s)
- Subdivision: Scenic Village Add
HOA
- Has HOA: Yes
- Services included: Maintenance Grounds
- HOA fee: $800 quarterly
- HOA name: Charleston Hoa - Principal Mngmt
- HOA phone: 214-368-4030
Location
- Region: Fort Worth
Financial & listing details
- Price per square foot: $512/sqft
- Tax assessed value: $413,893
- Annual tax amount: $9,060
- Date on market: 10/18/2026
- Cumulative days on market: 7 days
- Listing terms: Cash,Conventional
- Exclusions: None.
Estimated market value
$1,231,200
$1.17M - $1.29M
$2,987/mo
Price history
| Date | Event | Price |
|---|---|---|
| 10/18/2026 | Listed for sale | $1,295,000+135.5%$512/sqft |
Source: NTREIS #21410049 Report a problem | ||
| 10/16/2023 | Sold | -- |
Source: NTREIS #20396885 Report a problem | ||
| 9/5/2023 | Pending sale | $550,000$218/sqft |
Source: NTREIS #20396885 Report a problem | ||
| 8/28/2023 | Contingent | $550,000$218/sqft |
Source: NTREIS #20396885 Report a problem | ||
| 8/24/2023 | Listed for sale | $550,000+82.1%$218/sqft |
Source: NTREIS #20396885 Report a problem | ||
| 12/19/2011 | Sold | -- |
Source: Agent Provided Report a problem | ||
| 11/6/2011 | Listed for sale | $302,000$119/sqft |
Source: MOORE REAL ESTATE LLC #11681303 Report a problem | ||
Public tax history
| Year | Property taxes | Tax assessment |
|---|---|---|
| 2025 | $6,769 -26.5% | $413,893 -18% |
| 2024 | $9,205 +37.7% | $504,748 +3.7% |
| 2023 | $6,683 -2.4% | $486,968 +5.6% |
| 2022 | $6,844 +0.2% | $461,153 +2% |
| 2021 | $6,829 -0.1% | $452,084 -0.4% |
| 2020 | $6,833 +0.4% | $453,873 -0.4% |
| 2019 | $6,809 +85.1% | $455,661 +12.8% |
| 2018 | $3,679 -44.1% | $403,874 +10% |
| 2017 | $6,584 +0.9% | $367,158 +8% |
| 2016 | $6,528 -1% | $339,973 +0.8% |
| 2015 | $6,591 | $337,300 |
| 2014 | $6,591 | $337,300 +36.5% |
| 2013 | -- | $247,100 +2.1% |
| 2012 | -- | $242,100 |
| 2011 | -- | $242,100 0% |
| 2010 | -- | $242,200 0% |
| 2009 | -- | $242,300 |
| 2008 | -- | $242,300 |
| 2007 | -- | $242,300 |
| 2006 | -- | $242,300 +592.3% |
| 2005 | -- | $35,000 +23.5% |
| 2004 | -- | $28,350 |
| 2003 | -- | -- |
| 2002 | -- | $28,350 |
| 2001 | -- | $28,350 |
| 2000 | -- | $28,350 |
Find assessor info on the county website
Monthly payment
Est. payment
Payment breakdown
Explore the cost of this home by adjusting the details. Changes won't be saved.Climate risks
Neighborhood: Scenic Bluff
Nearby schools
Schools provided by the listing agent
- Elementary: Oakhurst
- Middle: Riverside
- High: Carter Riv
- District: Fort Worth ISD
Source: NTREIS. This data may not be complete. We recommend contacting the local school district to confirm school assignments for this home.
Similar homes
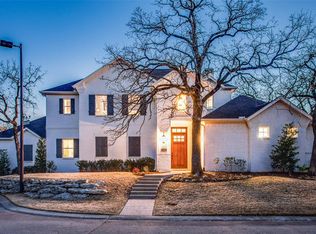
- $1,319,9004 bd3 ba3.7k sqft208 Rockwood Park Dr, Fort Worth, TX 76107For Sale
 MLS ID #21130324, Josh Mills. NTREIS
 - $1,245,0004 bd3 ba2.9k sqft3837 Englewood Ln, Fort Worth, TX 76107For Sale
 MLS ID #21376509, Ida Duwe Olsen. NTREIS
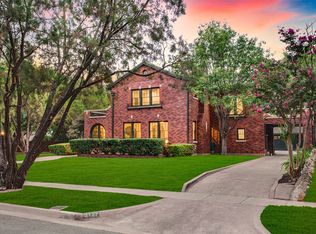
 - $1,550,0003 bd3 ba2.8k sqft2127 Pembroke Dr, Fort Worth, TX 76110For Sale
 MLS ID #21368429, Travis Hitt. NTREIS
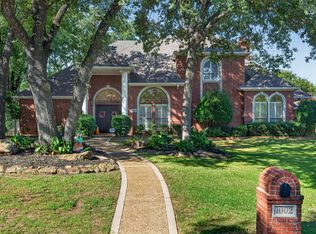
 - $1,164,5004 bd3 ba3.6k sqft1002 Chimney Hill Trl, Southlake, TX 76092For Sale
 MLS ID #21414039, Heather Grisaffe. NTREIS
