Escape the City Without Leaving Fort Worth. Discover a private, resort-like setting just minutes from the heart of Fort Worth. Located on a quiet cul-de-sac within a premier 24-hour guarded and gated community, this waterfront home combines peaceful surroundings with incredible access to Downtown, I-30 and the Trinity Trails. Mature trees, tranquil water views and a backyard designed for entertaining create an unexpected retreat in the city. Inside, vaulted ceilings and abundant natural light complement a spacious living area with custom built-ins and a dramatic stone fireplace. The kitchen features granite countertops, double ovens, generous storage and a breakfast bar overlooking the living space. The first-floor primary suite includes a spa-inspired bath, custom walk-in closet and flexible sitting room ideal for an office, nursery or private retreat. Upstairs, two bedrooms with a Jack-and-Jill bath are joined by a large bonus room offering endless possibilities. Outside, relax on the expansive deck or enjoy the heated pool and spa surrounded by lush landscaping and serene water views. Privacy, security and nature—all with the best of Fort Worth just minutes away.
For sale
$685,000
5832 Forest Bend Pl, Fort Worth, TX 76112
3beds
3,164sqft
Single Family Residence
Built in 1998
0.36 Acres Lot
$-- Zestimate®
$216/sqft
$200/mo HOA
What's special
Heated pool and spaWaterfront homeDramatic stone fireplaceAbundant natural lightCustom built-insGranite countertopsQuiet cul-de-sac
- 48 days
- 735
- 74
Zillow last checked:
Listing updated:
Listed by:
Kolby Stewart 0639074 970-749-7404,
The Ashton Agency 817-266-1009,
Grace Wigginton 0815643 682-404-6414,
The Ashton Agency
Source: NTREIS,MLS#: 21370701
Facts & features
Interior
Bedrooms & bathrooms
- Bedrooms: 3
- Bathrooms: 3
- Full bathrooms: 2
- 1/2 bathrooms: 1
Primary bedroom
- Features: Closet Cabinetry, Dual Sinks, En Suite Bathroom, Sitting Area in Primary, Separate Shower, Walk-In Closet(s)
- Level: First
- Dimensions: 16 x 16
Bedroom
- Features: Ceiling Fan(s)
- Level: Second
- Dimensions: 16 x 12
Bedroom
- Features: Ceiling Fan(s), Walk-In Closet(s)
- Level: Second
- Dimensions: 15 x 12
Primary bathroom
- Features: Built-in Features, Closet Cabinetry, Dual Sinks, En Suite Bathroom, Stone Counters, Sitting Area in Primary, Separate Shower
- Level: First
- Dimensions: 14 x 10
Dining room
- Level: First
- Dimensions: 13 x 12
Family room
- Features: Ceiling Fan(s)
- Level: Second
- Dimensions: 21 x 21
Other
- Features: Built-in Features, Dual Sinks, Jack and Jill Bath, Stone Counters
- Level: Second
- Dimensions: 12 x 6
Half bath
- Level: First
- Dimensions: 0 x 0
Kitchen
- Features: Built-in Features, Dual Sinks, Granite Counters, Sink
- Level: First
- Dimensions: 13 x 12
Living room
- Features: Built-in Features, Fireplace
- Level: First
- Dimensions: 19 x 19
Office
- Features: Built-in Features
- Level: First
- Dimensions: 13 x 12
Utility room
- Level: First
- Dimensions: 6 x 6
Heating
- Central, Electric, Fireplace(s)
Cooling
- Central Air, Ceiling Fan(s), Electric
Appliances
- Included: Double Oven, Dishwasher, Gas Cooktop, Disposal, Microwave
Features
- Wet Bar, Built-in Features, Chandelier, Cathedral Ceiling(s), Decorative/Designer Lighting Fixtures, Double Vanity, High Speed Internet, Kitchen Island, Open Floorplan, Cable TV, Vaulted Ceiling(s), Walk-In Closet(s)
- Flooring: Carpet, Ceramic Tile, Wood
- Has basement: No
- Number of fireplaces: 1
- Fireplace features: Living Room, Stone
Interior area
- Total interior livable area: 3,164 sqft
Video & virtual tour
Property
Parking
- Total spaces: 2
- Parking features: Door-Multi, Garage, Garage Door Opener, Garage Faces Side
- Attached garage spaces: 2
Features
- Levels: Two
- Stories: 2
- Patio & porch: Covered
- Exterior features: Lighting, Private Yard, Rain Gutters
- Pool features: Heated, In Ground, Pool, Pool/Spa Combo
- Has view: Yes
- View description: Water
- Has water view: Yes
- Waterfront features: Canal Access, Waterfront
Lot
- Size: 0.36 Acres
- Features: Many Trees, Subdivision, Waterfront
Details
- Parcel number: 06381839
Construction
Type & style
- Home type: SingleFamily
- Architectural style: Traditional,Detached
- Property subtype: Single Family Residence
Materials
- Brick
- Foundation: Slab
- Roof: Composition
Condition
- Resale
- Year built: 1998
Utilities & green energy
- Sewer: Public Sewer
- Water: Public
- Utilities for property: Electricity Available, Natural Gas Available, Sewer Available, Separate Meters, Water Available, Cable Available
Community & HOA
Community
- Features: Curbs
- Subdivision: River Bend Estates
HOA
- Has HOA: Yes
- Services included: Maintenance Structure
- HOA fee: $200 monthly
- HOA name: River Bend Hoa
- HOA phone: 817-233-1528
Location
- Region: Fort Worth
Financial & listing details
- Price per square foot: $216/sqft
- Tax assessed value: $542,546
- Annual tax amount: $12,731
- Date on market: 8/28/2026
- Cumulative days on market: 88 days
- Listing terms: Cash,Conventional,FHA,VA Loan
- Exclusions: Fridge
Estimated market value
Not available
Estimated sales range
Not available
Not available
Price history
| Date | Event | Price |
|---|---|---|
| 8/28/2026 | Listed for sale | $685,000$216/sqft |
Source: NTREIS #21370701 Report a problem | ||
| 8/26/2026 | Listing removed | $685,000$216/sqft |
Source: NTREIS #21334291 Report a problem | ||
| 8/6/2026 | Price change | $685,000-2%$216/sqft |
Source: NTREIS #21334291 Report a problem | ||
| 7/17/2026 | Listed for sale | $699,000+28.3%$221/sqft |
Source: NTREIS #21334291 Report a problem | ||
| 1/25/2023 | Sold | -- |
Source: NTREIS #20149602 Report a problem | ||
| 1/9/2023 | Pending sale | $545,000$172/sqft |
Source: NTREIS #20149602 Report a problem | ||
| 1/3/2023 | Contingent | $545,000$172/sqft |
Source: NTREIS #20149602 Report a problem | ||
| 12/13/2022 | Listed for sale | $545,000$172/sqft |
Source: NTREIS #20149602 Report a problem | ||
| 12/5/2022 | Pending sale | $545,000$172/sqft |
Source: NTREIS #20149602 Report a problem | ||
| 11/30/2022 | Contingent | $545,000$172/sqft |
Source: NTREIS #20149602 Report a problem | ||
| 11/14/2022 | Listed for sale | $545,000-0.9%$172/sqft |
Source: NTREIS #20149602 Report a problem | ||
| 11/8/2022 | Contingent | $550,000$174/sqft |
Source: NTREIS #20149602 Report a problem | ||
| 10/4/2022 | Price change | $550,000-3.5%$174/sqft |
Source: NTREIS #20149602 Report a problem | ||
| 10/2/2022 | Price change | $570,000-3.4%$180/sqft |
Source: NTREIS #20149602 Report a problem | ||
| 9/15/2022 | Price change | $590,000-1.5%$186/sqft |
Source: NTREIS #20149602 Report a problem | ||
| 9/2/2022 | Listed for sale | $599,000+46.1%$189/sqft |
Source: NTREIS #20149602 Report a problem | ||
| 10/28/2019 | Sold | -- |
Source: Agent Provided Report a problem | ||
| 10/21/2019 | Pending sale | $409,900$130/sqft |
Source: Keller Williams Realty #14128434 Report a problem | ||
| 9/11/2019 | Price change | $409,900-2.4%$130/sqft |
Source: Keller Williams Realty #14128434 Report a problem | ||
| 7/31/2019 | Price change | $420,000-4.5%$133/sqft |
Source: Keller Williams Realty Ellis County #14128434 Report a problem | ||
| 7/6/2019 | Listed for sale | $440,000+13.1%$139/sqft |
Source: Keller Williams Realty #14128434 Report a problem | ||
| 3/4/2016 | Listing removed | $389,000$123/sqft |
Source: Keller Williams Realty #13281286 Report a problem | ||
| 1/13/2016 | Pending sale | $389,000$123/sqft |
Source: Keller Williams - Johnson County #13281286 Report a problem | ||
| 11/27/2015 | Listed for sale | $389,000+8.1%$123/sqft |
Source: KELLER WILLIAMS REALTY #13281286 Report a problem | ||
| 2/1/2009 | Listing removed | $360,000$114/sqft |
Source: Keller Williams Realty #11059116 Report a problem | ||
| 8/30/2008 | Listed for sale | $360,000$114/sqft |
Source: Keller Williams Realty #11059116 Report a problem | ||
Public tax history
| Year | Property taxes | Tax assessment |
|---|---|---|
| 2025 | $9,956 -5.9% | $542,546 |
| 2024 | $10,576 +12.1% | $542,546 +0% |
| 2023 | $9,433 -7% | $542,500 +25.1% |
| 2022 | $10,139 +4.7% | $433,801 +9.8% |
| 2021 | $9,684 -1.4% | $395,000 +0.8% |
| 2020 | $9,825 -9.1% | $391,816 -0.4% |
| 2019 | $10,812 0% | $393,336 +3.8% |
| 2018 | $10,812 +5% | $378,989 +6.2% |
| 2017 | $10,300 +15.8% | $356,809 +6.6% |
| 2016 | $8,898 +6.7% | $334,595 +4.9% |
| 2015 | $8,340 | $318,989 +3.7% |
| 2014 | $8,340 | $307,700 +4.7% |
| 2013 | -- | $294,000 +0.9% |
| 2012 | -- | $291,300 |
| 2011 | -- | $291,300 -0.1% |
| 2010 | -- | $291,600 -2.5% |
| 2009 | -- | $299,000 |
| 2008 | -- | $299,000 -3.7% |
| 2007 | -- | $310,600 -13.1% |
| 2006 | -- | $357,300 |
| 2005 | -- | $357,300 |
| 2004 | -- | $357,300 +1.9% |
| 2003 | -- | $350,600 +36% |
| 2002 | -- | $257,700 +6% |
| 2001 | -- | $243,100 +6.6% |
| 2000 | -- | $228,100 |
Find assessor info on the county website
Monthly payment
Est. payment
Payment breakdown
Explore the cost of this home by adjusting the details. Changes won't be saved.Climate risks
Neighborhood: Woodhaven
Nearby schools
Schools provided by the listing agent
- Elementary: Richland
- Middle: Richland
- High: Birdville
- District: Birdville ISD
Source: NTREIS. This data may not be complete. We recommend contacting the local school district to confirm school assignments for this home.
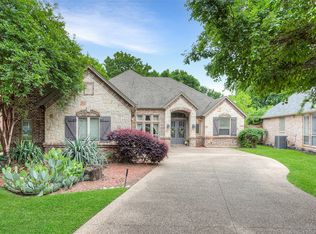
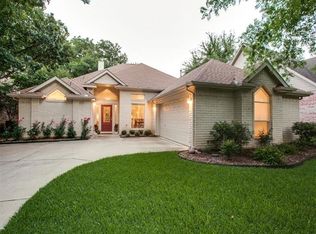
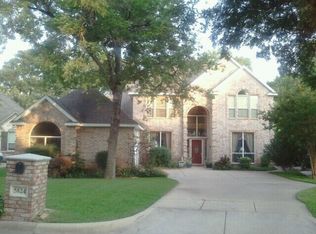
Similar homes
- $599,9994 bd4 ba3.8k sqft505 High Woods Trl, Fort Worth, TX 76112For Sale
 MLS ID #21236493, Dennys Gonzalez. NTREIS
 - $885,0004 bd3 ba4.2k sqft6208 Riverview Cir, Fort Worth, TX 76112For Sale
 MLS ID #21309345, Muska Buczek. NTREIS
 - $699,0004 bd4 ba3.4k sqft6932 La Cantera Dr, Fort Worth, TX 76108For Sale
 MLS ID #21336847, Laurie Kelfer. NTREIS
 - $725,0004 bd3 ba2.7k sqft6387 Greenway Rd, Fort Worth, TX 76116For Sale
 MLS ID #21369417, Ashley Mooring. NTREIS
