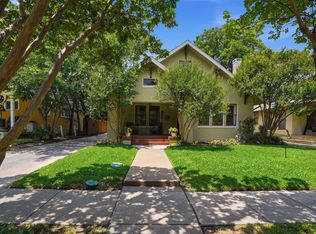
Timeless character meets modern luxury in the heart of Fort Worth's highly sought after Berkeley Place. Beautifully reimagined and completely renovated with exceptional designer finishes, this stunning property blends historic charm with sophisticated modern living. Situated on an oversized, nearly quarter of an acre lot with an unforgettable oak tree as well as professional landscaping featuring Texas native plants. The modern steel and glass door, along wall of windows flood the entire living spaces with beautiful natural light, creating an atmosphere of warmth and understated luxury. Gorgeous white oak hardwood flooring, elegant designer lighting, and high-end fixtures complement the home's architectural character. The show stopping kitchen features exquisite Taj Mahal countertops and backsplash, professional grade Frigidaire appliances, wine cooler, custom cabinets, and handcrafted unlacquered brass imported from Morocco. Banquette seating with built ins provides a perfect eat in kitchen. Both bathrooms showcase organic natural marble, limestone, and antique brass creating a timeless, spa inspired experience. Thoughtful improvements include removal of attic insulation and installation of 16 inches of new blown-in insulation for comfort and efficiency. Berkeley Place is truly one of the best neighborhoods in Fort Worth, with tree lined streets, neighborhood events, and a tight sense of community. Walking distance to the highly regarded Lily B. Clayton Elementary school. Minutes from Downtown, Cultural District, Stockyards, TCU, Southside Main, and Medical District. Turnkey experience, all furniture, furnishings, and designer décor are negotiable to convey. Every space has been thoughtfully curated, offering the rare opportunity to purchase a beautifully finished and furnished home. An exceptional opportunity to own a truly distinctive Berkeley Place residence where historic character, designer craftsmanship, and modern luxury come together effortlessly.
For sale
$795,000
2013 Huntington Ln, Fort Worth, TX 76110
3beds
1,970sqft
Single Family Residence
Built in 1953
9,801 Square Feet Lot
$561,500 Zestimate®
$404/sqft
$-- HOA
What's special
Show stopping kitchenUnforgettable oak treeWine coolerProfessional grade frigidaire appliancesCustom cabinetsElegant designer lightingHigh-end fixtures
- 3 days
- 760
- 101
Likely to sell faster than
Zillow last checked:
Listing updated:
Listed by:
Tiffany Maxey 0688573 214-497-7704,
United Real Estate DFW 817-360-8499
Source: NTREIS,MLS#: 21397334
Facts & features
Interior
Bedrooms & bathrooms
- Bedrooms: 3
- Bathrooms: 2
- Full bathrooms: 2
Primary bedroom
- Features: Ceiling Fan(s)
- Level: First
- Dimensions: 14 x 12
Bedroom
- Features: Ceiling Fan(s)
- Level: First
- Dimensions: 15 x 14
Primary bathroom
- Features: Built-in Features, En Suite Bathroom, Stone Counters, Walk-In Shower
- Level: First
- Dimensions: 10 x 8
Dining room
- Features: Built-in Features, Ceiling Fan(s)
- Level: First
- Dimensions: 26 x 12
Other
- Features: Built-in Features, Stone Counters
- Level: First
- Dimensions: 10 x 8
Kitchen
- Features: Built-in Features, Eat-in Kitchen, Pantry, Stone Counters, Walk-In Pantry
- Level: First
- Dimensions: 20 x 15
Living room
- Features: Built-in Features, Fireplace
- Level: First
- Dimensions: 21 x 15
Office
- Features: Ceiling Fan(s)
- Level: First
- Dimensions: 14 x 13
Utility room
- Level: First
- Dimensions: 13 x 5
Heating
- Central
Cooling
- Attic Fan, Central Air, Ceiling Fan(s), Electric
Appliances
- Included: Built-In Refrigerator, Dishwasher, Electric Range, Gas Water Heater, Ice Maker, Range, Refrigerator, Some Commercial Grade, Vented Exhaust Fan, Wine Cooler
- Laundry: Laundry in Utility Room
Features
- Built-in Features, Chandelier, Decorative/Designer Lighting Fixtures, Eat-in Kitchen, High Speed Internet, Open Floorplan, Pantry, Paneling/Wainscoting, Cable TV, Natural Woodwork, Walk-In Closet(s)
- Flooring: Brick, Hardwood, Marble
- Has basement: No
- Number of fireplaces: 1
- Fireplace features: Wood Burning
Interior area
- Total interior livable area: 1,970 sqft
Video & virtual tour
Property
Parking
- Total spaces: 2
- Parking features: Additional Parking, Concrete, Door-Multi, Driveway, Garage Faces Front, Garage, Garage Door Opener
- Garage spaces: 2
Features
- Levels: One
- Stories: 1
- Patio & porch: Front Porch, Patio, Side Porch
- Exterior features: Private Yard
- Pool features: None
- Fencing: Fenced,High Fence,Wood
Lot
- Size: 9,801 Square Feet
- Features: Back Yard, Hardwood Trees, Interior Lot, Lawn, Landscaped, Subdivision, Sprinkler System, Few Trees
Details
- Parcel number: 00214108
Construction
Type & style
- Home type: SingleFamily
- Architectural style: Ranch,Detached
- Property subtype: Single Family Residence
Materials
- Board & Batten Siding, Brick, Cedar
- Foundation: Slab
- Roof: Composition
Condition
- Resale
- Year built: 1953
Utilities & green energy
- Sewer: Public Sewer
- Water: Public
- Utilities for property: Sewer Available, Water Available, Cable Available
Community & HOA
Community
- Features: Curbs, Sidewalks
- Security: Fire Alarm
- Subdivision: Berkeley Place
HOA
- Has HOA: No
Location
- Region: Fort Worth
Financial & listing details
- Price per square foot: $404/sqft
- Tax assessed value: $297,900
- Annual tax amount: $6,521
- Date on market: 10/9/2026
- Cumulative days on market: 4 days
- Exclusions: Furniture, Decor, Pots, and Curtains
Estimated market value
$561,500
$522,000 - $601,000
$2,845/mo
Price history
| Date | Event | Price |
|---|---|---|
| 10/9/2026 | Listed for sale | $795,000+27.2%$404/sqft |
Source: NTREIS #21397334 Report a problem | ||
| 7/7/2026 | Sold | -- |
Source: NTREIS #21248483 Report a problem | ||
| 7/2/2026 | Pending sale | $625,000$317/sqft |
Source: NTREIS #21248483 Report a problem | ||
| 6/16/2026 | Contingent | $625,000$317/sqft |
Source: NTREIS #21248483 Report a problem | ||
| 6/3/2026 | Listed for sale | $625,000-3.7%$317/sqft |
Source: NTREIS #21248483 Report a problem | ||
| 5/28/2026 | Contingent | $649,000$329/sqft |
Source: NTREIS #21248483 Report a problem | ||
| 4/23/2026 | Listed for sale | $649,000$329/sqft |
Source: NTREIS #21248483 Report a problem | ||
| 2/13/2021 | Listing removed | -- |
Source: Zillow Rental Manager Report a problem | ||
| 1/20/2021 | Listed for rent | $2,650$1/sqft |
Source: Zillow Rental Manager Report a problem | ||
| 1/12/2021 | Listing removed | -- |
Source:  NTREIS Report a problem NTREIS Report a problem | ||
| 12/15/2020 | Listed for rent | $2,650+6%$1/sqft |
Source: League Real Estate #14486114 Report a problem | ||
| 5/20/2019 | Listing removed | $2,500$1/sqft |
Source: League Real Estate #14075802 Report a problem | ||
| 4/26/2019 | Listed for rent | $2,500$1/sqft |
Source: League Property Management #14075802 Report a problem | ||
Public tax history
| Year | Property taxes | Tax assessment |
|---|---|---|
| 2025 | $6,521 -23.9% | $297,900 -22% |
| 2024 | $8,574 -8.7% | $382,106 -7.9% |
| 2023 | $9,391 +7% | $415,000 +22.9% |
| 2022 | $8,780 -3.3% | $337,745 |
| 2021 | $9,079 +12.2% | $337,745 +14.5% |
| 2020 | $8,092 +28.2% | $295,000 |
| 2019 | $6,311 -24.1% | $295,000 -11.6% |
| 2018 | $8,317 +9.1% | $333,682 +3.2% |
| 2017 | $7,622 +8.7% | $323,206 +14.4% |
| 2016 | $7,014 +8.1% | $282,472 +12.7% |
| 2015 | $6,489 | $250,700 |
| 2014 | $6,489 | $250,700 +1% |
| 2013 | -- | $248,300 +3% |
| 2012 | -- | $241,100 +4.9% |
| 2011 | -- | $229,900 +1.5% |
| 2010 | -- | $226,400 -19.3% |
| 2009 | -- | $280,400 +14.9% |
| 2008 | -- | $244,100 +8.6% |
| 2007 | -- | $224,800 |
| 2006 | -- | $224,800 +6% |
| 2005 | -- | $212,000 |
| 2004 | -- | $212,000 +6.7% |
| 2003 | -- | $198,700 +6.3% |
| 2002 | -- | $187,000 +6.3% |
| 2001 | -- | $175,900 +7.8% |
| 2000 | -- | $163,200 |
Find assessor info on the county website
Monthly payment
Est. payment
Payment breakdown
Explore the cost of this home by adjusting the details. Changes won't be saved.Climate risks
Neighborhood: Berkeley Place
Nearby schools
Schools provided by the listing agent
- Elementary: Clayton Li
- Middle: Mclean
- High: Paschal
- District: Fort Worth ISD
Source: NTREIS. This data may not be complete. We recommend contacting the local school district to confirm school assignments for this home.
Similar homes
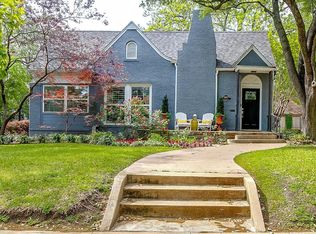
- $499,9003 bd2 ba1.9k sqft1932 5th Ave, Fort Worth, TX 76110For Sale
 MLS ID #21405557, Chelsie Synatschk. NTREIS
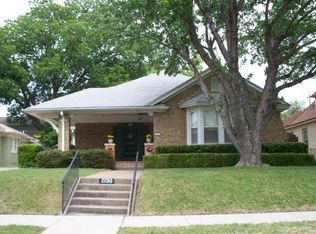
 - $625,0003 bd3 ba2.2k sqft2801 5th Ave, Fort Worth, TX 76110For Sale
 MLS ID #21211390, Kim Gardner. NTREIS
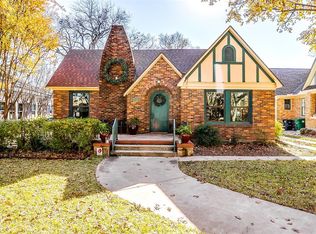
 - $650,0004 bd3 ba2.7k sqft1805 Alston Ave, Fort Worth, TX 76110For Sale
 MLS ID #21384018, Carley Moore. NTREIS
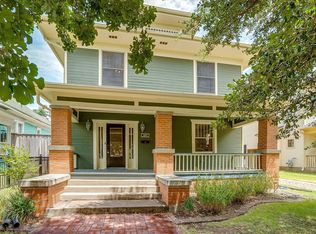
 - $575,0004 bd2 ba2.4k sqft2212 Hurley Ave, Fort Worth, TX 76110For Sale
 MLS ID #21260652, Chelsie Synatschk. NTREIS
