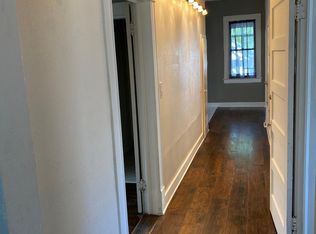
Historic charm in tact, along with a large renovation and upgrade in 2018, this Fairmount home offers the best of Near Southside. Wood floors and natural light show the character of the original build, while significant upgrades in plumbing, HVAC, electric and foundation, give the new owners peace of mind and comfort! The addition also allowed an expansion in storage and 21st century living with a large walk in pantry, full sized laundry room, small office, and added half bath on the 1st floor. Upstairs, the 2 bedrooms are adjoined by a jack and jill bath, and additional air conditioned storage create a very functional and intuitive layout. Located off Magnolia Ave, and minutes from downtown, the location can't be beat for downtown living with a neighborhood feel! See City of Fort Worth for historic overlay requirements. Buyer to purchase new survey
For sale
Price cut: $20K (6/6)
$465,000
1014 W Arlington Ave, Fort Worth, TX 76110
4beds
2,308sqft
:
Get pre-qualified$3,421/mo
Single Family Residence
Built in 1925
5,401 Square Feet Lot
$-- Zestimate®
$201/sqft
$-- HOA
What's special
Historic charmSmall officeWood floorsNatural lightFunctional and intuitive layoutFull sized laundry roomAdditional air conditioned storage
- 126 days |
- 364 |
- 32 |
Zillow last checked:
Listing updated:
Listed by:
Mark Philpot 0686671 817-523-9113,
League Real Estate 817-523-9113
Source: NTREIS,MLS#: 21215418
Facts & features
Interior
Bedrooms & bathrooms
- Bedrooms: 4
- Bathrooms: 3
- Full bathrooms: 2
- 1/2 bathrooms: 1
Primary bedroom
- Level: First
- Dimensions: 15 x 13
Bedroom
- Level: First
- Dimensions: 13 x 9
Bedroom
- Level: Second
- Dimensions: 15 x 10
Bedroom
- Level: Second
- Dimensions: 15 x 9
Dining room
- Level: First
- Dimensions: 13 x 13
Kitchen
- Features: Built-in Features, Granite Counters, Kitchen Island
- Level: First
- Dimensions: 17 x 20
Living room
- Level: First
- Dimensions: 24 x 13
Office
- Level: First
- Dimensions: 12 x 9
Heating
- Electric
Cooling
- Central Air
Appliances
- Included: Disposal
- Laundry: Laundry in Utility Room
Features
- Eat-in Kitchen, High Speed Internet, Kitchen Island
- Flooring: Ceramic Tile, Hardwood, Luxury Vinyl Plank, Vinyl
- Has basement: No
- Has fireplace: No
Interior area
- Total interior livable area: 2,308 sqft
Video & virtual tour
Property
Parking
- Total spaces: 1
- Parking features: Attached Carport, Driveway
- Carport spaces: 1
Features
- Levels: Two
- Stories: 2
- Pool features: None
- Fencing: Back Yard,Wood
Lot
- Size: 5,401 Square Feet
- Features: Interior Lot, Landscaped
Details
- Parcel number: 01588605
Construction
Type & style
- Home type: SingleFamily
- Architectural style: Craftsman,Detached,Historic/Antique
- Property subtype: Single Family Residence
Materials
- Foundation: Pillar/Post/Pier, Slab
- Roof: Composition
Condition
- Year built: 1925
Utilities & green energy
- Sewer: Public Sewer
- Water: Public
- Utilities for property: Electricity Connected, Natural Gas Available, Sewer Available, Separate Meters, Water Available
Community & HOA
Community
- Security: Carbon Monoxide Detector(s), Fire Alarm
- Subdivision: Lawn Place Add
HOA
- Has HOA: No
Location
- Region: Fort Worth
Financial & listing details
- Price per square foot: $201/sqft
- Tax assessed value: $425,000
- Annual tax amount: $9,537
- Date on market: 3/23/2026
- Cumulative days on market: 127 days
- Listing terms: Cash,Conventional,1031 Exchange,FHA
Estimated market value
Not available
Estimated sales range
Not available
Not available
Price history
| Date | Event | Price |
|---|---|---|
| 6/6/2026 | Price change | $465,000-4.1%$201/sqft |
Source: NTREIS #21215418 Report a problem | ||
| 3/23/2026 | Listed for sale | $485,000+2.1%$210/sqft |
Source: NTREIS #21215418 Report a problem | ||
| 11/28/2025 | Listing removed | $475,000$206/sqft |
Source: NTREIS #21088544 Report a problem | ||
| 10/16/2025 | Listed for sale | $475,000-3.1%$206/sqft |
Source: NTREIS #21088544 Report a problem | ||
| 10/15/2025 | Listing removed | $490,000$212/sqft |
Source: NTREIS #21022104 Report a problem | ||
| 8/22/2025 | Price change | $490,000-2%$212/sqft |
Source: NTREIS #21022104 Report a problem | ||
| 8/7/2025 | Listed for sale | $500,000$217/sqft |
Source: NTREIS #21022104 Report a problem | ||
Public tax history
| Year | Property taxes | Tax assessment |
|---|---|---|
| 2025 | $6,989 -7.8% | $425,000 |
| 2024 | $7,582 -2.1% | $425,000 -10.5% |
| 2023 | $7,743 -13.1% | $474,766 +23.8% |
| 2022 | $8,907 -0.8% | $383,365 -0.5% |
| 2021 | $8,983 +37.4% | $385,206 +15.6% |
| 2020 | $6,537 +3.5% | $333,344 -12.7% |
| 2019 | $6,317 +81.7% | $381,695 +116.1% |
| 2018 | $3,476 +22.3% | $176,624 -7.2% |
| 2017 | $2,841 +3.2% | $190,361 +4.6% |
| 2016 | $2,752 +11.5% | $181,978 +37.1% |
| 2015 | $2,469 | $132,700 |
| 2014 | $2,469 | -- |
| 2013 | -- | $126,200 +2.4% |
| 2012 | -- | $123,300 +1.6% |
| 2011 | -- | $121,300 +6.5% |
| 2010 | -- | $113,900 -0.7% |
| 2009 | -- | $114,700 |
| 2008 | -- | $114,700 +7.8% |
| 2007 | -- | $106,400 +2.7% |
| 2006 | -- | $103,600 +7.5% |
| 2005 | -- | $96,400 +13.3% |
| 2004 | -- | $85,100 +1.1% |
| 2003 | -- | $84,200 +4.1% |
| 2002 | -- | $80,900 +1.6% |
| 2001 | -- | $79,600 +11% |
| 2000 | -- | $71,700 |
Find assessor info on the county website
Monthly payment
Est. payment
Payment breakdown
Explore the cost of this home by adjusting the details. Changes won't be saved.Climate risks
Neighborhood: Fairmount
Nearby schools
GreatSchools rating
- 5/10Daggett Elementary SchoolGrades: PK-5Distance: 0.4 mi
- 2/10Daggett Middle SchoolGrades: 6-8Distance: 0.2 mi
- 5/10Paschal High SchoolGrades: 9-12Distance: 1.4 mi
Schools provided by the listing agent
- Elementary: Daggett
- Middle: Daggett
- High: Paschal
- District: Fort Worth ISD
Source: NTREIS. This data may not be complete. We recommend contacting the local school district to confirm school assignments for this home.
- $--3 bd2 ba-- sqft1016 W Arlington Ave #1016, Fort Worth, TX 76110Off Market
- $396,9003 bd2 ba1.3k sqft1012 W Arlington Ave, Fort Worth, TX 76110Off Market

- $346,5003 bd2 ba1.4k sqft1016 W Arlington Ave, Fort Worth, TX 76110Off Market

- $---- bd-- ba-- sqft1016 W Arlington Ave #1, Fort Worth, TX 76110Off Market
- $218,5001 bd1 ba600 sqft1058 W Baltimore Ave, Fort Worth, TX 76110Off Market
- $325,3003 bd1 ba1.2k sqft1024 W Arlington Ave, Fort Worth, TX 76110Off Market
- $356,2002 bd2 ba1.1k sqft1028 W Baltimore Ave, Fort Worth, TX 76110Off Market
- $725,0004 bd3 ba2.7k sqft1952 College Ave, Fort Worth, TX 76110Off Market
A local agent can set up tours, give advice and negotiate with sellers.
Similar homes
- $512,0003 bd2 ba1.8k sqft2212 Lipscomb St, Fort Worth, TX 76110For Sale
 MLS ID #21325906, Richard Perales. NTREIS
 - $525,0003 bd1 ba1.7k sqft2243 Fairmount Ave, Fort Worth, TX 76110For Sale
 MLS ID #21145954, Chelsie Synatschk. NTREIS
 - $530,0003 bd2 ba1.9k sqft1821 College Ave, Fort Worth, TX 76110For Sale
 MLS ID #21306665, Mo Atunrase. NTREIS
 - $535,0004 bd2 ba1.9k sqft2236 Alston Ave, Fort Worth, TX 76110For Sale
 MLS ID #21201814, Aalia Zaman. NTREIS
 - $599,0004 bd2 ba2.4k sqft2212 Hurley Ave, Fort Worth, TX 76110For SaleMLS ID #21260652, Chelsie Synatschk. NTREIS
- $624,9904 bd2 ba2.1k sqft1810 5th Ave, Fort Worth, TX 76110For SaleMLS ID #21241436, Andi Owens. NTREIS
- $415,0005 bd4 ba2.6k sqft2626 May St, Fort Worth, TX 76110For SaleMLS ID #21295979, Alexis Gorham. NTREIS
- $650,0004 bd3 ba2.4k sqft2001 Washington Ave, Fort Worth, TX 76110For SaleMLS ID #21233128, Debra Barrett. NTREIS
- $525,0003 bd2 ba1.5k sqft2624 Willing Ave, Fort Worth, TX 76110For SaleMLS ID #21265065, Susanna Gorski Bartolomei. NTREIS
- $499,0003 bd2 ba1.6k sqft2209 W Rosedale St S, Fort Worth, TX 76110For SaleMLS ID #21077662, Cassandra Spann. NTREIS
- $532,0003 bd2 ba1.8k sqft2844 S Adams St, Fort Worth, TX 76110For SaleMLS ID #21121818, Codey Lowe. NTREIS
- $469,0004 bd2 ba1.6k sqft3554 Winston Rd, Fort Worth, TX 76109For SaleMLS ID #21188393, Laura Spann. NTREIS
- $515,0003 bd2 ba1.7k sqft2306 Western Ave, Fort Worth, TX 76107For SaleMLS ID #21340205, Darla Lorenson. NTREIS
- $449,0005 bd4 ba2.4k sqft4201 Anita Ave, Fort Worth, TX 76109For SaleMLS ID #21290528, Laura Spann. NTREIS
- $470,0004 bd3 ba2.4k sqft6900 Culver Ave, Fort Worth, TX 76116For SaleMLS ID #21298636, Miki Bloom. NTREIS
- $441,0004 bd3 ba1.9k sqft3828 Winfield Ave, Fort Worth, TX 76109For SaleMLS ID #21311545, Kate Asay. NTREIS
- $575,0003 bd3 ba2.2k sqft1601 S Henderson St, Fort Worth, TX 76104For SaleMLS ID #21297511, Joshua Inman. NTREIS
- $298,0003 bd1 ba1.6k sqft2505 Lipscomb St, Fort Worth, TX 76110For SaleMLS ID #21309652, Lori Gallagher. NTREIS
- $579,9003 bd2 ba1.9k sqft2235 Mistletoe Blvd, Fort Worth, TX 76110For SaleMLS ID #21217888, Cindy O'Gorman. NTREIS
- $650,0003 bd3 ba2.2k sqft2801 5th Ave, Fort Worth, TX 76110For SaleMLS ID #21211390, Kim Gardner. NTREIS
