

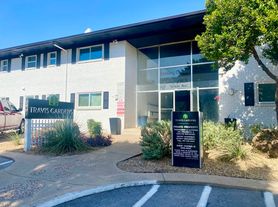
$999
Fees may apply
- 1 bd
- 1 ba
- 700 sqft
Fontaine Apartments
For Rent

Price may not include required fees and charges. Price shown reflects the lease term provided. Learn more|
This property accepts Zillow applications. Click 'Apply now' to fill out the online form once and apply to as many participating properties as you want. Just $40 for 30 days.
Zillow last checked:
Listing updated:
| Date | Event | Price |
|---|---|---|
| 9/9/2026 | Listing removed | $515,000$264/sqft |
Source: NTREIS #21201814 Report a problem | ||
| 7/31/2026 | Price change | $515,000-3.7%$264/sqft |
Source: NTREIS #21201814 Report a problem | ||
| 6/1/2026 | Price change | $535,000-1.8%$274/sqft |
Source: NTREIS #21201814 Report a problem | ||
| 3/8/2026 | Listed for sale | $545,000-2.7%$279/sqft |
Source: NTREIS #21201814 Report a problem | ||
| 11/25/2025 | Listing removed | $560,000$287/sqft |
Source: NTREIS #20946590 Report a problem | ||
| 9/6/2025 | Price change | $560,000-0.9%$287/sqft |
Source: NTREIS #20946590 Report a problem | ||
| 7/31/2025 | Price change | $565,000-2.6%$290/sqft |
Source: NTREIS #20946590 Report a problem | ||
| 6/20/2025 | Price change | $580,000-2.5%$297/sqft |
Source: NTREIS #20946590 Report a problem | ||
| 6/3/2025 | Price change | $595,000-1.7%$305/sqft |
Source: NTREIS #20946590 Report a problem | ||
| 5/23/2025 | Listed for sale | $605,000+51.3%$310/sqft |
Source: NTREIS #20946590 Report a problem | ||
| 2/15/2019 | Sold | -- |
Source: Agent Provided Report a problem | ||
| 2/11/2019 | Pending sale | $399,800$205/sqft |
Source: Century 21 Mike Bowman #13980082 Report a problem | ||
| 1/21/2019 | Price change | $399,8000%$205/sqft |
Source: Century 21 Mike Bowman, Inc. #13980082 Report a problem | ||
| 1/4/2019 | Price change | $399,900-2.2%$205/sqft |
Source: Century 21 Mike Bowman, Inc. #13980082 Report a problem | ||
| 11/29/2018 | Listed for sale | $409,000$210/sqft |
Source: Century 21 Mike Bowman, Inc. #13980082 Report a problem | ||
| 8/17/2018 | Sold | -- |
Source: Agent Provided Report a problem | ||
| 7/13/2018 | Sold | -- |
Source: Agent Provided Report a problem | ||
| 2/15/2006 | Sold | -- |
Source: Public Record Report a problem | ||