Charming one-story home on large corner lot located within a 6-minute drive from TCU. This home offers split bedrooms on a treed lot. Plus, a separate apartment with walk-in closet, small kitchenette with stove, sink & refrigerator and full bath. Apartment is accessed through a separate side entrance. Conveniently located, this property is within 2 miles from Texas Christian University (TCU), making it an excellent choice for students or faculty members seeking proximity to campus. Also, near grocery store, restaurants, and Foster Park, which connects to the beautiful Trinity Trails for a myriad of activities. The property is tenant-occupied through May 20, 2027. Property is grandfathered in the TCU overlay for more than 4 tenants. Please note that a 24-hour showing notice is required.
For sale
Price cut: $25.9K (7/15)
$449,000
4201 Anita Ave, Fort Worth, TX 76109
5beds
2,451sqft
:
Get pre-qualified$3,303/mo
Single Family Residence
Built in 1950
0.61 Acres Lot
$-- Zestimate®
$183/sqft
$-- HOA
What's special
Split bedroomsLarge corner lotTreed lot
- 53 days |
- 421 |
- 13 |
Zillow last checked:
Listing updated:
Listed by:
Laura Spann 0469197 817-731-8466,
Briggs Freeman Sotheby's Int'l 817-731-8466,
Jeremy Spann 0678592 817-946-1299,
Briggs Freeman Sotheby's Int'l
Source: NTREIS,MLS#: 21290528
Facts & features
Interior
Bedrooms & bathrooms
- Bedrooms: 5
- Bathrooms: 4
- Full bathrooms: 4
Primary bedroom
- Features: En Suite Bathroom
- Level: First
- Dimensions: 18 x 15
Bedroom
- Level: First
- Dimensions: 12 x 11
Bedroom
- Features: En Suite Bathroom, Walk-In Closet(s)
- Level: First
- Dimensions: 16 x 13
Bedroom
- Level: First
- Dimensions: 11 x 11
Bedroom
- Features: En Suite Bathroom
- Level: First
- Dimensions: 21 x 19
Primary bathroom
- Features: Built-in Features, En Suite Bathroom, Solid Surface Counters
- Level: First
- Dimensions: 9 x 6
Dining room
- Level: First
- Dimensions: 11 x 7
Other
- Features: Built-in Features, Solid Surface Counters
- Level: First
- Dimensions: 11 x 8
Other
- Features: Built-in Features, En Suite Bathroom, Solid Surface Counters
- Level: First
- Dimensions: 7 x 5
Other
- Features: En Suite Bathroom
- Level: First
- Dimensions: 6 x 5
Kitchen
- Features: Breakfast Bar, Built-in Features, Granite Counters
- Level: First
- Dimensions: 15 x 11
Living room
- Level: First
- Dimensions: 14 x 12
Utility room
- Level: First
- Dimensions: 16 x 16
Heating
- Central, Natural Gas
Cooling
- Central Air, Electric
Appliances
- Included: Dryer, Dishwasher, Electric Range, Disposal, Microwave, Refrigerator
Features
- Walk-In Closet(s)
- Flooring: Carpet, Tile, Wood
- Has basement: No
- Has fireplace: No
Interior area
- Total interior livable area: 2,451 sqft
Video & virtual tour
Property
Parking
- Parking features: Driveway
Features
- Levels: One
- Stories: 1
- Pool features: None
- Fencing: Wood
Lot
- Size: 0.61 Acres
- Dimensions: 113 x 107 x 110 x 116
- Features: Corner Lot, Landscaped, Level, Subdivision
Details
- Parcel number: 03406393
Construction
Type & style
- Home type: SingleFamily
- Architectural style: Traditional,Detached
- Property subtype: Single Family Residence
Materials
- Brick, Vinyl Siding
- Foundation: Pillar/Post/Pier, Slab
- Roof: Composition
Condition
- Year built: 1950
Utilities & green energy
- Sewer: Public Sewer
- Water: Public
- Utilities for property: Cable Available, Electricity Connected, Sewer Available, Water Available
Community & HOA
Community
- Features: Curbs
- Security: Carbon Monoxide Detector(s), Smoke Detector(s), Security Lights
- Subdivision: Westcliff Add
HOA
- Has HOA: No
Location
- Region: Fort Worth
Financial & listing details
- Price per square foot: $183/sqft
- Tax assessed value: $337,000
- Annual tax amount: $8,617
- Date on market: 6/3/2026
- Cumulative days on market: 53 days
- Listing terms: Assumable,Cash,Conventional,1031 Exchange,FHA,VA Loan
- Exclusions: Mineral Rights
Estimated market value
Not available
Estimated sales range
Not available
Not available
Price history
| Date | Event | Price |
|---|---|---|
| 7/15/2026 | Price change | $449,000-5.5%$183/sqft |
Source: NTREIS #21290528 Report a problem | ||
| 6/3/2026 | Listed for sale | $474,900-5%$194/sqft |
Source: NTREIS #21290528 Report a problem | ||
| 5/2/2026 | Listing removed | $499,900$204/sqft |
Source: NTREIS #21168117 Report a problem | ||
| 2/2/2026 | Listed for sale | $499,900-1%$204/sqft |
Source: NTREIS #21168117 Report a problem | ||
| 1/15/2026 | Listing removed | $3,000$1/sqft |
Source: Zillow Rentals Report a problem | ||
| 12/12/2025 | Price change | $3,000-9.1%$1/sqft |
Source: Zillow Rentals Report a problem | ||
| 12/6/2025 | Listing removed | $505,000$206/sqft |
Source: NTREIS #21073211 Report a problem | ||
| 12/3/2025 | Listed for rent | $3,300$1/sqft |
Source: Zillow Rentals Report a problem | ||
| 11/20/2025 | Listing removed | $3,300$1/sqft |
Source: Zillow Rentals Report a problem | ||
| 11/4/2025 | Price change | $505,000-3.8%$206/sqft |
Source: NTREIS #21073211 Report a problem | ||
| 10/30/2025 | Listed for rent | $3,300-17.5%$1/sqft |
Source: Zillow Rentals Report a problem | ||
| 9/29/2025 | Listed for sale | $525,000-4.5%$214/sqft |
Source: NTREIS #21073211 Report a problem | ||
| 9/11/2025 | Listing removed | $4,000$2/sqft |
Source: Zillow Rentals Report a problem | ||
| 8/27/2025 | Listed for rent | $4,000+25%$2/sqft |
Source: Zillow Rentals Report a problem | ||
| 8/21/2025 | Listing removed | $550,000$224/sqft |
Source: NTREIS #20917305 Report a problem | ||
| 5/13/2025 | Listing removed | $3,200$1/sqft |
Source: Zillow Rentals Report a problem | ||
| 4/27/2025 | Listed for sale | $550,000$224/sqft |
Source: NTREIS #20917305 Report a problem | ||
| 4/3/2025 | Listed for rent | $3,200$1/sqft |
Source: Zillow Rentals Report a problem | ||
| 3/20/2025 | Listing removed | $3,200$1/sqft |
Source: Zillow Rentals Report a problem | ||
| 2/12/2025 | Listed for rent | $3,200$1/sqft |
Source: Zillow Rentals Report a problem | ||
| 1/30/2025 | Listing removed | $3,200$1/sqft |
Source: Zillow Rentals Report a problem | ||
| 1/29/2025 | Price change | $3,200-11.1%$1/sqft |
Source: Zillow Rentals Report a problem | ||
| 1/13/2025 | Listed for rent | $3,600$1/sqft |
Source: Zillow Rentals Report a problem | ||
| 11/19/2024 | Listing removed | $3,600$1/sqft |
Source: Zillow Rentals Report a problem | ||
Public tax history
| Year | Property taxes | Tax assessment |
|---|---|---|
| 2025 | $7,377 -14.4% | $337,000 -13.5% |
| 2024 | $8,617 +19% | $389,691 +21.8% |
| 2023 | $7,241 -9.3% | $320,000 +4.2% |
| 2022 | $7,981 +48.8% | $307,000 +53.8% |
| 2021 | $5,364 -10.2% | $199,560 -8.4% |
| 2020 | $5,975 +3.6% | $217,800 |
| 2019 | $5,765 +2.2% | $217,800 +6.2% |
| 2018 | $5,639 +6% | $205,000 +7.3% |
| 2017 | $5,318 +6.9% | $190,976 +8.7% |
| 2016 | $4,976 -8.8% | $175,648 -8.4% |
| 2015 | $5,458 | $191,775 -0.3% |
| 2014 | $5,458 | $192,300 +4.2% |
| 2013 | -- | $184,500 +1.7% |
| 2012 | -- | $181,500 +4.8% |
| 2011 | -- | $173,212 |
| 2010 | -- | $173,212 |
| 2009 | -- | $173,212 |
| 2008 | -- | $173,212 +4.1% |
| 2007 | -- | $166,400 +6.2% |
| 2006 | -- | $156,700 |
| 2005 | -- | $156,700 |
| 2004 | -- | $156,700 +21.8% |
| 2003 | -- | $128,700 +26.4% |
| 2002 | -- | $101,800 +8.3% |
| 2001 | -- | $94,000 +13.9% |
| 2000 | -- | $82,500 |
Find assessor info on the county website
Monthly payment
Est. payment
Payment breakdown
Explore the cost of this home by adjusting the details. Changes won't be saved.Climate risks
Neighborhood: Westcliff
Nearby schools
GreatSchools rating
- 7/10Westcliff Elementary SchoolGrades: PK-5Distance: 0.2 mi
- 6/10McLean Middle SchoolGrades: 6-8Distance: 0.5 mi
- 5/10Paschal High SchoolGrades: 9-12Distance: 1.8 mi
Schools provided by the listing agent
- Elementary: Westcliff
- Middle: Mclean
- High: Paschal
- District: Fort Worth ISD
Source: NTREIS. This data may not be complete. We recommend contacting the local school district to confirm school assignments for this home.
- $395,3003 bd2 ba1.7k sqft4245 Winfield Ave, Fort Worth, TX 76109Off Market
- $298,4003 bd2 ba1.4k sqft4209 Anita Ave, Fort Worth, TX 76109Off Market
- $324,7003 bd2 ba1.4k sqft4200 Anita Ave, Fort Worth, TX 76109Off Market

- $336,0004 bd2 ba1.6k sqft4157 Anita Ave, Fort Worth, TX 76109Off Market
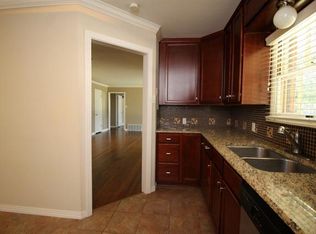
- $277,4002 bd1 ba1.1k sqft4241 Winfield Ave, Fort Worth, TX 76109Off Market
- $389,5004 bd2 ba1.8k sqft4204 Anita Ave, Fort Worth, TX 76109Off Market
- $355,6003 bd2 ba1.5k sqft4208 Anita Ave, Fort Worth, TX 76109Off Market
- $394,7003 bd2 ba1.8k sqft4213 Anita Ave, Fort Worth, TX 76109Off Market
A local agent can set up tours, give advice and negotiate with sellers.
Similar homes
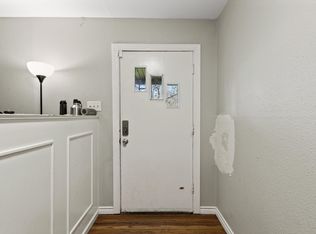
- $410,0004 bd3 ba1.7k sqft4016 Acacia St, Fort Worth, TX 76109For Sale
 MLS ID #21290209, Laura Spann. NTREIS
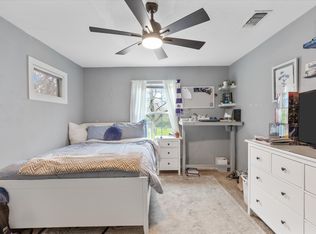
 - $399,0004 bd2 ba1.4k sqft4228 Winfield Ave, Fort Worth, TX 76109For Sale
 MLS ID #21294947, Laura Spann. NTREIS
 - $499,0004 bd2 ba1.7k sqft4009 Anita Ave, Fort Worth, TX 76109For Sale
 MLS ID #21318506, Michael Reeder. NTREIS
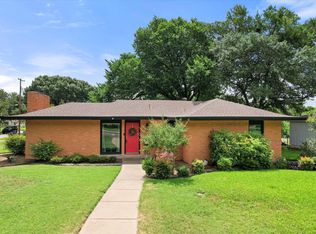
 - $525,0004 bd2 ba1.9k sqft4001 Trail Lake Dr, Fort Worth, TX 76109For Sale
 MLS ID #21291665, Amber Wimberly. NTREIS
 - $410,0004 bd2 ba1.9k sqft4216 Selkirk Dr W, Fort Worth, TX 76109For SaleMLS ID #21236863, Victor Strickland. NTREIS
- $469,0004 bd2 ba1.6k sqft3554 Winston Rd, Fort Worth, TX 76109For SaleMLS ID #21188393, Laura Spann. NTREIS
- $499,0003 bd2 ba1.5k sqft3315 Rogers Ave, Fort Worth, TX 76109For SaleMLS ID #21309145, Darlene Dale. NTREIS
- $440,0003 bd3 ba1.6k sqft3002 Mecca St, Fort Worth, TX 76119For SaleMLS ID #21217197, Barbara Barnes. NTREIS
- $329,0004 bd4 ba2.5k sqft6016 Wedgmont Cir N, Fort Worth, TX 76133For SaleMLS ID #21263186, Kim Woodul. NTREIS
- $320,0004 bd3 ba2.4k sqft5305 Morley Ave, Fort Worth, TX 76133For SaleMLS ID #21197613, Elizabeth Crosby. NTREIS
- $305,0005 bd4 ba2k sqft4775 Rector Ave, Fort Worth, TX 76133For SaleMLS ID #21214956, Kathryn Mark. NTREIS
- $395,0003 bd1 ba1.7k sqft3851 Harley Ave, Fort Worth, TX 76107For SaleMLS ID #21328429, Amy Moody. NTREIS
- $525,0003 bd2 ba1.5k sqft2624 Willing Ave, Fort Worth, TX 76110For SaleMLS ID #21265065, Susanna Gorski Bartolomei. NTREIS
- $350,0003 bd2 ba1.7k sqft7105 Culver Ave, Fort Worth, TX 76116For SaleMLS ID #21321432, Lori Brookshire. NTREIS
- $309,9993 bd2 ba1.5k sqft7509 Overhill Rd, Fort Worth, TX 76116For SaleMLS ID #21224805, Lorrie Tezak. NTREIS
- $395,0002 bd1 ba1.5k sqft3850 Harley Ave, Fort Worth, TX 76107For SaleMLS ID #21285913, Amy Moody. NTREIS
- $350,0004 bd3 ba2.4k sqft5411 Starlight Dr N, Benbrook, TX 76126For SaleMLS ID #21316345, Greg Willis. NTREIS
- $450,0003 bd3 ba3k sqft4716 Blaney Ave, North Richland Hills, TX 76180For SaleMLS ID #21244564, Marcy Barkemeyer. NTREIS
- $285,0003 bd3 ba1.6k sqft3401 W Fuller Ave, Fort Worth, TX 76133For SaleMLS ID #21232992, John Zimmerman. NTREIS
- $395,0004 bd3 ba2.2k sqft1104 Arlena Dr, Arlington, TX 76012For SaleMLS ID #21335237, Michael Austin. NTREIS
