ATTENTION FLIPPERS & INVESTORS!!! THIS HOME IS PRICED FOR YOU! There is huge potential here after some work is done. BEAUTIFUL LOT WITH TREES set on top of a small hill, with lake view from the front yard! The home does need extensive foundation work and updating BUT priced accordingly!. Very large open living area with wood burning fireplace open to kitchen and dining area. The back wall of the house is full of windows allowing for a nice view of the gorgeous backyard setting! AND there is a guest house of approx 420 sf NOT in the house square foortage of approx 2400. The guest house has its own sleeping area, small den, bath, and kitchenette! The home does have an enclosed workshop next to the carport. The land is beautiful and this could be a prime home for the buyer that wants to put in the time and dollars for the needed repairs and updates! Foundation report available. Seller estimates $30-40k needed in foundation work. Showings noon to 7 only. No exceptions.
For sale
$350,000
5411 Starlight Dr N, Benbrook, TX 76126
4beds
2,400sqft
Single Family Residence
Built in 1954
1.25 Acres Lot
$-- Zestimate®
$146/sqft
$-- HOA
What's special
Wood burning fireplaceBeautiful lot with trees
- 22 days |
- 6,465 |
- 761 |
Likely to sell faster than
Zillow last checked:
Listing updated:
Listed by:
Greg Willis 0534615 817-894-1013,
TexasRealEstateSavings.com 817-894-1013
Source: NTREIS,MLS#: 21316345
Facts & features
Interior
Bedrooms & bathrooms
- Bedrooms: 4
- Bathrooms: 3
- Full bathrooms: 3
Primary bedroom
- Level: First
- Dimensions: 13 x 17
Bedroom
- Level: First
- Dimensions: 13 x 14
Bedroom
- Level: First
- Dimensions: 12 x 14
Bedroom
- Level: First
- Dimensions: 10 x 11
Dining room
- Level: First
- Dimensions: 12 x 23
Living room
- Level: First
- Dimensions: 19 x 19
Utility room
- Level: First
- Dimensions: 8 x 11
Heating
- Fireplace(s), Propane
Cooling
- Central Air, Ceiling Fan(s)
Appliances
- Included: Electric Range, Gas Water Heater, Microwave
- Laundry: Washer Hookup, Electric Dryer Hookup, Laundry in Utility Room
Features
- High Speed Internet, Open Floorplan, Vaulted Ceiling(s)
- Flooring: Carpet, Ceramic Tile, Hardwood, Laminate
- Has basement: No
- Number of fireplaces: 1
- Fireplace features: Living Room, Masonry, Wood Burning
Interior area
- Total interior livable area: 2,400 sqft
Video & virtual tour
Property
Parking
- Total spaces: 2
- Parking features: Carport, Driveway, Workshop in Garage
- Carport spaces: 2
Features
- Levels: One
- Stories: 1
- Patio & porch: Front Porch, Covered
- Pool features: None
- Fencing: Chain Link,Wrought Iron
- Has view: Yes
- View description: Water
- Has water view: Yes
Lot
- Size: 1.25 Acres
- Features: Back Yard, Lawn, Many Trees
- Residential vegetation: Cleared
Details
- Additional structures: Guest House, Second Residence
- Parcel number: 00194328
- Other equipment: DC Well Pump
Construction
Type & style
- Home type: SingleFamily
- Architectural style: Detached
- Property subtype: Single Family Residence
Materials
- Rock, Stone
- Foundation: Combination, Pillar/Post/Pier, Slab
- Roof: Flat,Tar/Gravel
Condition
- Year built: 1954
Utilities & green energy
- Sewer: Septic Tank
- Water: Well
- Utilities for property: Electricity Connected, Phone Available, Septic Available, Water Available
Community & HOA
Community
- Features: Clubhouse
- Security: Fire Alarm, Security Lights
- Subdivision: Benbrook Lakeshore Estates
HOA
- Has HOA: No
Location
- Region: Benbrook
Financial & listing details
- Price per square foot: $146/sqft
- Tax assessed value: $213,936
- Annual tax amount: $3,199
- Date on market: 6/30/2026
- Cumulative days on market: 23 days
- Listing terms: Cash,Conventional
Estimated market value
Not available
Estimated sales range
Not available
Not available
Price history
| Date | Event | Price |
|---|---|---|
| 6/30/2026 | Listed for sale | $350,000$146/sqft |
Source: NTREIS #21316345 Report a problem | ||
Public tax history
| Year | Property taxes | Tax assessment |
|---|---|---|
| 2025 | $627 +2.7% | $213,936 |
| 2024 | $611 -51% | $213,936 -3.2% |
| 2023 | $1,245 -32.2% | $221,093 +44.1% |
| 2022 | $1,836 +1.5% | $153,409 +6.8% |
| 2021 | $1,809 +2.6% | $143,648 +9.9% |
| 2020 | $1,763 +2.9% | $130,652 +3.8% |
| 2019 | $1,714 +3.6% | $125,851 +5.3% |
| 2018 | $1,654 -4% | $119,491 -2.4% |
| 2017 | $1,723 -3.2% | $122,404 -8.6% |
| 2016 | $1,780 -22.7% | $133,977 +9.5% |
| 2015 | $2,303 | $122,400 |
| 2014 | $2,303 | $122,400 |
| 2013 | -- | $122,400 |
| 2012 | -- | $122,400 |
| 2011 | -- | $122,400 |
| 2010 | -- | $122,400 -9.3% |
| 2009 | -- | $134,900 +9.8% |
| 2008 | -- | $122,900 +60.7% |
| 2007 | -- | $76,500 |
| 2006 | -- | $76,500 |
| 2005 | -- | $76,500 |
| 2004 | -- | $76,500 |
| 2003 | -- | $76,500 |
| 2002 | -- | $76,500 -1.7% |
| 2001 | -- | $77,800 +37.2% |
| 2000 | -- | $56,700 |
Find assessor info on the county website
Monthly payment
Est. payment
Payment breakdown
Explore the cost of this home by adjusting the details. Changes won't be saved.Climate risks
Neighborhood: 76126
Nearby schools
GreatSchools rating
- 9/10Westpark Elementary SchoolGrades: PK-5Distance: 2.8 mi
- 5/10Benbrook Middle/High SchoolGrades: 6-12Distance: 2.6 mi
Schools provided by the listing agent
- Elementary: Benbrook
- Middle: Benbrook
- High: Benbrook
- District: Fort Worth ISD
Source: NTREIS. This data may not be complete. We recommend contacting the local school district to confirm school assignments for this home.
- $10,598-- bd-- ba-- sqft4318 Bransom Dr, Fort Worth, TX 76126Off Market
- $511,100-- bd-- ba2.3k sqft4318 Bransom Dr, Fort Worth, TX 76126Off Market
- $328,4003 bd2 ba1.6k sqft5409 Starlight Dr N, Fort Worth, TX 76126Off Market
- $36,725-- bd-- ba-- sqft5409 Starlight Dr N, Fort Worth, TX 76126Off Market
- $400,0000.294 Acres5381 Starlight Dr S, Fort Worth, TX 76126Off Market
- $15,806-- bd-- ba-- sqft4338 Bransom Dr, Fort Worth, TX 76126Off Market
- $13,221-- bd-- ba-- sqft5409 Starlight Dr N, Fort worth, TX 76126Off Market
- $14,785-- bd-- ba-- sqft4328 Bransom Dr, Fort Worth, TX 76126Off Market
A local agent can set up tours, give advice and negotiate with sellers.
A local lender can help you make sure your offer is ready when you are.
Similar homes
- $380,0004 bd3 ba2.3k sqft3512 Wosley Dr, Fort Worth, TX 76133For Sale
 MLS ID #21321719, Tracey Amaya. NTREIS
 - $370,0004 bd2 ba2.1k sqft4025 Aragon Dr, Fort Worth, TX 76133For Sale
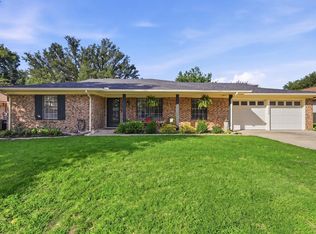 MLS ID #21322876, Leah Littenberg. NTREIS
 - $299,0003 bd2 ba1.7k sqft1213 Park Center St, Benbrook, TX 76126For Sale
 MLS ID #21289088, Gabriela Emerton. NTREIS
 - $329,0004 bd4 ba2.5k sqft6016 Wedgmont Cir N, Fort Worth, TX 76133For Sale
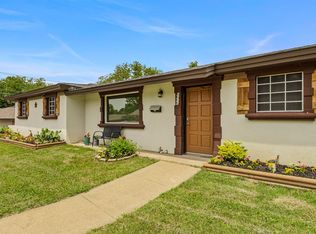 MLS ID #21263186, Kim Woodul. NTREIS
 - $379,0004 bd2 ba1.9k sqft8920 Kincaid Dr, Benbrook, TX 76116For SaleMLS ID #21311739, Ginger Trimble Knox. NTREIS
- $310,0003 bd2 ba1.5k sqft8128 Herndon Dr, Benbrook, TX 76116For SaleMLS ID #21325765, Becca Davis. NTREIS
- $264,0003 bd2 ba1.7k sqft1029 Usher St, Benbrook, TX 76126For SaleMLS ID #21287939, David Garcia. NTREIS
- $309,9993 bd2 ba1.5k sqft7509 Overhill Rd, Fort Worth, TX 76116For SaleMLS ID #21224805, Lorrie Tezak. NTREIS
- $435,0004 bd3 ba2.9k sqft5213 Gulfwind Ln, Fort Worth, TX 76123For SaleMLS ID #21326166, Vedran Ceric. NTREIS
- $385,0004 bd2 ba1.9k sqft210 Yucca Dr, Weatherford, TX 76087For SaleMLS ID #21308913, Sanford Finkelstein. NTREIS
- $303,0003 bd2 ba1.7k sqft5310 Westminster Ct S, Fort Worth, TX 76133For SaleMLS ID #21282277, Stacey Davidson. NTREIS
- $450,0003 bd2 ba2.6k sqft4209 Capilla St, Fort Worth, TX 76133For SaleMLS ID #21322934, Darla Gray. NTREIS
- $350,0003 bd2 ba1.3k sqft3029 Mecca St, Fort Worth, TX 76119For SaleMLS ID #21069520, Barbara Barnes. NTREIS
- $390,0003 bd2 ba2.3k sqft4210 Waples Rd, Granbury, TX 76049For SaleMLS ID #21313807, Erienne Higgins. NTREIS
- $399,0004 bd2 ba1.4k sqft4228 Winfield Ave, Fort Worth, TX 76109For SaleMLS ID #21294947, Laura Spann. NTREIS
- $450,0002 bd2 ba1.4k sqft4536 County Road 806, Cleburne, TX 76031For SaleMLS ID #21330906, Nikki Nichols. NTREIS
- $525,0004 bd2 ba2k sqft505 Queensway Rd, Willow Park, TX 76087For SaleMLS ID #21333828, Elin Aanenson. NTREIS
- $345,0003 bd2 ba2.5k sqft1420 Lake Shore Dr, Fort Worth, TX 76103For SaleMLS ID #20833695, Patricia Perez. NTREIS
- $359,0005 bd3 ba2.3k sqft6217 Barcelona Dr, Arlington, TX 76016For SaleMLS ID #21313699, Carranza Wade. NTREIS
- $319,0003 bd2 ba1.9k sqft5325 Trentman St, Fort Worth, TX 76119For SaleMLS ID #21207932, Cynthia Favela. NTREIS
