Step into a home that's been lovingly cared for by its original family since it was built in 1965. Full of timeless character and blended with modern, moody design touches, this charming Benbrook home offers a rare combination of vintage charm and meticulous maintenance.
Inside, you'll find two inviting living areas, a spacious dining room, three comfortable bedrooms, and two full bathrooms. The original breezeway has been thoughtfully enclosed to create a functional laundry room, with versatile space that could be used as a reading room, office, pantry, etc. Many of the home's original finishes remain in pristine condition, giving it warmth, authenticity, and a style that's difficult to replicate.
Outside, enjoy peaceful mornings on the covered front porch or unwind on the cozy covered back porch overlooking the expansive .35-acre lot. With mature pecan trees shading the front yard, RV parking, and plenty of room to garden, entertain, or simply enjoy wide-open space, this property offers the freedom that's becoming increasingly hard to find.
Major updates provide peace of mind for years to come, including a roof replaced in June 2026, HVAC system and water heater replaced in 2024, kitchen appliances updated in 2024, and upgraded PVC plumbing. This is truly a special home, where decades of care and cherished memories are ready to welcome their next chapter.
Pending
$310,000
8128 Herndon Dr, Benbrook, TX 76116
3beds
1,596sqft
:
Get pre-qualified$2,303/mo
Single Family Residence
Built in 1965
0.36 Acres Lot
$-- Zestimate®
$194/sqft
$-- HOA
What's special
Rv parkingSpacious dining roomThree comfortable bedroomsModern moody design touchesCovered front porchCozy covered back porchTimeless character
- 25 days |
- 937 |
- 80 |
Zillow last checked:
Listing updated:
Listed by:
Becca Davis 0692949 817-481-5882,
Ebby Halliday, REALTORS 817-481-5882
Source: NTREIS,MLS#: 21325765
Facts & features
Interior
Bedrooms & bathrooms
- Bedrooms: 3
- Bathrooms: 2
- Full bathrooms: 2
Primary bedroom
- Features: Ceiling Fan(s), En Suite Bathroom
- Level: First
- Dimensions: 12 x 11
Bedroom
- Features: Ceiling Fan(s)
- Level: First
- Dimensions: 12 x 11
Bedroom
- Features: Ceiling Fan(s)
- Level: First
- Dimensions: 10 x 11
Dining room
- Level: First
- Dimensions: 15 x 11
Family room
- Level: First
- Dimensions: 14 x 11
Kitchen
- Level: First
- Dimensions: 13 x 11
Living room
- Features: Ceiling Fan(s)
- Level: First
- Dimensions: 14 x 12
Utility room
- Features: Built-in Features
- Level: First
- Dimensions: 16 x 7
Heating
- Central, Natural Gas
Cooling
- Central Air, Electric
Appliances
- Included: Dishwasher, Electric Oven, Gas Cooktop, Disposal, Gas Water Heater
- Laundry: Washer Hookup, Electric Dryer Hookup, Laundry in Utility Room
Features
- High Speed Internet, Cable TV
- Flooring: Ceramic Tile, Luxury Vinyl Plank
- Windows: Shutters, Window Coverings
- Has basement: No
- Has fireplace: No
Interior area
- Total interior livable area: 1,596 sqft
Video & virtual tour
Property
Parking
- Total spaces: 2
- Parking features: Garage, Garage Faces Side, Boat, RV Access/Parking
- Attached garage spaces: 2
Features
- Levels: One
- Stories: 1
- Patio & porch: Rear Porch, Front Porch, Covered, Deck
- Exterior features: Deck, Rain Gutters, Storage
- Pool features: None
- Fencing: Wood,Wrought Iron
Lot
- Size: 0.36 Acres
- Features: Back Yard, Corner Lot, Lawn, Landscaped, Sprinkler System, Few Trees
Details
- Parcel number: 03050858
Construction
Type & style
- Home type: SingleFamily
- Architectural style: Traditional,Detached
- Property subtype: Single Family Residence
Materials
- Brick
- Foundation: Slab
- Roof: Composition
Condition
- Year built: 1965
Utilities & green energy
- Sewer: Public Sewer
- Water: Public
- Utilities for property: Sewer Available, Water Available, Cable Available
Community & HOA
Community
- Security: Carbon Monoxide Detector(s), Smoke Detector(s)
- Subdivision: Sunset Terrace Add
HOA
- Has HOA: No
Location
- Region: Benbrook
Financial & listing details
- Price per square foot: $194/sqft
- Tax assessed value: $170,254
- Annual tax amount: $3,486
- Date on market: 7/16/2026
- Cumulative days on market: 19 days
- Listing terms: Cash,Conventional,FHA,VA Loan
- Exclusions: See private remarks for full list of exclusions.
Estimated market value
Not available
Estimated sales range
Not available
Not available
Price history
| Date | Event | Price |
|---|---|---|
| 8/3/2026 | Pending sale | $310,000$194/sqft |
Source: NTREIS #21325765 Report a problem | ||
| 7/23/2026 | Contingent | $310,000$194/sqft |
Source: NTREIS #21325765 Report a problem | ||
| 7/16/2026 | Listed for sale | $310,000$194/sqft |
Source: NTREIS #21325765 Report a problem | ||
Public tax history
| Year | Property taxes | Tax assessment |
|---|---|---|
| 2025 | $767 -1.9% | $170,254 |
| 2024 | $782 -2.8% | $170,254 +2.3% |
| 2023 | $805 -3.7% | $166,497 +9.8% |
| 2022 | $836 +3.6% | $151,650 +15.9% |
| 2021 | $807 +1.3% | $130,830 +3.6% |
| 2020 | $796 +1.9% | $126,248 -1.3% |
| 2019 | $782 +3.2% | $127,855 +17.4% |
| 2018 | $757 +2.8% | $108,892 +5.6% |
| 2017 | $737 +11.4% | $103,116 +9.1% |
| 2016 | $661 -17.3% | $94,481 -1.6% |
| 2015 | $800 | $96,000 |
| 2014 | $800 | $96,000 |
| 2013 | -- | $96,000 -3.7% |
| 2012 | -- | $99,700 -2.3% |
| 2011 | -- | $102,000 -0.8% |
| 2010 | -- | $102,800 -1.2% |
| 2009 | -- | $104,000 +3.7% |
| 2008 | -- | $100,300 +5.9% |
| 2007 | -- | $94,700 |
| 2006 | -- | $94,700 |
| 2005 | -- | $94,700 |
| 2004 | -- | $94,700 +9.6% |
| 2003 | -- | $86,400 +11.9% |
| 2002 | -- | $77,200 +3.9% |
| 2001 | -- | $74,300 +15.6% |
| 2000 | -- | $64,300 |
Find assessor info on the county website
Monthly payment
Est. payment
Payment breakdown
Explore the cost of this home by adjusting the details. Changes won't be saved.Climate risks
Neighborhood: 76116
Nearby schools
GreatSchools rating
- 5/10Waverly Park Elementary SchoolGrades: PK-5Distance: 0.7 mi
- 2/10Leonard Middle SchoolGrades: 6-8Distance: 1.1 mi
- 2/10Western Hills High SchoolGrades: 9-12Distance: 0.6 mi
Schools provided by the listing agent
- Elementary: Waverlypar
- Middle: Leonard
- High: Westn Hill
- District: Fort Worth ISD
Source: NTREIS. This data may not be complete. We recommend contacting the local school district to confirm school assignments for this home.
- $--3 bd2 ba1.4k sqft8124 Herndon Dr, Benbrook, TX 76116Sold

- $282,1003 bd2 ba1.4k sqft8121 Pinewood Dr, Benbrook, TX 76116Off Market
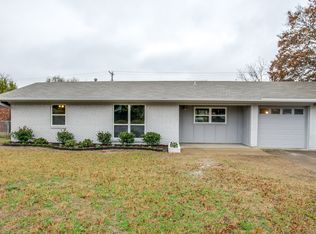
- $247,4003 bd2 ba1.3k sqft8117 Pinewood Dr, Benbrook, TX 76116Off Market
- $331,8004 bd2 ba2k sqft4018 Westerly Rd, Benbrook, TX 76116Off Market
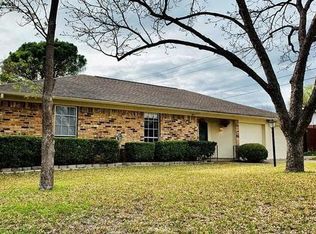
- $214,5002 bd2 ba1.4k sqft8200 Herndon Dr, Benbrook, TX 76116Off Market
- $252,1003 bd2 ba1.6k sqft4201 Westerly Rd, Benbrook, TX 76116Off Market
- $271,7003 bd2 ba1.5k sqft8120 Herndon Dr, Benbrook, TX 76116Off Market
- $288,5003 bd2 ba1.8k sqft4016 Westerly Rd, Benbrook, TX 76116Off Market
A local agent can set up tours, give advice and negotiate with sellers.
Similar homes
- $309,9003 bd2 ba1.5k sqft1032 Kane St, Benbrook, TX 76126For Sale
 MLS ID #21348616, Adam Moore. NTREIS
 - $325,0003 bd2 ba1.9k sqft6555 Calmont Ave, Fort Worth, TX 76116For Sale
 MLS ID #21219796, Jennifer Bingham. NTREIS
 - $289,9003 bd2 ba1.7k sqft2920 Choctaw Trl, Fort Worth, TX 76116For Sale
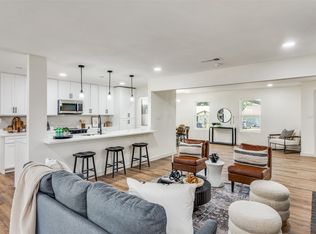 MLS ID #21137449, Ijeoma Obiajulu. NTREIS
 - $299,9003 bd2 ba1.6k sqft10144 Bugle Dr, Fort Worth, TX 76108For Sale
 MLS ID #21352171, Lucas Byers. NTREIS
 - $310,0003 bd2 ba1.6k sqft5709 Starlight Dr, Fort Worth, TX 76117For SaleMLS ID #21353950, Stephanie Mcpeak. NTREIS
- $295,0003 bd2 ba2.2k sqft5237 Cockrell Ave, Fort Worth, TX 76133For SaleMLS ID #21349224, Brenton Bridges. NTREIS
- $315,0003 bd2 ba1.4k sqft3905 Driskell Blvd, Fort Worth, TX 76107For SaleMLS ID #21287878, Trenton Mooney. NTREIS
- $299,9004 bd2 ba1.8k sqft1509 Linwood Ln, Edgecliff Village, TX 76134For SaleMLS ID #21351625, Jennifer Linder. NTREIS
- $370,0003 bd2 ba1.3k sqft3137 Bigham Blvd, Fort Worth, TX 76116For SaleMLS ID #21229571, Sarah Bailey. NTREIS
- $339,0003 bd2 ba1.7k sqft720 Thersa Dr, River Oaks, TX 76114For SaleMLS ID #21348461, Khaleel Ahmed. NTREIS
- $264,9003 bd2 ba1.5k sqft501 Odie Dr, White Settlement, TX 76108For SaleMLS ID #21340393, Sheldon Magers. NTREIS
- $335,0003 bd2 ba1.8k sqft4840 Overton Ave, Fort Worth, TX 76133For SaleMLS ID #21346993, Vahn Patino. NTREIS
- $325,0003 bd2 ba2.2k sqft7232 Monterrey Dr, Fort Worth, TX 76112For SaleMLS ID #21340070, Amber Davis. NTREIS
- $465,0003 bd2 ba1.9k sqft6525 Dakar Rd, Fort Worth, TX 76116For SaleMLS ID #21343447, Lea McFalls Zeqiri. NTREIS
- $315,0003 bd2 ba1.3k sqft4809 Waldron Ave, Fort Worth, TX 76133For SaleMLS ID #21118857, Olivia Izaguirre. NTREIS
- $295,0003 bd2 ba1.5k sqft7229 Laurelhill Ct S, Fort Worth, TX 76133For SaleMLS ID #21345004, Rocio Ortiz. NTREIS
- $384,9003 bd2 ba1.7k sqft4044 Tortoise Ln, Fort Worth, TX 76135For SaleMLS ID #21351569, Letty Berry. NTREIS
- $279,9003 bd2 ba1.3k sqft629 NW Newton Dr, Burleson, TX 76028For SaleMLS ID #21342421, Karan Wethington. NTREIS
- $289,9004 bd3 ba2.1k sqft4801 Applewood Rd, Fort Worth, TX 76133For SaleMLS ID #21305792, Crystal Solensky. NTREIS
- $290,0003 bd2 ba1.4k sqft2529 Nogales Dr, Fort Worth, TX 76108For SaleMLS ID #21018942, Joseph Martinez. NTREIS
