Come check out this NEWLY REMODELED 3 bedroom 2 bathroom home situated in the Sunset Terrace subdivision. Recent updated include decorative lighting, luxury vinyl flooring, paint, kitchen, bedrooms, bathroom, quartz countertops, power washed driveway, and much more. The backyard has a shed and shop. Feel inspired to turn the backyard to your own oasis. Conveniently located in Benbrook with easy access to many highways, shopping, sports venues, dining, Lockheed Martin, NAS JRB Fort Worth and so much more. Schedule a showing today and make this house your home. More photos to come on Saturday.
Sold
Price Unknown
8124 Herndon Dr, Benbrook, TX 76116
3beds
1,494sqft
Single Family Residence
Built in 1963
0.31 Acres Lot
$286,900 Zestimate®
$--/sqft
$1,883 Estimated rent
Home value
$286,900
$264,000 - $313,000
$1,883/mo
Zestimate® history
Owner options
List your home for rent
$1,883/mo
Rent Zestimate®
Find your next renter with Zillow Rental Manager. Plus, with online applications, you can quickly screen prospective tenants – for free.
$1,883/mo
Rent Zestimate®
Refinance and save
Refinancing to a lower rate could help reduce your monthly payments and save thousands over the life of the loan.
Explore your selling options
Work with a Zillow partner agent
Leverage their expertise and Zillow's premium Showcase listings to get your home seen by more buyers.
Get startedList with your own agent
Get your home in front of millions of buyers by listing it on Zillow.
Learn how to do itSell it yourself
Take full control of how buyers see your home on Zillow by listing For Sale by Owner (FSBO).
List your homeWhat's special
Quartz countertopsShed and shopDecorative lighting
Zillow last checked:
Listing updated:
Listed by:
David Sandoval 0774680 214-315-9438,
Ultima Real Estate 972-980-9393
Bought with:
David Allison
JPAR West Metro
Source: NTREIS,MLS#: 20805247
Facts & features
Interior
Bedrooms & bathrooms
- Bedrooms: 3
- Bathrooms: 2
- Full bathrooms: 2
Primary bedroom
- Features: Ceiling Fan(s), En Suite Bathroom, Walk-In Closet(s)
- Level: First
- Dimensions: 0 x 0
Bedroom
- Features: Ceiling Fan(s)
- Level: First
- Dimensions: 0 x 0
Bedroom
- Features: Ceiling Fan(s)
- Level: First
- Dimensions: 0 x 0
Dining room
- Level: First
- Dimensions: 0 x 0
Living room
- Features: Ceiling Fan(s)
- Level: First
- Dimensions: 0 x 0
Workshop
- Level: First
- Dimensions: 0 x 0
Heating
- Natural Gas
Cooling
- Ceiling Fan(s), Electric
Appliances
- Included: Dishwasher, Electric Cooktop, Electric Oven, Disposal, Microwave
- Laundry: In Garage
Features
- Decorative/Designer Lighting Fixtures
- Flooring: Luxury Vinyl Plank
- Has basement: No
- Has fireplace: No
Interior area
- Total interior livable area: 1,494 sqft
Property
Parking
- Total spaces: 2
- Parking features: Driveway, Garage Faces Side
- Attached garage spaces: 2
- Has uncovered spaces: Yes
Features
- Levels: One
- Stories: 1
- Pool features: None
- Fencing: Chain Link
Lot
- Size: 0.31 Acres
Details
- Additional structures: Shed(s), Workshop
- Parcel number: 03050831
Construction
Type & style
- Home type: SingleFamily
- Architectural style: Detached
- Property subtype: Single Family Residence
Materials
- Brick
- Foundation: Slab
- Roof: Composition,Shingle
Condition
- Year built: 1963
Utilities & green energy
- Sewer: Public Sewer
- Water: Public
- Utilities for property: Electricity Connected, Natural Gas Available, Sewer Available, Water Available
Community & HOA
Community
- Subdivision: Sunset Terrace Add
HOA
- Has HOA: No
Location
- Region: Benbrook
Financial & listing details
- Tax assessed value: $165,681
- Annual tax amount: $3,479
- Date on market: 1/3/2025
- Cumulative days on market: 10 days
- Listing terms: Cash,Conventional
- Exclusions: Ring Security Cameras
- Electric utility on property: Yes
Price history
| Date | Event | Price |
|---|---|---|
| 1/30/2025 | Sold | -- |
Source: NTREIS #20805247 Report a problem | ||
| 1/22/2025 | Pending sale | $299,900$201/sqft |
Source: NTREIS #20805247 Report a problem | ||
| 1/14/2025 | Contingent | $299,900$201/sqft |
Source: NTREIS #20805247 Report a problem | ||
| 1/3/2025 | Listed for sale | $299,900$201/sqft |
Source: NTREIS #20805247 Report a problem | ||
Public tax history
| Year | Property taxes | Tax assessment |
|---|---|---|
| 2025 | $1,977 +151.3% | $165,681 |
| 2024 | $787 -40.2% | $165,681 +2% |
| 2023 | $1,315 -5% | $162,394 +9.1% |
| 2022 | $1,385 +2.2% | $148,908 +14.6% |
| 2021 | $1,356 +0.7% | $129,903 +3.3% |
| 2020 | $1,346 -0.1% | $125,812 -3.8% |
| 2019 | $1,348 +14.6% | $130,779 +13.6% |
| 2018 | $1,176 -9.5% | $115,153 +9.5% |
| 2017 | $1,300 +5.2% | $105,115 +8.6% |
| 2016 | $1,236 -8.5% | $96,831 +2.6% |
| 2015 | $1,351 | $94,400 |
| 2014 | $1,351 | $94,400 |
| 2013 | -- | $94,400 -3.7% |
| 2012 | -- | $98,000 -2.2% |
| 2011 | -- | $100,200 -0.8% |
| 2010 | -- | $101,000 -1.5% |
| 2009 | -- | $102,500 -3% |
| 2008 | -- | $105,700 +5.7% |
| 2007 | -- | $100,000 |
| 2006 | -- | $100,000 |
| 2005 | -- | $100,000 -4.9% |
| 2004 | -- | $105,200 +27.2% |
| 2003 | -- | $82,700 +11.3% |
| 2002 | -- | $74,300 +3.9% |
| 2001 | -- | $71,500 +15.5% |
| 2000 | -- | $61,900 |
Find assessor info on the county website
Neighborhood: 76116
Nearby homes
- $271,7003 bd2 ba1.5k sqft8120 Herndon Dr, Benbrook, TX 76116Off Market
- $310,0003 bd2 ba1.5k sqft8128 Herndon Dr, Benbrook, TX 76116Pending
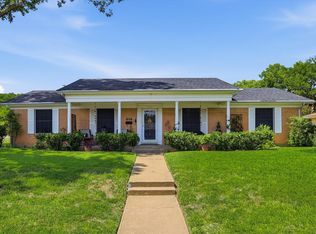
- $247,4003 bd2 ba1.3k sqft8117 Pinewood Dr, Benbrook, TX 76116Off Market
- $274,3003 bd2 ba1.5k sqft8113 Pinewood Dr, Benbrook, TX 76116Off Market

- $282,1003 bd2 ba1.4k sqft8121 Pinewood Dr, Benbrook, TX 76116Off Market
- $271,3003 bd2 ba1.6k sqft8116 Herndon Dr, Benbrook, TX 76116Off Market
- $252,1003 bd2 ba1.6k sqft4201 Westerly Rd, Benbrook, TX 76116Off Market
- $293,2003 bd2 ba1.6k sqft8109 Pinewood Dr, Benbrook, TX 76116Off Market
Nearby schools
GreatSchools rating
- 5/10Waverly Park Elementary SchoolGrades: PK-5Distance: 0.7 mi
- 2/10Leonard Middle SchoolGrades: 6-8Distance: 1.1 mi
- 2/10Western Hills High SchoolGrades: 9-12Distance: 0.6 mi
Schools provided by the listing agent
- Elementary: Waverlypar
- Middle: Leonard
- High: Westn Hill
- District: Fort Worth ISD
Source: NTREIS. This data may not be complete. We recommend contacting the local school district to confirm school assignments for this home.
Get a cash offer in 3 minutes
Find out how much your home could sell for in as little as 3 minutes with a no-obligation cash offer.
Estimated market value
$286,900
Get a cash offer in 3 minutes
Find out how much your home could sell for in as little as 3 minutes with a no-obligation cash offer.
Estimated market value
$286,900
- Texas
- Tarrant County
- Benbrook
- 76116
- 8124 Herndon Dr
Nearby cities
Nearby neighborhoods
Nearby zip codes
Other Benbrook Topics
