Here's the one you've been waiting for. New roof. Cast iron plumbing replaced. Windows replaced and under warranty. Foundation under a transferable warranty. The big line items on this 1959 South Hills home are already behind you. Hardwood runs through the entry, living, and dining areas, framed by custom built-in cabinetry and a bright picture window. The kitchen is genuinely oversized: granite counters, subway tile backsplash, double ovens, and wall-to-wall cabinetry with a built-in pantry, opening to a second dining space. A sun room off the back adds flexible square footage. Upstairs, the private primary retreat spans the width of the home with a sitting area, walk-in closet, and full bath, plus a separate bonus room behind a sliding barn door. Two more bedrooms and a full bath on the main level. Two-car attached garage, wood-fenced yard, mature trees, no HOA. Minutes to Hulen, TCU, and downtown. Schedule a tour today!
Sold
Price Unknown
5237 Cockrell Ave, Fort Worth, TX 76133
3beds
2,254sqft
Single Family Residence
Built in 1959
7,884 Square Feet Lot
$289,600 Zestimate®
$--/sqft
$2,266 Estimated rent
Home value
$289,600
$275,000 - $304,000
$2,266/mo
Zestimate® history
Owner options
List your home for rent
$2,266/mo
Rent Zestimate®
Find your next renter with Zillow Rental Manager. Plus, with online applications, you can quickly screen prospective tenants – for free.
$2,266/mo
Rent Zestimate®
Refinance and save
Refinancing to a lower rate could help reduce your monthly payments and save thousands over the life of the loan.
Explore your selling options
Work with a Zillow partner agent
Leverage their expertise and Zillow's premium Showcase listings to get your home seen by more buyers.
Get startedList with your own agent
Get your home in front of millions of buyers by listing it on Zillow.
Learn how to do itSell it yourself
Take full control of how buyers see your home on Zillow by listing For Sale by Owner (FSBO).
List your homeWhat's special
Two-car attached garageWood-fenced yardGranite countersSubway tile backsplashWalk-in closetMature treesDouble ovens
Zillow last checked:
Listing updated:
Listed by:
Brenton Bridges 0733972 225-806-5333,
Monument Realty 214-705-7827
Bought with:
Alexa Boedeker, 0689084
We Sell Texas
Source: NTREIS,MLS#: 21349224
Facts & features
Interior
Bedrooms & bathrooms
- Bedrooms: 3
- Bathrooms: 2
- Full bathrooms: 2
Primary bedroom
- Features: Ceiling Fan(s)
- Level: Second
- Dimensions: 20 x 14
Bedroom
- Level: First
- Dimensions: 13 x 11
Bedroom
- Features: Ceiling Fan(s)
- Level: Second
- Dimensions: 16 x 22
Bedroom
- Features: Ceiling Fan(s)
- Level: Second
- Dimensions: 12 x 13
Dining room
- Features: Built-in Features
- Level: First
- Dimensions: 14 x 13
Other
- Level: First
- Dimensions: 0 x 0
Other
- Level: Second
- Dimensions: 0 x 0
Kitchen
- Features: Built-in Features, Granite Counters, Pantry
- Level: First
- Dimensions: 14 x 11
Living room
- Features: Ceiling Fan(s)
- Level: First
- Dimensions: 22 x 14
Living room
- Features: Ceiling Fan(s)
- Level: First
- Dimensions: 25 x 14
Utility room
- Level: First
- Dimensions: 8 x 9
Cooling
- Central Air, Electric, Gas
Appliances
- Included: Dishwasher, Electric Oven, Disposal, Microwave
- Laundry: Washer Hookup, Electric Dryer Hookup
Features
- Cable TV
- Flooring: Carpet, Vinyl
- Has basement: No
- Has fireplace: No
Interior area
- Total interior livable area: 2,254 sqft
Property
Parking
- Total spaces: 2
- Parking features: Garage Faces Front
- Attached garage spaces: 2
Features
- Levels: Two
- Stories: 2
- Patio & porch: Patio
- Exterior features: Lighting
- Pool features: None
- Fencing: Wood
Lot
- Size: 7,884 Square Feet
- Features: Irregular Lot, Landscaped, Many Trees, Sprinkler System
Details
- Parcel number: 02837293
Construction
Type & style
- Home type: SingleFamily
- Architectural style: Traditional,Detached
- Property subtype: Single Family Residence
Materials
- Brick
- Foundation: Slab
- Roof: Composition
Condition
- Resale
- Year built: 1959
Utilities & green energy
- Sewer: Public Sewer
- Water: Public
- Utilities for property: Sewer Available, Water Available, Cable Available
Community & HOA
Community
- Features: Curbs
- Security: Security System, Fire Alarm, Smoke Detector(s)
- Subdivision: South Hills Add
HOA
- Has HOA: No
Location
- Region: Fort Worth
Financial & listing details
- Tax assessed value: $274,193
- Annual tax amount: $6,002
- Date on market: 8/6/2026
- Cumulative days on market: 46 days
- Listing terms: Cash,Conventional,1031 Exchange,FHA,VA Loan
Price history
| Date | Event | Price |
|---|---|---|
| 10/16/2026 | Sold | -- |
Source: NTREIS #21349224 Report a problem | ||
| 9/30/2026 | Pending sale | $295,000$131/sqft |
Source: NTREIS #21349224 Report a problem | ||
| 9/22/2026 | Contingent | $295,000$131/sqft |
Source: NTREIS #21349224 Report a problem | ||
| 8/25/2026 | Listed for sale | $295,000$131/sqft |
Source: NTREIS #21349224 Report a problem | ||
| 8/17/2026 | Contingent | $295,000$131/sqft |
Source: NTREIS #21349224 Report a problem | ||
| 8/6/2026 | Listed for sale | $295,000$131/sqft |
Source: NTREIS #21349224 Report a problem | ||
Public tax history
| Year | Property taxes | Tax assessment |
|---|---|---|
| 2025 | $6,002 -11.5% | $274,193 -9.3% |
| 2024 | $6,784 +0.8% | $302,353 +1.7% |
| 2023 | $6,730 +10.9% | $297,442 +27.4% |
| 2022 | $6,069 -7.4% | $233,459 -4.2% |
| 2021 | $6,552 | $243,746 +27% |
| 2020 | -- | $191,960 |
| 2019 | $5,081 +24% | $191,960 +28.8% |
| 2018 | $4,099 -1.2% | $149,000 -8.9% |
| 2017 | $4,149 +22.1% | $163,641 +36.4% |
| 2016 | $3,400 +12.4% | $120,000 +12.6% |
| 2015 | $3,026 | $106,600 |
| 2014 | $3,026 | $106,600 |
| 2013 | -- | $106,600 -12.8% |
| 2012 | -- | $122,200 |
| 2011 | -- | $122,200 -0.5% |
| 2010 | -- | $122,800 -7% |
| 2009 | -- | $132,000 +3.7% |
| 2008 | -- | $127,300 +5.6% |
| 2007 | -- | $120,600 +3.3% |
| 2006 | -- | $116,800 +5.1% |
| 2005 | -- | $111,100 |
| 2004 | -- | $111,100 +21.7% |
| 2003 | -- | $91,300 +9.3% |
| 2002 | -- | $83,500 +20.8% |
| 2001 | -- | $69,100 +1.8% |
| 2000 | -- | $67,900 |
Find assessor info on the county website
Neighborhood: South Hills South
Nearby homes
- $--3 bd2 ba1.6k sqft5233 Cockrell Ave, Fort Worth, TX 76133Sold
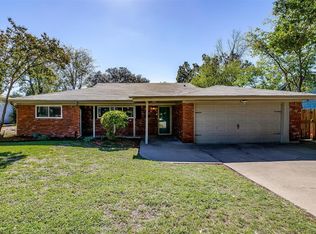
- $309,9003 bd2 ba1.6k sqft5301 Rutland Ave, Fort Worth, TX 76133For Sale

- $285,9003 bd2 ba1.8k sqft5309 Rutland Ave, Fort Worth, TX 76133Off Market
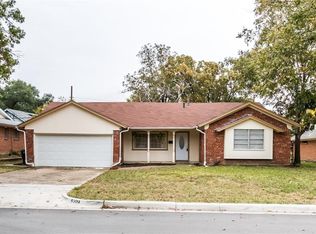
- $--3 bd2 ba1.7k sqft5229 Cockrell Ave, Fort Worth, TX 76133Sold

- $334,2004 bd2 ba2.4k sqft5248 Greene Ave, Fort Worth, TX 76133Off Market
- $288,0003 bd2 ba1.7k sqft5236 Cockrell Ave, Fort Worth, TX 76133Off Market
- $297,1003 bd2 ba2.1k sqft5313 Rutland Ave, Fort Worth, TX 76133Off Market
- $254,9004 bd2 ba2.1k sqft5232 Cockrell Ave, Fort Worth, TX 76133For Sale
Nearby schools
GreatSchools rating
- 3/10Westcreek Elementary SchoolGrades: PK-5Distance: 0.4 mi
- 3/10Wedgwood Middle SchoolGrades: 6-8Distance: 1.2 mi
- 3/10Southwest High SchoolGrades: 9-12Distance: 1.6 mi
Schools provided by the listing agent
- Elementary: Westcreek
- Middle: Wedgwood
- High: Southwest
- District: Fort Worth ISD
Source: NTREIS. This data may not be complete. We recommend contacting the local school district to confirm school assignments for this home.
Get a cash offer in 3 minutes
Find out how much your home could sell for in as little as 3 minutes with a no-obligation cash offer.
Estimated market value
$289,600
Get a cash offer in 3 minutes
Find out how much your home could sell for in as little as 3 minutes with a no-obligation cash offer.
Estimated market value
$289,600
- Texas
- Tarrant County
- Fort Worth
- 76133
- South Hills South
- 5237 Cockrell Ave
