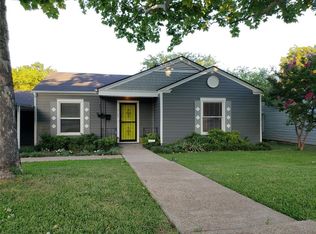
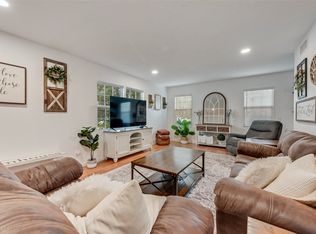
Located in Ridglea, one of Fort Worth’s most loved neighborhoods, this charming home offers the perfect mix of character, comfort, and convenience! With tree-lined streets and a welcoming community feel, Ridglea continues to be a favorite for homebuyers who want to be close to everything while still enjoying a true neighborhood atmosphere. From the moment you arrive, the home’s inviting curb appeal and welcoming front porch make you feel right at home. Inside, natural light fills the space, highlighting the hardwood floors and comfortable layout designed for both everyday living and entertaining. The fully remodeled kitchen is a standout feature, offering updated finishes and a beautiful space to cook, gather, and host. Outside, the spacious yard is ready for outdoor gatherings, or simply relaxing and enjoying the space. Living in Ridglea means enjoying a strong sense of community while being just minutes from some of Fort Worth’s most popular destinations - about 10 minutes from TCU, Downtown Fort Worth, and Clearfork, with great shopping, restaurants, and entertainment all nearby!
For sale
Price cut: $10K (7/9)
$370,000
3137 Bigham Blvd, Fort Worth, TX 76116
3beds
1,391sqft
:
Get pre-qualified$2,748/mo
Single Family Residence
Built in 1942
10,062 Square Feet Lot
$363,200 Zestimate®
$266/sqft
$-- HOA
What's special
Updated finishesHardwood floorsInviting curb appealFully remodeled kitchenTree-lined streetsWelcoming front porch
- 114 days |
- 498 |
- 40 |
Zillow last checked:
Listing updated:
Listed by:
Sarah Bailey 0693415 682-558-7081,
Compass RE Texas, LLC 682-226-6938
Source: NTREIS,MLS#: 21229571
Facts & features
Interior
Bedrooms & bathrooms
- Bedrooms: 3
- Bathrooms: 2
- Full bathrooms: 2
Primary bedroom
- Features: Ceiling Fan(s), Dual Sinks
- Level: First
- Dimensions: 16 x 12
Living room
- Features: Ceiling Fan(s)
- Level: First
- Dimensions: 18 x 12
Heating
- Central
Cooling
- Central Air
Appliances
- Included: Dishwasher, Gas Cooktop
- Laundry: Washer Hookup, Dryer Hookup, In Hall
Features
- Decorative/Designer Lighting Fixtures, Eat-in Kitchen, Open Floorplan
- Flooring: Ceramic Tile, Wood
- Windows: Window Coverings
- Has basement: No
- Has fireplace: No
Interior area
- Total interior livable area: 1,391 sqft
Video & virtual tour
Property
Parking
- Total spaces: 1
- Parking features: Concrete, Door-Single, Driveway, Garage
- Garage spaces: 1
Features
- Levels: One
- Stories: 1
- Patio & porch: Front Porch, Patio, Covered
- Exterior features: Dog Run, Private Yard, Storage
- Pool features: None
- Fencing: Back Yard,Chain Link,Fenced,Wood
Lot
- Size: 10,062 Square Feet
- Features: Back Yard, Interior Lot, Lawn, Landscaped, Many Trees, Subdivision
Details
- Parcel number: 02422131
Construction
Type & style
- Home type: SingleFamily
- Architectural style: Traditional,Detached
- Property subtype: Single Family Residence
- Attached to another structure: Yes
Materials
- Foundation: Pillar/Post/Pier
- Roof: Composition
Condition
- Year built: 1942
Utilities & green energy
- Sewer: Public Sewer
- Water: Public
- Utilities for property: Sewer Available, Water Available
Community & HOA
Community
- Features: Curbs
- Subdivision: Ridglea North Add
HOA
- Has HOA: No
Location
- Region: Fort Worth
Financial & listing details
- Price per square foot: $266/sqft
- Tax assessed value: $265,829
- Annual tax amount: $5,819
- Date on market: 4/7/2026
- Cumulative days on market: 114 days
- Listing terms: Cash,Conventional,FHA,VA Loan
Estimated market value
$363,200
$345,000 - $381,000
$2,137/mo
Price history
| Date | Event | Price |
|---|---|---|
| 7/9/2026 | Price change | $370,000-2.6%$266/sqft |
Source: NTREIS #21229571 Report a problem | ||
| 6/3/2026 | Price change | $380,000-2.6%$273/sqft |
Source: NTREIS #21229571 Report a problem | ||
| 5/5/2026 | Price change | $390,000-2.5%$280/sqft |
Source: NTREIS #21229571 Report a problem | ||
| 4/7/2026 | Listed for sale | $400,000+14.9%$288/sqft |
Source: NTREIS #21229571 Report a problem | ||
| 12/14/2023 | Listing removed | -- |
Source: NTREIS #20414166 Report a problem | ||
| 10/1/2023 | Price change | $348,000-0.6%$250/sqft |
Source: NTREIS #20414166 Report a problem | ||
| 9/6/2023 | Price change | $350,000-4.1%$252/sqft |
Source: NTREIS #20414166 Report a problem | ||
| 8/31/2023 | Price change | $365,000-2.7%$262/sqft |
Source: NTREIS #20414166 Report a problem | ||
| 8/26/2023 | Listed for sale | $375,000+55%$270/sqft |
Source: NTREIS #20414166 Report a problem | ||
| 9/24/2020 | Sold | -- |
Source: Agent Provided Report a problem | ||
| 9/9/2020 | Pending sale | $242,000$174/sqft |
Source: JP and Associates Arlington #14357168 Report a problem | ||
| 8/19/2020 | Price change | $242,000-4%$174/sqft |
Source: JP and Associates Arlington #14357168 Report a problem | ||
| 7/30/2020 | Price change | $252,000-4.9%$181/sqft |
Source: JP and Associates Arlington #14357168 Report a problem | ||
| 7/9/2020 | Price change | $265,000-3.6%$191/sqft |
Source: JP and Associates Arlington #14357168 Report a problem | ||
| 7/3/2020 | Price change | $275,000-1.8%$198/sqft |
Source: JP and Associates Arlington #14357168 Report a problem | ||
| 6/3/2020 | Listed for sale | $279,900+17.6%$201/sqft |
Source: JP and Associates Arlington #14357168 Report a problem | ||
| 1/1/2020 | Listing removed | $238,000$171/sqft |
Source: RE/MAX Trinity #14130251 Report a problem | ||
| 11/11/2019 | Price change | $238,000-1.9%$171/sqft |
Source: RE/MAX Trinity #14130251 Report a problem | ||
| 10/24/2019 | Price change | $242,500-3%$174/sqft |
Source: RE/MAX Trinity #14130251 Report a problem | ||
| 8/19/2019 | Price change | $250,000-3.1%$180/sqft |
Source: RE/MAX Trinity #14130251 Report a problem | ||
| 7/31/2019 | Price change | $258,000-2.6%$185/sqft |
Source: RE/MAX Trinity #14130251 Report a problem | ||
| 7/17/2019 | Price change | $265,000-3.6%$191/sqft |
Source: RE/MAX Trinity #14130251 Report a problem | ||
| 7/4/2019 | Listed for sale | $275,000+1.9%$198/sqft |
Source: RE/MAX Trinity #14130251 Report a problem | ||
| 5/31/2019 | Listing removed | $269,900$194/sqft |
Source: RE/MAX Trinity #13939869 Report a problem | ||
| 5/16/2019 | Listed for sale | $269,900$194/sqft |
Source: RE/MAX Trinity #13939869 Report a problem | ||
| 7/18/2017 | Sold | -- |
Source: Agent Provided Report a problem | ||
| 6/30/2014 | Sold | -- |
Source: Agent Provided Report a problem | ||
Public tax history
| Year | Property taxes | Tax assessment |
|---|---|---|
| 2025 | $3,830 -27.3% | $265,829 -14.6% |
| 2024 | $5,271 +5.3% | $311,457 +7.1% |
| 2023 | $5,006 -18.6% | $290,695 +7.2% |
| 2022 | $6,149 +0.8% | $271,120 +7.1% |
| 2021 | $6,101 -7.7% | $253,257 -6% |
| 2020 | $6,607 +14.6% | $269,561 +4.6% |
| 2019 | $5,764 +6.6% | $257,794 +16.4% |
| 2018 | $5,407 +31.2% | $221,499 +30.3% |
| 2017 | $4,123 +5.1% | $170,000 -2.5% |
| 2016 | $3,923 +6.7% | $174,324 +20% |
| 2015 | $3,677 | $145,300 |
| 2014 | $3,677 | $145,300 |
| 2013 | -- | $145,300 -0.1% |
| 2012 | -- | $145,500 +5.7% |
| 2011 | -- | $137,600 -0.5% |
| 2010 | -- | $138,300 -3.3% |
| 2009 | -- | $143,000 +3.5% |
| 2008 | -- | $138,200 +16% |
| 2007 | -- | $119,100 |
| 2006 | -- | $119,100 |
| 2005 | -- | $119,100 |
| 2004 | -- | $119,100 +31.3% |
| 2003 | -- | $90,700 -4.3% |
| 2002 | -- | $94,800 +5.5% |
| 2001 | -- | $89,900 +41.4% |
| 2000 | -- | $63,600 |
Find assessor info on the county website
Monthly payment
Est. payment
Payment breakdown
Explore the cost of this home by adjusting the details. Changes won't be saved.Climate risks
Neighborhood: Ridglea North
Nearby schools
GreatSchools rating
- 5/10M L Phillips Elementary SchoolGrades: PK-5Distance: 0.2 mi
- 3/10Monnig Middle SchoolGrades: 6-8Distance: 0 mi
- 3/10Arlington Heights High SchoolGrades: 9-12Distance: 2.4 mi
Schools provided by the listing agent
- Elementary: Phillips M
- Middle: Monnig
- High: Arlington Heights
- District: Fort Worth ISD
Source: NTREIS. This data may not be complete. We recommend contacting the local school district to confirm school assignments for this home.
- $309,9003 bd1 ba1.1k sqft3133 Bigham Blvd, Fort Worth, TX 76116For Sale

- $372,3003 bd1 ba2.4k sqft3141 Bigham Blvd, Fort Worth, TX 76116Off Market
- $256,5003 bd1 ba1.2k sqft3145 Bigham Blvd, Fort Worth, TX 76116Off Market
- $372,4004 bd2 ba1.5k sqft3129 Bigham Blvd, Fort Worth, TX 76116Off Market

- $610,9004 bd3 ba2.4k sqft3136 Edgehill Rd, Fort Worth, TX 76116Off Market
- $602,8005 bd3 ba2.7k sqft3140 Edgehill Rd, Fort Worth, TX 76116Off Market
- $196,500-- bd-- ba868 sqft3140 Edgehill Rd, Fort Worth, TX 76116Off Market
- $286,9003 bd2 ba1.4k sqft3149 Bigham Blvd, Fort Worth, TX 76116Off Market
A local agent can set up tours, give advice and negotiate with sellers.
Similar homes
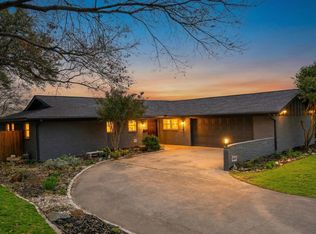
- $325,0003 bd2 ba1.9k sqft6555 Calmont Ave, Fort Worth, TX 76116For Sale
 MLS ID #21219796, Jennifer Bingham. NTREIS
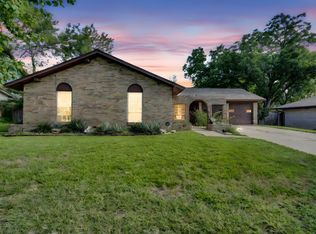
 - $465,0003 bd2 ba1.9k sqft6525 Dakar Rd, Fort Worth, TX 76116For Sale
 MLS ID #21343447, Lea McFalls Zeqiri. NTREIS
 - $249,9003 bd2 ba1.2k sqft3216 Sappington Pl, Fort Worth, TX 76116For Sale
 MLS ID #21299145, William Huffman. NTREIS
 - $309,9993 bd2 ba1.5k sqft7509 Overhill Rd, Fort Worth, TX 76116For Sale
 MLS ID #21224805, Lorrie Tezak. NTREIS
 - $500,0003 bd2 ba1.7k sqft6449 Malvey Ave, Fort Worth, TX 76116For SaleMLS ID #21304871, Chelsie Synatschk. NTREIS
- $379,0004 bd2 ba1.9k sqft8920 Kincaid Dr, Benbrook, TX 76116For SaleMLS ID #21311739, Ginger Trimble Knox. NTREIS
- $365,0003 bd2 ba1.4k sqft1800 Virginia Pl, Fort Worth, TX 76107For SaleMLS ID #21304122, Amy Allen. NTREIS
- $355,0004 bd3 ba1.7k sqft5749 Aton Ave, Westworth Village, TX 76114For SaleMLS ID #21317937, April Clements. NTREIS
- $335,0004 bd2 ba1.5k sqft5717 S Wells Cir, Westworth Village, TX 76114For SaleMLS ID #21323440, Malorie Moran Nielsen. NTREIS
- $475,0003 bd2 ba2k sqft1828 Ems Rd E, Fort Worth, TX 76116For SaleMLS ID #21209951, Whitney Rodriguez. NTREIS
- $529,0003 bd2 ba1.7k sqft4817 Winthrop Ave E, Fort Worth, TX 76116For SaleMLS ID #21305798, Jonathan Donalson. NTREIS
- $325,0003 bd2 ba1.4k sqft3905 Driskell Blvd, Fort Worth, TX 76107For SaleMLS ID #21287878, Trenton Mooney. NTREIS
- $389,9003 bd2 ba1.2k sqft3704 Stadium Dr, Fort Worth, TX 76109For SaleMLS ID #21299021, Judy Jobin. NTREIS
- $399,0004 bd2 ba1.4k sqft4228 Winfield Ave, Fort Worth, TX 76109For SaleMLS ID #21294947, Laura Spann. NTREIS
- $378,5003 bd2 ba1.5k sqft4028 Boyd Ave, Fort Worth, TX 76109For SaleMLS ID #21068419, Dan Combe. NTREIS
- $335,0003 bd1 ba1.4k sqft4204 Geddes Ave, Fort Worth, TX 76107For SaleMLS ID #21172591, Lila Wallis. NTREIS
- $399,5003 bd2 ba1.3k sqft3712 Stadium Dr, Fort Worth, TX 76109For SaleMLS ID #21275784, Andrew Neumann. NTREIS
- $249,9003 bd2 ba1.1k sqft3504 Coronado Ct, Fort Worth, TX 76116For SaleMLS ID #21312071, Brittany Mccann. NTREIS
- $319,9003 bd2 ba1.6k sqft5605 Morley Ave, Fort Worth, TX 76133For SaleMLS ID #21338124, Alex Lipari. NTREIS
- $410,0004 bd2 ba1.9k sqft4216 Selkirk Dr W, Fort Worth, TX 76109For SaleMLS ID #21236863, Victor Strickland. NTREIS
