Skip main navigation
For sale
  • $429,500

    3712 Stadium Dr, Fort Worth, TX 76109

    3beds
    1,341sqft
    : 
    Loading
    Get pre-qualified
    Single Family Residence
    Built in 1958
    8,450 Square Feet Lot
    $405,000 Zestimate®
    $320/sqft
    $-- HOA

    What's special

    Spacious bedrooms and bathroomsGenerously sized living spacesWell-designed layoutFully equipped kitchen
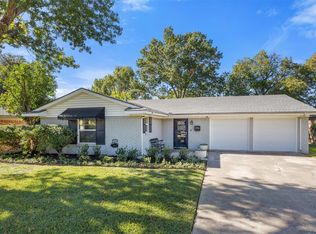
    Welcome to 3712 Stadium Drive in Fort Worth — a spacious 3-bedroom, 2-bathroom home ideally located just minutes from Texas Christian University. Offering comfort, functionality, and an excellent opportunity for homeowners or investors alike, this inviting property combines a prime location with everyday convenience. Inside, you’ll find a well-designed layout with generously sized living spaces, creating the perfect environment for relaxing, entertaining, and making lasting memories. The fully equipped kitchen offers ample space for cooking and gathering, while the spacious bedrooms and bathrooms provide comfort and privacy throughout the home. Whether you’re searching for a primary residence, student housing investment, or a home near campus, 3712 Stadium Drive offers versatility to fit a variety of needs. Conveniently situated near TCU, shopping, dining, and major Fort Worth attractions, this property delivers both lifestyle and location. Schedule your private tour today and discover the potential of this charming home.
    54 days
    |
    201
    |
    11
    |

    Zillow last checked:

    Listing updated:

    Listed by:

    Andrew Neumann 0795125,

    NRES 817-601-5444

    Source: NTREIS,MLS#: 21275784

    Loading...

      Facts & features

      Interior

      Bedrooms & bathrooms
      • Bedrooms: 3
      • Bathrooms: 2
      • Full bathrooms: 2
      Primary bedroom
      • Features: Separate Shower, Walk-In Closet(s)
      • Level: First
      • Dimensions: 11 x 12
      Bedroom
      • Features: Built-in Features
      • Level: First
      • Dimensions: 11 x 10
      Bedroom
      • Level: First
      • Dimensions: 11 x 10
      Dining room
      • Level: First
      • Dimensions: 10 x 12
      Kitchen
      • Features: Built-in Features, Eat-in Kitchen, Granite Counters, Pantry
      • Level: First
      • Dimensions: 10 x 6
      Living room
      • Level: First
      • Dimensions: 13 x 14
      Heating
      • Electric
      Cooling
      • Central Air
      Appliances
      • Included: Dryer, Dishwasher, Electric Cooktop, Electric Oven, Disposal, Refrigerator, Washer
      • Laundry: Washer Hookup, Electric Dryer Hookup, In Garage
      Features
      • Eat-in Kitchen, Granite Counters, Paneling/Wainscoting, Walk-In Closet(s)
      • Flooring: Tile, Vinyl, Wood
      • Has basement: No
      • Has fireplace: No
      Interior area
      • Total interior livable area: 1,341 sqft
      Video & virtual tour

      Property

      Parking
      • Total spaces: 2
      • Parking features: Door-Multi
      • Attached garage spaces: 2
      Features
      • Levels: One
      • Stories: 1
      • Patio & porch: Front Porch, Covered
      • Pool features: None
      • Fencing: Chain Link
      Lot
      • Size: 8,450 Square Feet
      • Features: Interior Lot, Landscaped, Few Trees
      Details
      • Parcel number: 02659646
      • Other equipment: Satellite Dish

      Construction

      Type & style
      • Home type: SingleFamily
      • Architectural style: Detached
      • Property subtype: Single Family Residence
      Materials
      • Brick
      • Foundation: Concrete Perimeter, Pillar/Post/Pier
      • Roof: Composition
      Condition
      • Year built: 1958

      Utilities & green energy

      • Sewer: Public Sewer
      • Water: Public
      • Utilities for property: Cable Available, Electricity Connected, Natural Gas Available, Sewer Available, Separate Meters, Water Available

      Community & HOA

      Community
      • Features: Curbs, Sidewalks
      • Security: Carbon Monoxide Detector(s), Smoke Detector(s), Security Lights, Wireless
      • Subdivision: Saint Augustine Add
      HOA
      • Has HOA: No
      Location
      • Region: Fort Worth

      Financial & listing details

      • Price per square foot: $320/sqft
      • Tax assessed value: $224,354
      • Annual tax amount: $4,911
      • Date on market: 5/25/2026
      • Cumulative days on market: 53 days
      • Listing terms: Cash,Conventional

        Estimated market value

        $405,000

        $385,000 - $425,000

        $3,350/mo

        Price history

        DateEventPrice
        5/25/2026Listed for sale$429,500+30.2%$320/sqft
        Source: NTREIS #21275784 Report a problem
        1/23/2026Listing removed$2,700$2/sqft
        Source: Zillow Rentals Report a problem
        10/1/2025Listed for rent$2,700$2/sqft
        Source: Zillow Rentals Report a problem
        4/23/2024Listing removed--
        Source: Zillow Rentals Report a problem
        4/9/2024Price change$2,700-10%$2/sqft
        Source: Zillow Rentals Report a problem
        10/19/2023Listed for rent$3,000$2/sqft
        Source: Zillow Rentals Report a problem
        6/27/2023Listing removed--
        Source: Zillow Rentals Report a problem
        6/11/2023Listed for rent$3,000+76.5%$2/sqft
        Source: Zillow Rentals Report a problem
        10/10/2022Sold--
        Source: Ebby Halliday REC solds #20105316_76109 Report a problem
        9/23/2022Pending sale$330,000$246/sqft
        Source: NTREIS #20105316 Report a problem
        9/16/2022Contingent$330,000$246/sqft
        Source: NTREIS #20105316 Report a problem
        9/7/2022Listed for sale$330,000$246/sqft
        Source: NTREIS #20105316 Report a problem
        2/25/2021Listing removed--
        Source: Owner Report a problem
        6/26/2020Listing removed$1,700$1/sqft
        Source: Owner Report a problem
        6/9/2020Listed for rent$1,700+6.3%$1/sqft
        Source: Owner Report a problem
        8/15/2019Listing removed$1,600$1/sqft
        Source: Keller Williams Realty #14089046 Report a problem
        7/12/2019Price change$1,600-5.9%$1/sqft
        Source: Keller Williams Realty #14089046 Report a problem
        6/16/2019Price change$1,700-5.6%$1/sqft
        Source: Keller Williams Realty #14089046 Report a problem
        6/4/2019Price change$1,800-5.3%$1/sqft
        Source: Keller Williams Realty #14089046 Report a problem
        5/14/2019Listed for rent$1,900+11.8%$1/sqft
        Source: Keller Williams Realty FtWorth #14089046 Report a problem
        5/12/2018Listing removed$1,699$1/sqft
        Source: Keller Williams Realty Ft. Wor #13732959 Report a problem
        3/27/2018Price change$1,699-0.1%$1/sqft
        Source: Keller Williams Realty Ft. Wor #13732959 Report a problem
        2/24/2018Price change$1,700-5.6%$1/sqft
        Source: Keller Williams Realty Ft. Wor #13732959 Report a problem
        1/12/2018Price change$1,800-5.3%$1/sqft
        Source: Keller Williams Realty Ft. Wor #13732959 Report a problem
        12/29/2017Listed for rent$1,900$1/sqft
        Source: Keller Williams Realty Ft. Wor #13732959 Report a problem

        Public tax history

        YearProperty taxesTax assessment
        2025$4,911 -17.3%$224,354 -15.2%
        2024$5,935 -6.7%$264,506 -5.9%
        2023$6,364 -2.1%$281,239 +12.5%
        2022$6,500 +8.1%$250,027 +11.8%
        2021$6,014 +10.1%$223,723 -3.1%
        2020$5,461 +14.7%$230,850 -1.8%
        2019$4,762 +6.7%$235,000 +27%
        2018$4,461 -11%$185,000 +2.8%
        2017$5,013 -9.4%$180,000 -7.8%
        2016$5,534 +158.5%$195,327 +10.7%
        2015$2,141 $176,500
        2014$2,141 $176,500 +14.8%
        2013-- $153,700 +6.8%
        2012-- $143,900 -7.6%
        2011-- $155,800 -0.4%
        2010-- $156,400 -5.7%
        2009-- $165,900
        2008-- $165,900 +47.7%
        2007-- $112,300 +4.2%
        2006-- $107,800 +23.1%
        2005-- $87,600 -2.9%
        2004-- $90,200 +3%
        2003-- $87,600 +2.7%
        2002-- $85,300 +9.5%
        2001-- $77,900 +6.3%
        2000-- $73,300
        Find assessor info on the county website

        Monthly payment

        Est. payment

        Payment breakdown

        Explore the cost of this home by adjusting the details. Changes won't be saved.
        All calculations are estimates and provided by Zillow, Inc. for informational purposes only. Actual amounts may vary.
        HOA fees may include property taxes on listings classified as Co-Ops. Contact the listing agent and/or owner for fee details.
        Mortgage interest rates are dependent on a number of factors, including credit score, down payment, and repayment length. Interest rate data provided by Zillow Group Marketplace, Inc. as of 1/1/1970 from various mortgage lenders with which we have lead or other similar arrangements; the Estimated Payment is an average of those rates.
        See how much you could borrow to make a competitive offer.

        Climate risks

        Neighborhood: Westcliff

        Getting around

        74 / 100
        Very Walkable
        32 / 100
        Some Transit
        46 / 100
        Somewhat Bikeable

        Nearby schools

        GreatSchools rating
        Schools provided by the listing agent
        • Elementary: Westcliff
        • Middle: Mclean
        • High: Paschal
        • District: Fort Worth ISD

        Source: NTREIS. This data may not be complete. We recommend contacting the local school district to confirm school assignments for this home.

        A local agent can set up tours, give advice and negotiate with sellers.

        Browse local experts

        Similar homes