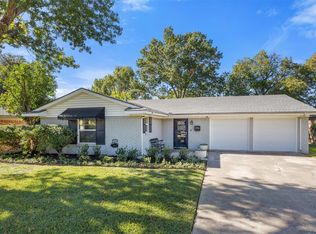
Welcome to this charming and beautifully updated home in the heart of Fort Worth, just minutes from TCU! Nestled on a prime interior lot, this home is perfectly positioned with the 6th Grade Center catty-corner and the Middle School just a few doors down on Dryden Rd and Stadium Dr. With its unbeatable location near top-rated schools and TCU, this home offers both charm and convenience.
Inside, you'll find a thoughtfully remodeled space with stunning hardwood floors, warm and inviting colors, and a spacious layout. The kitchen, updated in 2018, boasts modern appliances, white cabinets, and a stylish breakfast bar—perfect for casual dining. Both bathrooms were also remodeled in 2018, the full bath featuring classic black-and-white tile flooring and elegant pedestal sinks.
This home has been meticulously maintained with key updates, including a new HVAC system (2024), sewer line replacement (2020), house surge protector (2020), and exterior wood replacement and paint (2020). Additional perks include a garage refrigerator, an electric car plug, and a hot tub plug for added convenience.
Enjoy a cozy living space with a wood-burning fireplace and unique artistic touches throughout. The light-filled dining area creates an inviting space for entertaining, while the backyard provides a tranquil retreat. Don't miss your chance to own this Fort Worth gem!
Sold
Price Unknown
3724 Stadium Dr, Fort Worth, TX 76109
3beds
1,775sqft
Single Family Residence
Built in 1959
8,276 Square Feet Lot
$-- Zestimate®
$--/sqft
$1,978 Estimated rent
Home value
Not available
Estimated sales range
Not available
$1,978/mo
Zestimate® history
Owner options
List your home for rent
$1,978/mo
Rent Zestimate®
Find your next renter with Zillow Rental Manager. Plus, with online applications, you can quickly screen prospective tenants – for free.
$1,978/mo
Rent Zestimate®
Refinance and save
Refinancing to a lower rate could help reduce your monthly payments and save thousands over the life of the loan.
Explore your selling options
Work with a Zillow partner agent
Leverage their expertise and Zillow's premium Showcase listings to get your home seen by more buyers.
Get startedList with your own agent
Get your home in front of millions of buyers by listing it on Zillow.
Learn how to do itSell it yourself
Take full control of how buyers see your home on Zillow by listing For Sale by Owner (FSBO).
List your homeWhat's special
Wood-burning fireplaceModern appliancesCozy living spaceStunning hardwood floorsClassic black-and-white tile flooringLight-filled dining areaWarm and inviting colors
Zillow last checked:
Listing updated:
Listed by:
Stacey Sauer 0466938 972-839-1787,
Keller Williams Realty-FM 972-874-1905
Bought with:
Laura Thomas
League Real Estate
Source: NTREIS,MLS#: 20854444
Facts & features
Interior
Bedrooms & bathrooms
- Bedrooms: 3
- Bathrooms: 3
- Full bathrooms: 1
- 1/2 bathrooms: 2
Primary bedroom
- Features: Built-in Features, Linen Closet, Walk-In Closet(s)
- Level: First
- Dimensions: 17 x 14
Bedroom
- Level: First
- Dimensions: 14 x 11
Bedroom
- Level: First
- Dimensions: 19 x 11
Breakfast room nook
- Level: First
- Dimensions: 18 x 7
Dining room
- Level: First
- Dimensions: 10 x 8
Kitchen
- Features: Breakfast Bar
- Level: First
- Dimensions: 11 x 8
Living room
- Features: Fireplace
- Level: First
- Dimensions: 21 x 12
Living room
- Level: First
- Dimensions: 12 x 10
Heating
- Central, Natural Gas
Cooling
- Central Air, Ceiling Fan(s), Electric
Appliances
- Included: Built-In Gas Range, Dishwasher, Disposal, Gas Water Heater, Vented Exhaust Fan
- Laundry: Electric Dryer Hookup
Features
- Decorative/Designer Lighting Fixtures, Paneling/Wainscoting
- Flooring: Carpet, Tile, Wood
- Windows: Skylight(s), Window Coverings
- Has basement: No
- Number of fireplaces: 1
- Fireplace features: Gas Starter, Masonry, Wood Burning
Interior area
- Total interior livable area: 1,775 sqft
Property
Parking
- Total spaces: 4
- Parking features: Covered, Garage Faces Rear
- Attached garage spaces: 2
- Carport spaces: 2
- Covered spaces: 4
Features
- Levels: One
- Stories: 1
- Exterior features: Rain Gutters
- Pool features: None
- Fencing: Wood
Lot
- Size: 8,276 Square Feet
- Features: Interior Lot, Landscaped, Many Trees
Details
- Parcel number: 02659670
Construction
Type & style
- Home type: SingleFamily
- Architectural style: Traditional,Detached
- Property subtype: Single Family Residence
Materials
- Brick
- Foundation: Slab
- Roof: Composition
Condition
- Year built: 1959
Utilities & green energy
- Sewer: Public Sewer
- Water: Public
- Utilities for property: Sewer Available, Water Available
Community & HOA
Community
- Subdivision: SAINT AUGUSTINE ADD
HOA
- Has HOA: No
Location
- Region: Fort Worth
Financial & listing details
- Tax assessed value: $362,971
- Date on market: 3/17/2025
- Cumulative days on market: 36 days
- Listing terms: Cash,Conventional,FHA,VA Loan
- Exclusions: Garage Fridge is staying. Mineral Rights.
Price history
| Date | Event | Price |
|---|---|---|
| 5/6/2025 | Sold | -- |
Source: NTREIS #20854444 Report a problem | ||
| 4/23/2025 | Pending sale | $399,000$225/sqft |
Source: NTREIS #20854444 Report a problem | ||
| 4/2/2025 | Price change | $399,000-2.7%$225/sqft |
Source: NTREIS #20854444 Report a problem | ||
| 3/17/2025 | Listed for sale | $409,990$231/sqft |
Source: NTREIS #20854444 Report a problem | ||
Public tax history
| Year | Property taxes | Tax assessment |
|---|---|---|
| 2019 | -- | $362,971 +5.1% |
| 2017 | $6,130 +8.8% | $345,356 +54.1% |
| 2016 | $5,636 | $224,089 +9.3% |
| 2015 | -- | $205,000 -12.4% |
| 2014 | -- | $233,900 +24.4% |
| 2013 | -- | $188,000 +8.8% |
| 2012 | -- | $172,800 |
| 2011 | -- | $172,800 |
| 2010 | -- | $172,800 |
| 2009 | -- | $172,800 |
| 2008 | -- | $172,800 |
| 2007 | -- | $172,800 |
| 2006 | -- | $172,800 +22.8% |
| 2005 | -- | $140,700 +14.6% |
| 2004 | -- | $122,800 +2.7% |
| 2003 | -- | $119,600 +7.8% |
| 2002 | -- | $110,900 +9.4% |
| 2001 | -- | $101,400 +34.5% |
| 2000 | -- | $75,400 |
Find assessor info on the county website
Neighborhood: Westcliff
Nearby homes
- $382,500-- bd-- ba1.7k sqft3724 Stadium Dr, Fort Worth, TX 76109Off Market
- $436,3003 bd2 ba1.5k sqft3720 Stadium Dr, Fort Worth, TX 76109Off Market
- $298,4002 bd2 ba1.2k sqft3728 Stadium Dr, Fort Worth, TX 76109Off Market

- $--3 bd2 ba1.5k sqft3716 Stadium Dr, Fort Worth, TX 76109Sold
- $485,7003 bd2 ba2.2k sqft3732 Stadium Dr, Fort Worth, TX 76109Off Market
- $429,5003 bd2 ba1.3k sqft3712 Stadium Dr, Fort Worth, TX 76109For Sale
- $364,6004 bd2 ba1.4k sqft3736 Stadium Dr, Fort Worth, TX 76109Off Market
- $412,1003 bd2 ba1.3k sqft3708 Stadium Dr, Fort Worth, TX 76109Off Market
Nearby schools
GreatSchools rating
- 6/10W.P. McLean 6th Grade CenterGrades: 6Distance: 0.1 mi
- 5/10Paschal High SchoolGrades: 9-12Distance: 1.2 mi
- 6/10McLean Middle SchoolGrades: 6-8Distance: 0.1 mi
Schools provided by the listing agent
- Elementary: Westcliff
- Middle: Mclean
- High: Paschal
- District: Fort Worth ISD
Source: NTREIS. This data may not be complete. We recommend contacting the local school district to confirm school assignments for this home.
- Texas
- Tarrant County
- Fort Worth
- 76109
- Westcliff
- 3724 Stadium Dr
Nearby cities
Nearby neighborhoods
Nearby zip codes
Other Fort Worth Topics
