Classic Fort Worth charm with over $50,000 of modern improvements. This popular Stadium Drive location is less than a mile from TCU and Amon G Carter Football Stadium. Enjoy natural light, original wood floors and an open, functional floorplan in this this 3 bed-2 full bath-1 car garage that supports comfortable living and rental appeal. People and pets will appreciate the covered patio, landscape improvements, full privacy fencing and huge gated backyard surrounded by mature trees. Laundry room addition with storage, recent roof and gutters, lighting, electrical and plumbing updates, blow-in attic insulation, stainless steel appliances and granite counters in kitchen are just some of the extensive upgrades. Two car driveway and plenty of street parking. Ideally positioned for local living or investment. This is a proven income-producing asset with consistent occupancy and is priced to sell!
For sale
Price cut: $10K (10/6)
$374,990
3704 Stadium Dr, Fort Worth, TX 76109
3beds
1,293sqft
Single Family Residence
Built in 1958
8,450 Square Feet Lot
$364,900 Zestimate®
$290/sqft
$-- HOA
What's special
Full privacy fencingStainless steel appliancesOriginal wood floorsOpen functional floorplanGranite counters in kitchenNatural lightCovered patio
- 121 days
- 361
- 38
Zillow last checked:
Listing updated:
Listed by:
Judy Jobin 0664597 888-455-6040,
Fathom Realty LLC 888-455-6040
Source: NTREIS,MLS#: 21299021
Facts & features
Interior
Bedrooms & bathrooms
- Bedrooms: 3
- Bathrooms: 2
- Full bathrooms: 2
Primary bedroom
- Features: Closet Cabinetry, Ceiling Fan(s), En Suite Bathroom, Separate Shower, Walk-In Closet(s)
- Level: First
- Dimensions: 13 x 13
Bedroom
- Features: Ceiling Fan(s), Split Bedrooms
- Level: First
- Dimensions: 12 x 11
Bedroom
- Features: Ceiling Fan(s), Split Bedrooms
- Level: First
- Dimensions: 12 x 10
Primary bathroom
- Features: Built-in Features, En Suite Bathroom, Separate Shower
- Level: First
- Dimensions: 5 x 4
Other
- Features: Built-in Features, Stone Counters
- Level: First
- Dimensions: 8 x 7
Kitchen
- Features: Breakfast Bar, Built-in Features, Ceiling Fan(s), Eat-in Kitchen, Granite Counters
- Level: First
- Dimensions: 16 x 10
Laundry
- Level: First
- Dimensions: 10 x 6
Living room
- Features: Ceiling Fan(s)
- Level: First
- Dimensions: 20 x 19
Heating
- Central, Zoned
Cooling
- Ceiling Fan(s), Electric, Zoned
Appliances
- Included: Dishwasher, Electric Cooktop, Electric Oven, Disposal, Microwave, Refrigerator
- Laundry: Common Area, Washer Hookup, Electric Dryer Hookup, Laundry in Utility Room
Features
- Decorative/Designer Lighting Fixtures, Eat-in Kitchen, Open Floorplan, Walk-In Closet(s)
- Flooring: Concrete, Tile, Wood
- Windows: Window Coverings
- Has basement: No
- Has fireplace: No
Interior area
- Total interior livable area: 1,293 sqft
Video & virtual tour
Property
Parking
- Total spaces: 1
- Parking features: Concrete, Covered, Door-Single, Garage, Garage Door Opener, Gated, Lighted, On Site, Outside, Private, On Street, Secured, Storage
- Attached garage spaces: 1
Features
- Levels: One
- Stories: 1
- Patio & porch: Other, Covered
- Exterior features: Lighting, Outdoor Living Area, Private Yard, Rain Gutters, Storage
- Pool features: None
- Fencing: Back Yard,Gate,Wood
Lot
- Size: 8,450 Square Feet
- Features: Back Yard, Interior Lot, Lawn, Landscaped, Many Trees, Subdivision
- Residential vegetation: Grassed, Partially Wooded
Details
- Parcel number: 02659611
Construction
Type & style
- Home type: SingleFamily
- Architectural style: Ranch,Detached
- Property subtype: Single Family Residence
- Attached to another structure: Yes
Materials
- Brick
- Foundation: Pillar/Post/Pier
- Roof: Shingle
Condition
- Resale
- Year built: 1958
Utilities & green energy
- Sewer: Public Sewer
- Water: Public
- Utilities for property: Natural Gas Available, Sewer Available, Separate Meters, Underground Utilities, Water Available
Community & HOA
Community
- Features: Curbs, Sidewalks
- Security: Smoke Detector(s)
- Subdivision: Saint Augustine Add
HOA
- Has HOA: No
Location
- Region: Fort Worth
Financial & listing details
- Price per square foot: $290/sqft
- Tax assessed value: $342,809
- Annual tax amount: $7,504
- Date on market: 6/18/2026
- Cumulative days on market: 122 days
- Listing terms: Cash,Conventional,FHA,VA Loan
- Exclusions: Staging Items
Estimated market value
$364,900
$347,000 - $383,000
$3,139/mo
Price history
| Date | Event | Price |
|---|---|---|
| 10/6/2026 | Price change | $374,990-2.6%$290/sqft |
Source: NTREIS #21299021 Report a problem | ||
| 9/3/2026 | Price change | $385,000-1.3%$298/sqft |
Source: NTREIS #21299021 Report a problem | ||
| 6/18/2026 | Listed for sale | $389,900+8.3%$302/sqft |
Source: NTREIS #21299021 Report a problem | ||
| 3/21/2022 | Sold | -- |
Source: NTREIS #14728793 Report a problem | ||
| 3/10/2022 | Pending sale | $360,000$278/sqft |
Source: NTREIS #14728793 Report a problem | ||
| 3/2/2022 | Contingent | $360,000$278/sqft |
Source: NTREIS #14728793 Report a problem | ||
| 1/18/2022 | Price change | $360,000-6.5%$278/sqft |
Source: NTREIS #14728793 Report a problem | ||
| 12/21/2021 | Listed for sale | $385,000+35.1%$298/sqft |
Source: NTREIS #14728793 Report a problem | ||
| 11/16/2020 | Listing removed | $285,000$220/sqft |
Source: eXp Realty, LLC #14449087 Report a problem | ||
| 10/28/2020 | Price change | $285,000-5%$220/sqft |
Source: eXp Realty, LLC #14449087 Report a problem | ||
| 10/7/2020 | Listed for sale | $300,000$232/sqft |
Source: Keller Williams Arlington #14449087 Report a problem | ||
Public tax history
| Year | Property taxes | Tax assessment |
|---|---|---|
| 2025 | $7,504 -2.4% | $342,809 |
| 2024 | $7,692 +0.8% | $342,809 +1.7% |
| 2023 | $7,631 -4.4% | $337,230 +9.9% |
| 2022 | $7,979 +11.7% | $306,933 +15.5% |
| 2021 | $7,145 +0.4% | $265,829 +2.4% |
| 2020 | $7,119 +338.4% | $259,503 -12.7% |
| 2019 | $1,624 +4.8% | $297,266 +31.2% |
| 2018 | $1,550 +3.3% | $226,536 -17.5% |
| 2017 | $1,500 +2.8% | $274,519 +45.3% |
| 2016 | $1,459 -4.9% | $188,941 +11% |
| 2015 | $1,534 | $170,200 |
| 2014 | $1,534 | $170,200 +15% |
| 2013 | -- | $148,000 +6.9% |
| 2012 | -- | $138,500 -7.9% |
| 2011 | -- | $150,300 -0.3% |
| 2010 | -- | $150,800 -5.6% |
| 2009 | -- | $159,700 |
| 2008 | -- | $159,700 +46% |
| 2007 | -- | $109,400 +4.2% |
| 2006 | -- | $105,000 +22.8% |
| 2005 | -- | $85,500 -2.8% |
| 2004 | -- | $88,000 +2.9% |
| 2003 | -- | $85,500 +2% |
| 2002 | -- | $83,800 +9.4% |
| 2001 | -- | $76,600 +6.4% |
| 2000 | -- | $72,000 |
Find assessor info on the county website
Monthly payment
Est. payment
Payment breakdown
Explore the cost of this home by adjusting the details. Changes won't be saved.Climate risks
Neighborhood: Westcliff
Nearby schools
Schools provided by the listing agent
- Elementary: Westcliff
- Middle: Mclean
- High: Paschal
- District: Fort Worth ISD
Source: NTREIS. This data may not be complete. We recommend contacting the local school district to confirm school assignments for this home.
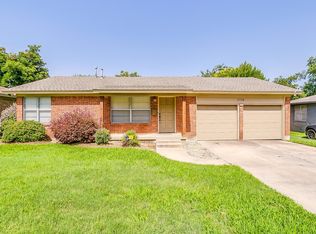
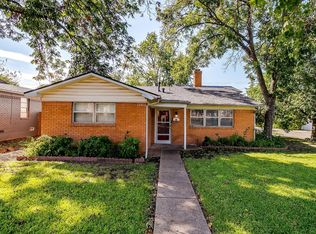
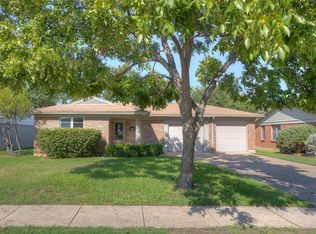
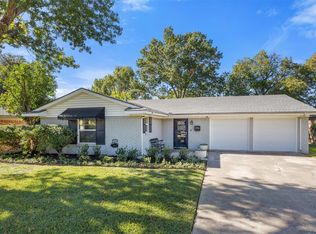
Similar homes
- $350,0003 bd2 ba1.2k sqft3458 Suffolk Dr, Fort Worth, TX 76109For Sale
 MLS ID #21387171, Amber Wimberly. NTREIS
 - $400,0004 bd2 ba1.6k sqft3524 South Dr, Fort Worth, TX 76109For Sale
 MLS ID #21302921, Duke Lane. NTREIS
 - $372,5003 bd2 ba1.3k sqft1205 W Arlington Ave, Fort Worth, TX 76110For Sale
 MLS ID #21346653, Kirk Kaparoff. NTREIS
 - $330,0003 bd2 ba1.8k sqft4840 Overton Ave, Fort Worth, TX 76133For Sale
 MLS ID #21384154, Vahn Patino. NTREIS
