Welcome to this beautifully updated 4-bedroom home located in Fort Worth’s highly desirable River District—a vibrant, up-and-coming neighborhood that perfectly blends modern urban living with outdoor recreation. Just minutes from downtown Fort Worth, this community offers a dynamic lifestyle surrounded by trendy restaurants, local shops, and the scenic Trinity River walking and biking trails.
Step inside to an inviting open floor plan featuring a living room, family room, and dining room, designed for both everyday comfort and entertaining. The spacious living areas flow seamlessly into the kitchen and dining spaces, creating a welcoming layout for gatherings or relaxing at home. Thoughtful modern updates throughout include fresh finishes, upgraded fixtures, and stylish design touches that make this property truly move-in ready.
Enjoy the walkability of the neighborhood, where you can stroll to popular restaurants, grab coffee at a local café, or meet friends for dinner. Outdoor enthusiasts will love easy access to the Trinity Trails, offering miles of scenic paths for running, biking, or kayaking along the river.
The River District places you right in the heart of one of Fort Worth’s most exciting and evolving neighborhoods, offering the perfect combination of space, convenience, and an active urban lifestyle.
For sale
$330,000
137 Merritt St, Fort Worth, TX 76114
4beds
1,778sqft
Single Family Residence
Built in 1954
7,535 Square Feet Lot
$320,600 Zestimate®
$186/sqft
$-- HOA
What's special
Fresh finishesInviting open floor planStylish design touchesUpgraded fixtures
- 56 days
- 422
- 50
Zillow last checked:
Listing updated:
Listed by:
Jonathan Bell 0718928 817-523-9113,
League Real Estate 817-523-9113
Source: NTREIS,MLS#: 21359795
Facts & features
Interior
Bedrooms & bathrooms
- Bedrooms: 4
- Bathrooms: 2
- Full bathrooms: 2
Primary bedroom
- Features: Ceiling Fan(s), Walk-In Closet(s)
- Level: First
- Dimensions: 13 x 12
Bedroom
- Features: Ceiling Fan(s)
- Level: First
- Dimensions: 13 x 12
Bedroom
- Features: Ceiling Fan(s)
- Level: First
- Dimensions: 12 x 13
Bedroom
- Features: Ceiling Fan(s)
- Level: First
- Dimensions: 10 x 12
Primary bathroom
- Level: First
- Dimensions: 5 x 8
Dining room
- Level: First
- Dimensions: 12 x 14
Family room
- Level: First
- Dimensions: 15 x 15
Kitchen
- Features: Breakfast Bar, Built-in Features, Granite Counters
- Level: First
- Dimensions: 16 x 10
Living room
- Level: First
- Dimensions: 12 x 17
Appliances
- Included: Dishwasher
Features
- High Speed Internet, Open Floorplan
- Flooring: Hardwood
- Has basement: No
- Has fireplace: No
Interior area
- Total interior livable area: 1,778 sqft
Video & virtual tour
Property
Parking
- Parking features: Driveway
Features
- Levels: One
- Stories: 1
- Pool features: None
Lot
- Size: 7,535 Square Feet
Details
- Parcel number: 01196499
Construction
Type & style
- Home type: SingleFamily
- Architectural style: Traditional,Detached
- Property subtype: Single Family Residence
Materials
- Roof: Composition
Condition
- Year built: 1954
Utilities & green energy
- Sewer: Public Sewer
- Water: Public
- Utilities for property: Sewer Available, Water Available
Community & HOA
Community
- Subdivision: Hassett Gardens Add
HOA
- Has HOA: No
Location
- Region: Fort Worth
Financial & listing details
- Price per square foot: $186/sqft
- Tax assessed value: $254,530
- Annual tax amount: $6,126
- Date on market: 8/14/2026
- Listing terms: Cash,Conventional,FHA
- Exclusions: None
Estimated market value
$320,600
$305,000 - $337,000
$2,274/mo
Price history
| Date | Event | Price |
|---|---|---|
| 8/14/2026 | Listed for sale | $330,000-1.5%$186/sqft |
Source: NTREIS #21359795 Report a problem | ||
| 6/5/2026 | Listing removed | $335,000$188/sqft |
Source: NTREIS #21206171 Report a problem | ||
| 3/12/2026 | Listed for sale | $335,000-4.3%$188/sqft |
Source: NTREIS #21206171 Report a problem | ||
| 1/21/2026 | Listing removed | $350,000$197/sqft |
Source: NTREIS #21111504 Report a problem | ||
| 11/13/2025 | Listed for sale | $350,000+11.1%$197/sqft |
Source: NTREIS #21111504 Report a problem | ||
| 8/6/2024 | Sold | -- |
Source: NTREIS #20659156 Report a problem | ||
| 7/9/2024 | Pending sale | $315,000$177/sqft |
Source: NTREIS #20659156 Report a problem | ||
| 7/2/2024 | Listing removed | -- |
Source: NTREIS #20659156 Report a problem | ||
| 6/27/2024 | Contingent | $315,000$177/sqft |
Source: NTREIS #20659156 Report a problem | ||
| 6/27/2024 | Listed for sale | $315,000$177/sqft |
Source: NTREIS #20659156 Report a problem | ||
| 6/25/2024 | Listing removed | $315,000$177/sqft |
Source: NTREIS #20568608 Report a problem | ||
| 5/13/2024 | Price change | $315,000-1.6%$177/sqft |
Source: NTREIS #20568608 Report a problem | ||
| 5/10/2024 | Price change | $320,000-0.9%$180/sqft |
Source: NTREIS #20568608 Report a problem | ||
| 5/2/2024 | Price change | $323,000-0.6%$182/sqft |
Source: NTREIS #20568608 Report a problem | ||
| 4/22/2024 | Price change | $325,000-1.1%$183/sqft |
Source: NTREIS #20568608 Report a problem | ||
| 4/15/2024 | Price change | $328,500-0.5%$185/sqft |
Source: NTREIS #20568608 Report a problem | ||
| 4/8/2024 | Price change | $330,000-1.2%$186/sqft |
Source: NTREIS #20568608 Report a problem | ||
| 4/2/2024 | Price change | $334,000-0.3%$188/sqft |
Source: NTREIS #20568608 Report a problem | ||
| 3/23/2024 | Listed for sale | $335,000$188/sqft |
Source: NTREIS #20568608 Report a problem | ||
Public tax history
| Year | Property taxes | Tax assessment |
|---|---|---|
| 2025 | $6,126 +997.4% | $254,530 |
| 2024 | $558 -50.7% | $254,530 +16.7% |
| 2023 | $1,133 -2.4% | $218,020 -4% |
| 2022 | $1,161 +2.8% | $227,138 +22.4% |
| 2021 | $1,129 +2.8% | $185,558 -4.3% |
| 2020 | $1,099 +2.6% | $193,894 +1% |
| 2019 | $1,071 +2.9% | $191,952 +92.8% |
| 2018 | $1,041 +2.2% | $99,559 -9.9% |
| 2017 | $1,019 +3.5% | $110,529 -3.2% |
| 2016 | $985 -4.4% | $114,213 +52.7% |
| 2015 | $1,031 | $74,800 |
| 2014 | $1,031 | $74,800 +8.9% |
| 2013 | -- | $68,700 -0.3% |
| 2012 | -- | $68,900 |
| 2011 | -- | $68,900 -0.9% |
| 2010 | -- | $69,500 -16.3% |
| 2009 | -- | $83,000 -8.4% |
| 2008 | -- | $90,600 +13.1% |
| 2007 | -- | $80,100 -19.1% |
| 2006 | -- | $99,000 |
| 2005 | -- | $99,000 +7.6% |
| 2004 | -- | $92,000 |
| 2003 | -- | $92,000 +54.9% |
| 2002 | -- | $59,400 +7.2% |
| 2001 | -- | $55,400 +39.2% |
| 2000 | -- | $39,800 |
Find assessor info on the county website
Monthly payment
Est. payment
Payment breakdown
Explore the cost of this home by adjusting the details. Changes won't be saved.Climate risks
Neighborhood: Riverbend
Nearby schools
Schools provided by the listing agent
- Elementary: Cato
- Middle: Marsh
- High: Castleberr
- District: Castleberry ISD
Source: NTREIS. This data may not be complete. We recommend contacting the local school district to confirm school assignments for this home.


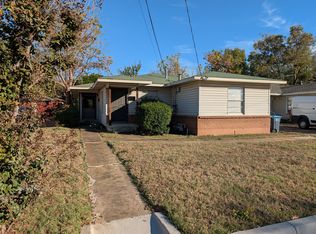
Similar homes
- $349,9003 bd2 ba1.2k sqft5609 Fursman Ave, Fort Worth, TX 76114For Sale
 MLS ID #21327629, Jake White. NTREIS
 - $315,0003 bd2 ba1.9k sqft6555 Calmont Ave, Fort Worth, TX 76116For Sale
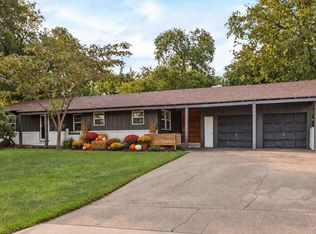 MLS ID #21397970, Jennifer Bingham. NTREIS
 - $279,9993 bd1 ba1.3k sqft5761 Tracyne Dr, Westworth Village, TX 76114For Sale
 MLS ID #21375715, Al Dias. NTREIS
 - $330,0003 bd2 ba1.8k sqft4840 Overton Ave, Fort Worth, TX 76133For Sale
 MLS ID #21384154, Vahn Patino. NTREIS
