Gen-X or Mother-In-Law Suite! Step inside to a warm and inviting layout featuring generously sized living spaces and comfortable private rooms. 4 bedroom, 3 bathroom home offering a flexible layout and thoughtful upgrades throughout. The property features a desirable mother in law suite, perfect for guests, extended family, or private workspace needs. The living area offers excellent natural light, stylish ceiling details, and an open flow that’s perfect for relaxing or entertaining. With character touches, updated fixtures, and a layout that combines comfort with practicality, this home is ready to enjoy. Ideal for anyone seeking charm, space, and convenience in a well maintained property. The home boasts a cozy living area centered around a Mediterranean style fireplace, creating a warm and inviting space for gatherings or quiet evenings. Enjoy a large backyard with plenty of room for outdoor living, gardening, or future enhancements. The home also includes an upgraded epoxy coated garage floor and a convenient garage sink, ideal for hobbies, projects, or easy cleanup.
For sale
Price cut: $5K (8/11)
$315,000
5305 Morley Ave, Fort Worth, TX 76133
4beds
2,459sqft
Single Family Residence
Built in 1957
9,060 Square Feet Lot
$-- Zestimate®
$128/sqft
$-- HOA
What's special
Updated fixturesExcellent natural lightGenerously sized living spacesStylish ceiling detailsWarm and inviting layoutConvenient garage sinkCharacter touches
- 184 days
- 682
- 78
Zillow last checked:
Listing updated:
Listed by:
Elizabeth Crosby 0640828 817-920-7700,
Keller Williams Fort Worth 817-920-7700
Source: NTREIS,MLS#: 21197613
Facts & features
Interior
Bedrooms & bathrooms
- Bedrooms: 4
- Bathrooms: 3
- Full bathrooms: 3
Primary bedroom
- Level: First
- Dimensions: 16 x 12
Living room
- Level: First
- Dimensions: 21 x 15
Heating
- Central
Cooling
- Central Air
Appliances
- Included: Dishwasher, Disposal
Features
- Eat-in Kitchen, Open Floorplan
- Has basement: No
- Number of fireplaces: 1
- Fireplace features: Family Room
Interior area
- Total interior livable area: 2,459 sqft
Video & virtual tour
Property
Parking
- Total spaces: 2
- Parking features: Concrete, Garage Faces Front, Garage
- Attached garage spaces: 2
Features
- Levels: Two
- Stories: 2
- Pool features: None
- Fencing: Back Yard,Wood
Lot
- Size: 9,060 Square Feet
- Features: Subdivision
Details
- Parcel number: 02834464
Construction
Type & style
- Home type: SingleFamily
- Architectural style: Detached
- Property subtype: Single Family Residence
Materials
- Foundation: Slab
- Roof: Composition
Condition
- Year built: 1957
Utilities & green energy
- Sewer: None
- Water: None
- Utilities for property: Sewer Not Available, Water Not Available
Community & HOA
Community
- Subdivision: South Hills Add
HOA
- Has HOA: No
Location
- Region: Fort Worth
Financial & listing details
- Price per square foot: $128/sqft
- Tax assessed value: $243,000
- Annual tax amount: $6,305
- Date on market: 3/5/2026
- Cumulative days on market: 186 days
- Listing terms: Cash,Conventional,FHA
- Exclusions: Stove in the kitchen will be replaced with the stove in the garage
Estimated market value
Not available
Estimated sales range
Not available
$2,615/mo
Price history
| Date | Event | Price |
|---|---|---|
| 8/11/2026 | Price change | $315,000-1.6%$128/sqft |
Source: NTREIS #21197613 Report a problem | ||
| 7/8/2026 | Price change | $320,000-1.5%$130/sqft |
Source: NTREIS #21197613 Report a problem | ||
| 5/30/2026 | Price change | $325,000-1.5%$132/sqft |
Source: NTREIS #21197613 Report a problem | ||
| 4/14/2026 | Listed for sale | $330,000$134/sqft |
Source: NTREIS #21197613 Report a problem | ||
| 4/9/2026 | Contingent | $330,000$134/sqft |
Source: NTREIS #21197613 Report a problem | ||
| 3/5/2026 | Listed for sale | $330,000+37.6%$134/sqft |
Source: NTREIS #21197613 Report a problem | ||
| 4/20/2021 | Sold | -- |
Source: Agent Provided Report a problem | ||
| 1/27/2020 | Listing removed | $239,900$98/sqft |
Source: Re/Max Suburban South #14151801 Report a problem | ||
| 9/11/2019 | Price change | $239,900-2%$98/sqft |
Source: Re/Max Suburban South #14151801 Report a problem | ||
| 8/27/2019 | Listed for sale | $244,900+6.5%$100/sqft |
Source: Re/Max Suburban South #14151801 Report a problem | ||
| 5/16/2018 | Sold | -- |
Source: Agent Provided Report a problem | ||
| 5/3/2018 | Pending sale | $229,900$93/sqft |
Source: Coldwell Banker Residential Brokerage - Fort Worth Tanglewood #13815588 Report a problem | ||
| 4/13/2018 | Listed for sale | $229,900$93/sqft |
Source: Coldwell Banker Residential Brokerage - Fort Worth Tanglewood #13815588 Report a problem | ||
Public tax history
| Year | Property taxes | Tax assessment |
|---|---|---|
| 2025 | $3,377 -27.4% | $243,000 -13.5% |
| 2024 | $4,651 -0.6% | $281,000 -5.4% |
| 2023 | $4,679 -16.9% | $297,058 +18.8% |
| 2022 | $5,632 -26% | $250,070 -11.7% |
| 2021 | $7,609 +10.6% | $283,062 +12.9% |
| 2020 | $6,880 +8.8% | $250,784 +5% |
| 2019 | $6,323 +63.8% | $238,881 +47.6% |
| 2018 | $3,860 +9.6% | $161,850 -4.9% |
| 2017 | $3,523 +9.1% | $170,266 +26.1% |
| 2016 | $3,228 +6% | $135,032 +11% |
| 2015 | $3,045 | $121,600 |
| 2014 | $3,045 | $121,600 |
| 2013 | -- | $121,600 +0.2% |
| 2012 | -- | $121,300 |
| 2011 | -- | $121,300 -0.5% |
| 2010 | -- | $121,900 -7% |
| 2009 | -- | $131,100 +4% |
| 2008 | -- | $126,100 +5.8% |
| 2007 | -- | $119,200 +3.4% |
| 2006 | -- | $115,300 +5.4% |
| 2005 | -- | $109,400 |
| 2004 | -- | $109,400 |
| 2003 | -- | $109,400 +6.9% |
| 2002 | -- | $102,300 +24.9% |
| 2001 | -- | $81,900 +1.7% |
| 2000 | -- | $80,500 |
Find assessor info on the county website
Monthly payment
Est. payment
Payment breakdown
Explore the cost of this home by adjusting the details. Changes won't be saved.Climate risks
Neighborhood: Wedgwood
Nearby schools
Schools provided by the listing agent
- Elementary: Westcreek
- Middle: Wedgwood
- High: Southhills
- District: Fort Worth ISD
Source: NTREIS. This data may not be complete. We recommend contacting the local school district to confirm school assignments for this home.
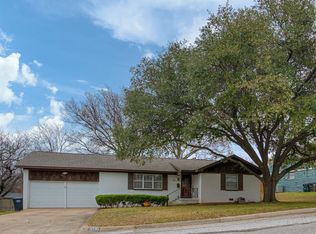

Similar homes
- $310,9004 bd2 ba2.2k sqft6209 Trail Lake Dr, Fort Worth, TX 76133For Sale
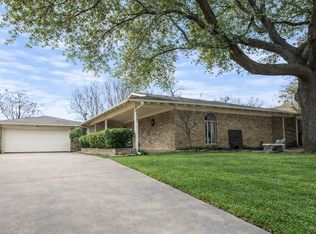 MLS ID #21167747, Quantence Walker. NTREIS
 - $375,0004 bd3 ba2.4k sqft3817 Lawndale Ave, Fort Worth, TX 76133For Sale
 MLS ID #21338988, Josiah Keas. NTREIS
 - $355,0004 bd2 ba2.4k sqft4424 Foxfire Way, Fort Worth, TX 76133For Sale
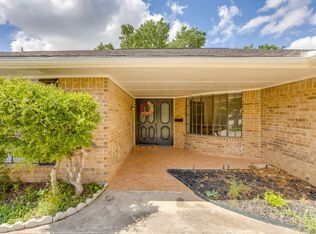 MLS ID #21285711, Cody Culberson. NTREIS
 - $375,0004 bd2 ba1.9k sqft4732 Darla Dr, Fort Worth, TX 76132For Sale
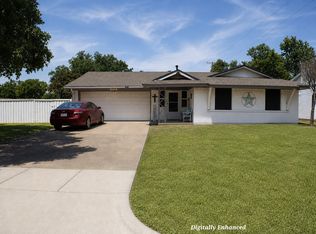 MLS ID #21371904, Miriam Rodriguez. NTREIS
