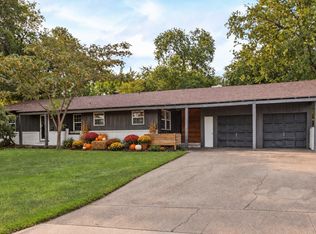
$3000 Lender CREDIT towards Buyer's CLOSING COSTS or RATE BUYDOWN with preferred lender! Welcome home to this beautifully remodeled 3 bedroom, 2 bath gem, tucked into a quiet neighborhood known for its mature trees and large lots. From the moment you arrive, the setting feels peaceful and established, exactly what you want in a place to put down roots. Tree-canopied streets and generous lot sizes give this neighborhood a rare sense of privacy and space that's hard to find in newer developments. Step inside to a completely reimagined main living area. The open floorplan flows effortlessly from room to room, anchored by a stunning kitchen featuring quartz countertops, a generous island, all-new appliances, and a large walk-in pantry with room to spare. Upgraded lighting throughout adds a warm, elevated feel to every space. The flexible layout offers room for a home office and multiple dining options, so the home adapts to however you live — whether that's remote work, entertaining, or everyday family life. Down the hall, the bedrooms offer comfortable, private retreats, and both bathrooms carry that same fresh, updated feel. Every detail has been considered, so all that's left to do is move in and start enjoying it.
Out back, escape to your own private retreat: a sparkling in-ground pool set against a serene, tree-lined backyard that's made for relaxing weekends and warm-weather gatherings alike. Picture morning coffee on the patio and evening get-togethers under the shade of mature trees — this backyard is truly an extension of the home's living space. A 2-car garage rounds out the package with everyday convenience and extra storage.
This is move-in-ready living in a setting that's hard to find, recently updated, thoughtfully designed, and surrounded by the kind of mature landscaping that only comes with time. NEW HVAC, new Pool Equipment, new hot water heater and much more! All appliances and furniture can be included - with acceptable compensation! MOVE-IN ready.
For sale
Price cut: $5K (11/6)
$345,000
4001 Reagan Dr, Fort Worth, TX 76116
3beds
1,698sqft
Single Family Residence
Built in 1964
0.26 Acres Lot
$341,600 Zestimate®
$203/sqft
$-- HOA
What's special
Sparkling in-ground poolTree-canopied streetsGenerous lot sizesSerene tree-lined backyardAll-new appliancesGenerous islandShade of mature trees
- 61 days
- 701
- 118
Zillow last checked:
Listing updated:
Listed by:
Angela Webster 0704645 817-631-9803,
6th Ave Homes 817-631-9803
Source: NTREIS,MLS#: 21383407
Facts & features
Interior
Bedrooms & bathrooms
- Bedrooms: 3
- Bathrooms: 2
- Full bathrooms: 2
Primary bedroom
- Features: Ceiling Fan(s)
- Level: First
- Dimensions: 15 x 12
Living room
- Features: Ceiling Fan(s), Fireplace
- Level: First
- Dimensions: 20 x 15
Appliances
- Included: Convection Oven, Electric Cooktop, Electric Oven
- Laundry: Electric Dryer Hookup, Laundry in Utility Room
Features
- Decorative/Designer Lighting Fixtures, Eat-in Kitchen, High Speed Internet, Kitchen Island, Open Floorplan, Pantry, Cable TV, Walk-In Closet(s), Wired for Sound
- Has basement: No
- Number of fireplaces: 1
- Fireplace features: Living Room, Wood Burning
Interior area
- Total interior livable area: 1,698 sqft
Video & virtual tour
Property
Parking
- Total spaces: 2
- Parking features: Concrete, Door-Multi, Driveway, Garage Faces Front, Garage, Garage Door Opener, Inside Entrance
- Attached garage spaces: 2
Accessibility
- Accessibility features: Accessible Full Bath
Features
- Levels: One
- Stories: 1
- Patio & porch: Deck
- Pool features: In Ground, Pool, Salt Water
Lot
- Size: 0.26 Acres
Details
- Parcel number: 02385473
Construction
Type & style
- Home type: SingleFamily
- Architectural style: Detached
- Property subtype: Single Family Residence
Materials
- Brick
Condition
- Year built: 1964
Utilities & green energy
- Sewer: Public Sewer
- Water: Public
- Utilities for property: Sewer Available, Water Available, Cable Available
Community & HOA
Community
- Subdivision: Ridgecrest Add
HOA
- Has HOA: No
Location
- Region: Fort Worth
Financial & listing details
- Price per square foot: $203/sqft
- Tax assessed value: $293,072
- Annual tax amount: $6,416
- Date on market: 9/11/2026
- Cumulative days on market: 62 days
- Listing terms: Cash,Conventional,FHA,VA Loan
- Exclusions: All Seller owned mineral rights, Mounted TVs, Mounted cameras, mounted curtains and rods, all personal items and decor.
Estimated market value
$341,600
$325,000 - $359,000
$2,381/mo
Price history
| Date | Event | Price |
|---|---|---|
| 11/6/2026 | Price change | $345,000-1.4%$203/sqft |
Source: NTREIS #21383407 Report a problem | ||
| 10/22/2026 | Price change | $350,000-2.5%$206/sqft |
Source: NTREIS #21383407 Report a problem | ||
| 9/30/2026 | Price change | $359,000-1.6%$211/sqft |
Source: NTREIS #21383407 Report a problem | ||
| 9/11/2026 | Listed for sale | $365,000+14.1%$215/sqft |
Source: NTREIS #21383407 Report a problem | ||
| 6/23/2022 | Sold | -- |
Source: NTREIS #20071538 Report a problem | ||
| 6/10/2022 | Pending sale | $320,000$188/sqft |
Source: NTREIS #20071538 Report a problem | ||
| 6/7/2022 | Contingent | $320,000$188/sqft |
Source: NTREIS #20071538 Report a problem | ||
| 6/2/2022 | Listed for sale | $320,000$188/sqft |
Source: NTREIS #20071538 Report a problem | ||
Public tax history
| Year | Property taxes | Tax assessment |
|---|---|---|
| 2025 | $4,371 -31.1% | $293,072 -19.5% |
| 2024 | $6,343 -18.5% | $364,087 +5.9% |
| 2023 | $7,780 +148% | $343,843 +104.5% |
| 2022 | $3,137 +1.3% | $168,144 +24.5% |
| 2021 | $3,096 -3.5% | $135,034 -1.4% |
| 2020 | $3,208 +10.2% | $136,969 -4.5% |
| 2019 | $2,912 +7.3% | $143,455 +21.9% |
| 2018 | $2,714 +9.9% | $117,660 +5.7% |
| 2017 | $2,469 +9.5% | $111,344 +9.8% |
| 2016 | $2,254 +4.4% | $101,369 +14.7% |
| 2015 | $2,160 | $88,400 |
| 2014 | $2,160 | $88,400 -1.2% |
| 2013 | -- | $89,500 +5.4% |
| 2012 | -- | $84,900 |
| 2011 | -- | $84,900 -11.9% |
| 2010 | -- | $96,400 -8.4% |
| 2009 | -- | $105,200 |
| 2008 | -- | $105,200 +6.2% |
| 2007 | -- | $99,100 |
| 2006 | -- | $99,100 +5.4% |
| 2005 | -- | $94,000 +8.3% |
| 2004 | -- | $86,800 +8.9% |
| 2003 | -- | $79,700 +1.4% |
| 2002 | -- | $78,600 +9.8% |
| 2001 | -- | $71,600 +11.9% |
| 2000 | -- | $64,000 |
Find assessor info on the county website
Monthly payment
Est. payment
Payment breakdown
Explore the cost of this home by adjusting the details. Changes won't be saved.Climate risks
Neighborhood: 76116
Nearby schools
Schools provided by the listing agent
- Elementary: Waverlypar,MG Ellis
- Middle: Leonard
- High: Westn Hill
- District: Fort Worth ISD
Source: NTREIS. This data may not be complete. We recommend contacting the local school district to confirm school assignments for this home.


Similar homes
- $359,0003 bd2 ba1.8k sqft4132 Middlebrook Rd, Fort Worth, TX 76116For Sale
 MLS ID #21343724, Angela Culpepper. NTREIS
- $395,0003 bd2 ba1.5k sqft4413 Angus Dr, Fort Worth, TX 76116For Sale
 MLS ID #21389422, Josiah Keas. NTREIS
- $315,0003 bd2 ba1.9k sqft6555 Calmont Ave, Fort Worth, TX 76116For Sale
 MLS ID #21397970, Jennifer Bingham. NTREIS
- $314,9993 bd2 ba1.7k sqft4705 Westlake Dr, Fort Worth, TX 76132For Sale
 MLS ID #21419536, Christie Cannon. NTREIS
