Step into this beautifully updated home featuring a bright, open concept floor plan that’s perfect for everyday living and entertaining. The spacious living area offers wood look laminate flooring and a cozy corner wood burning fireplace. The kitchen shines with granite countertops, stainless steel appliances, and a charming bay window in the breakfast nook.
The primary suite offers a relaxing retreat with granite topped vanity, a garden tub, separate shower, and a walk in closet. Additional highlights include a 2024 roof replacement and a covered patio ideal for enjoying the backyard year-round. Also, for peace of mind the water heater was recently replaced.
Conveniently located near Chuck Silcox Park, this home combines comfort, style, and location! Hurry and make this house a home!
For sale
$290,000
2529 Nogales Dr, Fort Worth, TX 76108
3beds
1,425sqft
:
Get pre-qualified$2,174/mo
Single Family Residence
Built in 2001
5,227 Square Feet Lot
$285,300 Zestimate®
$204/sqft
$-- HOA
What's special
Open concept floor planWood look laminate flooringStainless steel appliancesCovered patioCharming bay windowWalk in closetGranite topped vanity
- 368 days |
- 74 |
- 5 |
Zillow last checked:
Listing updated:
Listed by:
Joseph Martinez 0543279 817-338-9000,
Kenneth Jones Real Estate 817-338-9000
Source: NTREIS,MLS#: 21018942
Facts & features
Interior
Bedrooms & bathrooms
- Bedrooms: 3
- Bathrooms: 2
- Full bathrooms: 2
Primary bedroom
- Features: Walk-In Closet(s)
- Level: First
- Dimensions: 13 x 11
Bedroom
- Level: First
- Dimensions: 10 x 9
Bedroom
- Level: First
- Dimensions: 10 x 10
Primary bathroom
- Features: Granite Counters
- Level: First
- Dimensions: 9 x 7
Other
- Level: First
- Dimensions: 4 x 8
Living room
- Features: Ceiling Fan(s), Fireplace
- Level: First
- Dimensions: 17 x 14
Heating
- Central
Cooling
- Central Air, Ceiling Fan(s)
Appliances
- Included: Electric Oven
- Laundry: Washer Hookup, Dryer Hookup
Features
- Eat-in Kitchen, Granite Counters, Walk-In Closet(s)
- Has basement: No
- Number of fireplaces: 1
- Fireplace features: Wood Burning
Interior area
- Total interior livable area: 1,425 sqft
Video & virtual tour
Property
Parking
- Total spaces: 2
- Parking features: Asphalt, Garage Faces Front, Garage
- Attached garage spaces: 2
Features
- Levels: One
- Stories: 1
- Patio & porch: Covered
- Pool features: None
Lot
- Size: 5,227 Square Feet
Details
- Parcel number: 07629109
Construction
Type & style
- Home type: SingleFamily
- Architectural style: Detached
- Property subtype: Single Family Residence
Materials
- Roof: Asphalt
Condition
- Year built: 2001
Utilities & green energy
- Sewer: Public Sewer
- Water: Public
- Utilities for property: Sewer Available, Water Available
Community & HOA
Community
- Subdivision: Little Chapel Creek Add
HOA
- Has HOA: No
Location
- Region: Fort Worth
Financial & listing details
- Price per square foot: $204/sqft
- Tax assessed value: $221,100
- Annual tax amount: $4,961
- Date on market: 8/1/2025
- Cumulative days on market: 369 days
- Listing terms: Cash,Conventional,FHA,Texas Vet,VA Loan
- Road surface type: Asphalt
Estimated market value
$285,300
$271,000 - $300,000
$2,063/mo
Price history
| Date | Event | Price |
|---|---|---|
| 8/12/2025 | Price change | $290,000-1.7%$204/sqft |
Source: NTREIS #21018942 Report a problem | ||
| 8/1/2025 | Listed for sale | $295,000+9.7%$207/sqft |
Source: NTREIS #21018942 Report a problem | ||
| 6/25/2024 | Sold | -- |
Source: NTREIS #20583180 Report a problem | ||
| 5/10/2024 | Contingent | $269,000$189/sqft |
Source: NTREIS #20583180 Report a problem | ||
| 5/6/2024 | Price change | $269,000+1.5%$189/sqft |
Source: NTREIS #20583180 Report a problem | ||
| 5/4/2024 | Listed for sale | $264,900$186/sqft |
Source: NTREIS #20583180 Report a problem | ||
| 4/26/2024 | Contingent | $264,900$186/sqft |
Source: NTREIS #20583180 Report a problem | ||
| 4/10/2024 | Listed for sale | $264,900+77.9%$186/sqft |
Source: NTREIS #20583180 Report a problem | ||
| 1/24/2022 | Listing removed | -- |
Source: Zillow Rental Manager Report a problem | ||
| 1/18/2022 | Listed for rent | $1,695$1/sqft |
Source: Zillow Rental Manager Report a problem | ||
| 8/26/2016 | Sold | -- |
Source: BHHS PenFed TX solds #13435372_76108 Report a problem | ||
| 8/17/2016 | Pending sale | $148,900$104/sqft |
Source: Berkshire HathawayHS PenFed TX #13435372 Report a problem | ||
| 8/3/2016 | Listed for sale | $148,900$104/sqft |
Source: Berkshire HathawayHS PenFed TX #13435372 Report a problem | ||
Public tax history
| Year | Property taxes | Tax assessment |
|---|---|---|
| 2025 | $2,942 -40.7% | $221,100 |
| 2024 | $4,961 -13% | $221,100 -12.3% |
| 2023 | $5,702 -4.7% | $252,000 +9.4% |
| 2022 | $5,986 +15.1% | $230,263 +19% |
| 2021 | $5,201 +11.8% | $193,503 +14.1% |
| 2020 | $4,650 +1.9% | $169,524 -1.7% |
| 2019 | $4,566 +7.9% | $172,492 +12.2% |
| 2018 | $4,229 +7.8% | $153,745 +9.2% |
| 2017 | $3,922 +34.1% | $140,846 +10.2% |
| 2016 | $2,925 +12.3% | $127,792 +14.9% |
| 2015 | $2,605 | $111,261 +5.9% |
| 2014 | $2,605 | $105,100 +3.1% |
| 2013 | -- | $101,900 +3.5% |
| 2012 | -- | $98,500 -3.9% |
| 2011 | -- | $102,500 +2.3% |
| 2010 | -- | $100,200 -1.1% |
| 2009 | -- | $101,300 -5.5% |
| 2008 | -- | $107,200 +5% |
| 2007 | -- | $102,100 +0.8% |
| 2006 | -- | $101,300 |
| 2005 | -- | $101,300 +2.6% |
| 2004 | -- | $98,700 -0.9% |
| 2003 | -- | $99,600 +5% |
| 2002 | -- | $94,900 +641.5% |
| 2001 | -- | $12,798 |
Find assessor info on the county website
Monthly payment
Est. payment
Payment breakdown
Explore the cost of this home by adjusting the details. Changes won't be saved.Climate risks
Neighborhood: Chapel Creek
Nearby schools
GreatSchools rating
- 5/10Waverly Park Elementary SchoolGrades: PK-5Distance: 2.8 mi
- 2/10Leonard Middle SchoolGrades: 6-8Distance: 2.5 mi
- 2/10Western Hills High SchoolGrades: 9-12Distance: 3.4 mi
Schools provided by the listing agent
- Elementary: Waverlypar
- Middle: Leonard
- High: Westn Hill
- District: Fort Worth ISD
Source: NTREIS. This data may not be complete. We recommend contacting the local school district to confirm school assignments for this home.
- $275,6004 bd2 ba1.6k sqft2533 Nogales Dr, Fort Worth, TX 76108Off Market
- $273,3004 bd2 ba1.8k sqft2525 Nogales Dr, Fort Worth, TX 76108Off Market

- $259,5003 bd2 ba1.5k sqft2521 Nogales Dr, Fort Worth, TX 76108Off Market

- $242,1003 bd2 ba1.1k sqft2528 Concina Way, Fort Worth, TX 76108Off Market

- $274,7003 bd2 ba1.4k sqft2524 Concina Way, Fort Worth, TX 76108Off Market
- $246,2003 bd2 ba1.2k sqft2532 Concina Way, Fort Worth, TX 76108Off Market
- $253,8003 bd2 ba1.4k sqft2520 Concina Way, Fort Worth, TX 76108Off Market
- $258,3003 bd2 ba1.4k sqft2528 Nogales Dr, Fort Worth, TX 76108Off Market
A local agent can set up tours, give advice and negotiate with sellers.
A local lender can help you make sure your offer is ready when you are.
Similar homes
- $315,0004 bd3 ba1.7k sqft10136 Huntersville Trl, Fort Worth, TX 76108For Sale
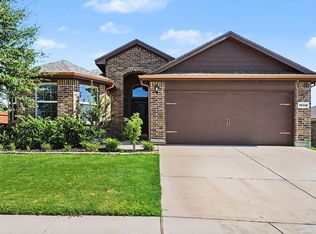 MLS ID #21344453, Francine DeLongchamp. NTREIS
 - $270,0003 bd2 ba1.3k sqft2420 Concina Way, Fort Worth, TX 76108For Sale
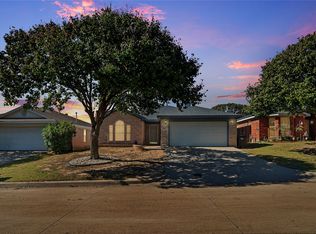 MLS ID #21101197, Julie Sherman. NTREIS
 - $310,0003 bd2 ba1.4k sqft9936 Blue Bell Dr, Fort Worth, TX 76108For Sale
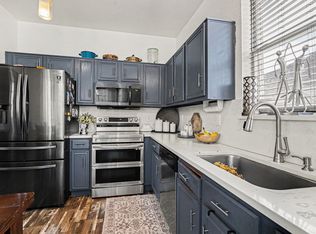 MLS ID #21311523, Rachael Street. NTREIS
 - $339,9003 bd2 ba2k sqft841 Reveille Rd, Fort Worth, TX 76108For Sale
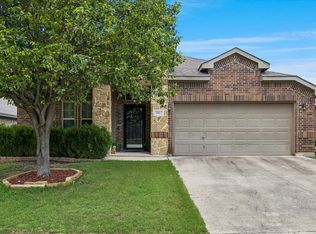 MLS ID #21298661, Denise Cook. NTREIS
 - $331,0003 bd1 ba1.4k sqft4204 Geddes Ave, Fort Worth, TX 76107For SaleMLS ID #21350101, Lila Wallis. NTREIS
- $304,9903 bd2 ba1.8k sqft9225 Conestoga Dr, Fort Worth, TX 76131For SaleMLS ID #21348859, Amaris Medina Perez. NTREIS
- $278,0004 bd2 ba1.2k sqft6951 Chaco Trl, Fort Worth, TX 76137For SaleMLS ID #21350288, Tag Green. NTREIS
- $325,0003 bd2 ba1.4k sqft3905 Driskell Blvd, Fort Worth, TX 76107For SaleMLS ID #21287878, Trenton Mooney. NTREIS
- $310,0003 bd2 ba1.6k sqft7045 Welshman Dr, Fort Worth, TX 76137For SaleMLS ID #21348899, Mical Hagos. NTREIS
- $279,9003 bd2 ba1.3k sqft629 NW Newton Dr, Burleson, TX 76028For SaleMLS ID #21342421, Karan Wethington. NTREIS
- $265,0003 bd2 ba1.9k sqft4828 Deal Dr, Fort Worth, TX 76135For SaleMLS ID #21327122, Jessica Perales. NTREIS
- $280,0003 bd2 ba1.4k sqft1805 Wind Dancer Trl, Fort Worth, TX 76131For SaleMLS ID #21338036, Melissa Martinez. NTREIS
- $325,0003 bd2 ba1.9k sqft6555 Calmont Ave, Fort Worth, TX 76116For SaleMLS ID #21219796, Jennifer Bingham. NTREIS
- $289,9003 bd2 ba1.6k sqft8824 Noontide Dr, Fort Worth, TX 76179For SaleMLS ID #21310830, Theresa Kell. NTREIS
- $269,9993 bd2 ba1.5k sqft1128 Rock Ridge Dr, Burleson, TX 76028For SaleMLS ID #21342533, Arielle Seleske. NTREIS
- $396,0003 bd2 ba1.8k sqft4132 Middlebrook Rd, Fort Worth, TX 76116For SaleMLS ID #21343724, Angela Culpepper. NTREIS
- $250,0003 bd2 ba1.7k sqft3916 Longmeadow Way, Fort Worth, TX 76133For SaleMLS ID #21342232, Chris Hale. NTREIS
- $255,0003 bd2 ba1.5k sqft1200 E Georgian Rd, Fort Worth, TX 76179For SaleMLS ID #21344007, Kristyn Fuston. NTREIS
- $325,0004 bd2 ba2.1k sqft1441 Mountain Air Trl, Fort Worth, TX 76131For SaleMLS ID #21343583, Kassidy Free. NTREIS
- $319,0003 bd2 ba1.7k sqft211 Carriage Dr, Willow Park, TX 76087For SaleMLS ID #21177015, Sabrina Coates. NTREIS
