This well-maintained home has been thoughtfully refreshed with updated appliances, granite countertops, updated flooring,
and fresh paint, creating a clean, modern feel throughout. The kitchen offers both style and function, perfect for everyday
living and entertaining alike. Step outside to enjoy the extended covered patio, an ideal space for relaxing evenings,
weekend BBQs, or your morning coffee ritual. The backyard also features a storage shed, giving you extra room for tools,
hobbies, or seasonal décor. And the cherry on top? No HOA. Enjoy the freedom to truly make this property your own without
added restrictions.
For sale
$310,000
9936 Blue Bell Dr, Fort Worth, TX 76108
3beds
1,469sqft
:
Get pre-qualified$2,303/mo
Single Family Residence
Built in 2004
5,532 Square Feet Lot
$308,000 Zestimate®
$211/sqft
$-- HOA
What's special
Clean modern feel throughoutFresh paintUpdated flooringExtended covered patioUpdated appliancesGranite countertops
- 27 days |
- 333 |
- 10 |
Zillow last checked:
Listing updated:
Listed by:
Rachael Street 0649742 855-299-7653,
Mark Spain Real Estate 855-299-7653
Source: NTREIS,MLS#: 21311523
Facts & features
Interior
Bedrooms & bathrooms
- Bedrooms: 3
- Bathrooms: 2
- Full bathrooms: 2
Primary bedroom
- Level: First
- Dimensions: 0 x 0
Bedroom
- Level: First
- Dimensions: 0 x 0
Bedroom
- Level: First
- Dimensions: 0 x 0
Primary bathroom
- Level: First
- Dimensions: 0 x 0
Other
- Level: First
- Dimensions: 0 x 0
Living room
- Level: First
- Dimensions: 0 x 0
Heating
- Central, Electric, Fireplace(s)
Cooling
- Central Air, Ceiling Fan(s), Electric
Appliances
- Included: Dishwasher, Disposal, Gas Range, Microwave
Features
- Eat-in Kitchen, Granite Counters
- Has basement: No
- Number of fireplaces: 1
- Fireplace features: Wood Burning
Interior area
- Total interior livable area: 1,469 sqft
Video & virtual tour
Property
Parking
- Total spaces: 2
- Parking features: Garage Faces Front
- Attached garage spaces: 2
Features
- Levels: One
- Stories: 1
- Patio & porch: Covered, Patio
- Pool features: None
Lot
- Size: 5,532 Square Feet
Details
- Additional structures: Shed(s)
- Parcel number: 40348237
Construction
Type & style
- Home type: SingleFamily
- Architectural style: Detached
- Property subtype: Single Family Residence
Condition
- Year built: 2004
Utilities & green energy
- Sewer: Public Sewer
- Water: Public
- Utilities for property: Sewer Available, Water Available
Community & HOA
Community
- Subdivision: Falcon Ridge
HOA
- Has HOA: No
Location
- Region: Fort Worth
Financial & listing details
- Price per square foot: $211/sqft
- Tax assessed value: $233,466
- Annual tax amount: $5,425
- Date on market: 6/29/2026
- Cumulative days on market: 28 days
Estimated market value
$308,000
$293,000 - $323,000
$1,892/mo
Price history
| Date | Event | Price |
|---|---|---|
| 6/29/2026 | Listed for sale | $310,000$211/sqft |
Source: NTREIS #21311523 Report a problem | ||
Public tax history
| Year | Property taxes | Tax assessment |
|---|---|---|
| 2025 | $5,425 +43% | $233,466 |
| 2024 | $3,794 +9.8% | $233,466 -3% |
| 2023 | $3,454 -20.7% | $240,616 +19.1% |
| 2022 | $4,354 +3.1% | $201,975 +17.1% |
| 2021 | $4,222 +4.7% | $172,538 +2.5% |
| 2020 | $4,032 +9.7% | $168,370 +4.6% |
| 2019 | $3,677 -8.6% | $160,949 +16.8% |
| 2018 | $4,021 +1.9% | $137,769 +3.8% |
| 2017 | $3,946 +30.4% | $132,721 +11.1% |
| 2016 | $3,026 +9.4% | $119,514 +4.3% |
| 2015 | $2,767 | $114,562 +10.3% |
| 2014 | $2,767 | $103,900 +6.1% |
| 2013 | -- | $97,900 +10.6% |
| 2012 | -- | $88,500 -2.7% |
| 2011 | -- | $91,000 -3.7% |
| 2010 | -- | $94,500 -8.2% |
| 2009 | -- | $102,900 -4.1% |
| 2008 | -- | $107,300 |
| 2007 | -- | $107,300 +1.7% |
| 2006 | -- | $105,500 -7.9% |
| 2005 | -- | $114,600 +677.4% |
| 2004 | -- | $14,742 |
Find assessor info on the county website
Monthly payment
Est. payment
Payment breakdown
Explore the cost of this home by adjusting the details. Changes won't be saved.Climate risks
Neighborhood: Falcon Ridge
Nearby schools
GreatSchools rating
- 7/10North Elementary SchoolGrades: 1-5Distance: 0.2 mi
- 5/10Brewer Middle SchoolGrades: 6-8Distance: 2.5 mi
- 3/10Brewer High SchoolGrades: 9-12Distance: 1.4 mi
Schools provided by the listing agent
- Elementary: North
- Middle: Brewer
- High: Brewer
- District: White Settlement ISD
Source: NTREIS. This data may not be complete. We recommend contacting the local school district to confirm school assignments for this home.
- $245,2003 bd2 ba1.3k sqft9932 Blue Bell Dr, Fort Worth, TX 76108Off Market

- $1,7753 bd2 ba1.2k sqft9940 Blue Bell Dr, Fort Worth, TX 76108For Rent
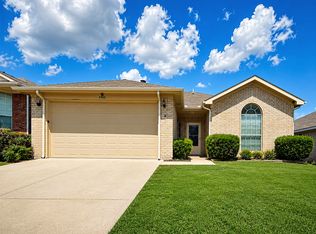
- $70,0974 bd2 ba1.7k sqft9928 Blue Bell Dr, Fort Worth, TX 76108Off Market
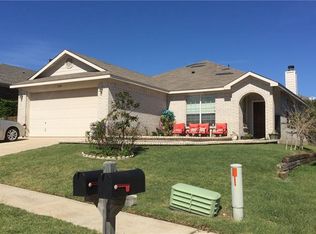
- $70,0973 bd2 ba882 sqft9928 Blue Bell Dr, Fort Worth, TX 76108Off Market
- $292,2003 bd2 ba1.7k sqft9928 Blue Bell Dr, Fort Worth, TX 76108Off Market
- $--3 bd2 ba1.4k sqft9944 Blue Bell Dr, Fort Worth, TX 76108Sold
- $263,7003 bd2 ba1.6k sqft9937 Legacy Dr, Fort Worth, TX 76108Off Market
- $262,8003 bd2 ba1.6k sqft9941 Legacy Dr, Fort Worth, TX 76108Off Market
A local agent can set up tours, give advice and negotiate with sellers.
A local lender can help you make sure your offer is ready when you are.
Similar homes
- $285,0003 bd2 ba1.7k sqft444 Dove Ln, Fort Worth, TX 76108For Sale
 MLS ID #21295663, Annie Anderson. NTREIS
 - $315,0004 bd2 ba1.7k sqft2216 Sadlers Creek Ln, Fort Worth, TX 76108For Sale
 MLS ID #21303314, Fernando Espinoza. NTREIS
 - $300,0004 bd2 ba1.8k sqft9236 Jason Dr, White Settlement, TX 76108For Sale
 MLS ID #21271339, Angel Cruz Hernandez. NTREIS

 - $290,0003 bd2 ba1.4k sqft2529 Nogales Dr, Fort Worth, TX 76108For Sale
 MLS ID #21018942, Joseph Martinez. NTREIS
 - $270,0003 bd2 ba1.3k sqft2420 Concina Way, Fort Worth, TX 76108For SaleMLS ID #21101197, Julie Sherman. NTREIS
- $245,0003 bd2 ba1.1k sqft500 S Las Vegas Trl, White Settlement, TX 76108For SaleMLS ID #21301245, Lori Fowler. NTREIS
- $310,0003 bd2 ba1.4k sqft7833 Gaston Ave, Fort Worth, TX 76116For SaleMLS ID #21306835, Ruth Beasley. NTREIS
- $220,0003 bd2 ba1.1k sqft817 Panay Way Dr, Fort Worth, TX 76108For SaleMLS ID #21251801, Shaquata Jones. NTREIS
- $250,0003 bd2 ba1.2k sqft8553 James Ct, White Settlement, TX 76108For SaleMLS ID #21259810, Michael Scruggs. NTREIS
- $329,9993 bd2 ba1.7k sqft5325 Brentlawn Dr, Fort Worth, TX 76179For SaleMLS ID #21335648, Jaclyn Peace. NTREIS
- $325,0003 bd2 ba1.4k sqft3905 Driskell Blvd, Fort Worth, TX 76107For SaleMLS ID #21287878, Trenton Mooney. NTREIS
- $310,0003 bd2 ba1.6k sqft1436 Broken Spoke Ct, Fort Worth, TX 76131For SaleMLS ID #21335542, Nadia Nagib. NTREIS
- $315,0003 bd2 ba1.8k sqft4517 Rockmill Trl, Fort Worth, TX 76179For SaleMLS ID #21327419, Stephanie Sinclair. NTREIS
- $275,0003 bd2 ba1.9k sqft4828 Deal Dr, Fort Worth, TX 76135For SaleMLS ID #21327122, Jessica Perales. NTREIS
- $349,9003 bd2 ba1.2k sqft5609 Fursman Ave, Fort Worth, TX 76114For SaleMLS ID #21327629, Jake White. NTREIS
- $265,0003 bd2 ba1.6k sqft3041 Portales Dr, Fort Worth, TX 76116For SaleMLS ID #21242322, Shelby Buehler. NTREIS
- $280,0003 bd2 ba1.4k sqft828 Pennsylvania Dr, Saginaw, TX 76131For SaleMLS ID #21337561, Lily Moore. NTREIS
- $303,0003 bd2 ba1.7k sqft5310 Westminster Ct S, Fort Worth, TX 76133For SaleMLS ID #21282277, Stacey Davidson. NTREIS
- $293,0003 bd2 ba1.6k sqft8824 Noontide Dr, Fort Worth, TX 76179For SaleMLS ID #21310830, Theresa Kell. NTREIS
- $294,5003 bd2 ba1.7k sqft6112 Tilapia Dr, Fort Worth, TX 76179For SaleMLS ID #21222462, Lisa Hawkins. NTREIS
