Beautifully maintained 4-bedroom, 2-bath home with an open-concept layout and modern finishes throughout. The chef-inspired kitchen features granite countertops, stainless steel appliances, a gas range, large island, walk-in pantry, and abundant cabinet space.
The spacious primary suite offers dual sinks, a soaking tub, separate shower, and walk-in closet. Three additional bedrooms provide flexibility for family, guests, or a home office. Luxury vinyl flooring, neutral paint, and ample storage add to the home’s appeal.
Enjoy the covered patio, fully fenced backyard, and oversized 2-car garage. Conveniently located near schools, shopping, dining, and major highways. Move-in ready and shows pride of ownership throughout.
For sale
Price cut: $10K (8/10)
$305,000
2216 Sadlers Creek Ln, Fort Worth, TX 76108
4beds
1,718sqft
Single Family Residence
Built in 2019
5,749 Square Feet Lot
$303,600 Zestimate®
$178/sqft
$67/mo HOA
What's special
Modern finishes throughoutNeutral paintLuxury vinyl flooringStainless steel appliancesGranite countertopsCovered patioSoaking tub
- 62 days |
- 302 |
- 23 |
Zillow last checked:
Listing updated:
Listed by:
Fernando Espinoza 0561493,
Espinoza Realty Group, LLC 817-932-5412
Source: NTREIS,MLS#: 21303314
Facts & features
Interior
Bedrooms & bathrooms
- Bedrooms: 4
- Bathrooms: 2
- Full bathrooms: 2
Primary bedroom
- Features: Dual Sinks, Double Vanity, Walk-In Closet(s)
- Level: First
- Dimensions: 0 x 0
Bedroom
- Features: Split Bedrooms
- Level: First
- Dimensions: 0 x 0
Bedroom
- Features: Split Bedrooms
- Level: First
- Dimensions: 0 x 0
Bedroom
- Features: Split Bedrooms
- Level: First
- Dimensions: 0 x 0
Dining room
- Level: First
- Dimensions: 0 x 0
Kitchen
- Features: Breakfast Bar, Built-in Features, Dual Sinks, Eat-in Kitchen, Kitchen Island, Pantry
- Level: First
- Dimensions: 0 x 0
Laundry
- Features: Built-in Features
- Level: First
- Dimensions: 0 x 0
Living room
- Level: First
- Dimensions: 0 x 0
Heating
- Central, Electric
Cooling
- Central Air, Electric
Appliances
- Included: Dishwasher, Gas Cooktop
- Laundry: Washer Hookup, Dryer Hookup, ElectricDryer Hookup, Laundry in Utility Room, Stacked
Features
- Built-in Features, Decorative/Designer Lighting Fixtures, Eat-in Kitchen, Granite Counters, High Speed Internet, Kitchen Island, Open Floorplan, Pantry, Cable TV, Natural Woodwork, Walk-In Closet(s)
- Flooring: Carpet, Tile, Wood
- Has basement: No
- Has fireplace: No
Interior area
- Total interior livable area: 1,718 sqft
Video & virtual tour
Property
Parking
- Total spaces: 2
- Parking features: Concrete, Covered, Door-Single, Driveway, Garage Faces Front, Garage, Inside Entrance, On Street
- Attached garage spaces: 2
Accessibility
- Accessibility features: Accessible Full Bath, Accessible Bedroom, Accessible Kitchen, Accessible Doors, Accessible Entrance, Accessible Hallway(s)
Features
- Levels: One
- Stories: 1
- Patio & porch: Covered
- Exterior features: Rain Gutters
- Pool features: None
- Fencing: Wood
Lot
- Size: 5,749 Square Feet
- Features: Back Yard, Interior Lot, Lawn, Few Trees
Details
- Parcel number: 42493399
Construction
Type & style
- Home type: SingleFamily
- Architectural style: Traditional,Detached
- Property subtype: Single Family Residence
Materials
- Brick
- Foundation: Slab
- Roof: Composition
Condition
- Year built: 2019
Utilities & green energy
- Sewer: Public Sewer
- Water: Public
- Utilities for property: Sewer Available, Water Available, Cable Available
Community & HOA
Community
- Security: Security System
- Subdivision: Chapel Crk Ph 2
HOA
- Has HOA: Yes
- Services included: Association Management, Electricity, Water
- HOA fee: $800 annually
- HOA name: Vision Communities Management
- HOA phone: 972-612-2303
Location
- Region: Fort Worth
Financial & listing details
- Price per square foot: $178/sqft
- Tax assessed value: $305,342
- Annual tax amount: $7,095
- Date on market: 6/16/2026
- Cumulative days on market: 63 days
- Listing terms: Cash,Conventional,FHA,VA Loan
Estimated market value
$303,600
$288,000 - $319,000
$2,311/mo
Price history
| Date | Event | Price |
|---|---|---|
| 8/10/2026 | Price change | $305,000-3.2%$178/sqft |
Source: NTREIS #21303314 Report a problem | ||
| 7/16/2026 | Price change | $315,000-1.6%$183/sqft |
Source: NTREIS #21303314 Report a problem | ||
| 6/16/2026 | Listed for sale | $320,000$186/sqft |
Source: NTREIS #21303314 Report a problem | ||
Public tax history
| Year | Property taxes | Tax assessment |
|---|---|---|
| 2025 | $4,836 -11.2% | $305,342 |
| 2024 | $5,444 +3% | $305,342 -8.3% |
| 2023 | $5,288 -15.9% | $333,129 +26% |
| 2022 | $6,287 +3.7% | $264,345 +7.2% |
| 2021 | $6,064 -0.8% | $246,692 +12.2% |
| 2020 | $6,113 +552.1% | $219,824 +560.1% |
| 2019 | $937 | $33,300 |
Find assessor info on the county website
Monthly payment
Est. payment
Payment breakdown
Explore the cost of this home by adjusting the details. Changes won't be saved.Climate risks
Neighborhood: 76108
Nearby schools
GreatSchools rating
- 4/10Blue Haze Elementary SchoolGrades: 1-5Distance: 0.8 mi
- 5/10Brewer Middle SchoolGrades: 6-8Distance: 2.6 mi
- 3/10Brewer High SchoolGrades: 9-12Distance: 3.1 mi
Schools provided by the listing agent
- Elementary: Bluehaze
- Middle: Brewer,Tannahill
- High: Brewer
- District: White Settlement ISD
Source: NTREIS. This data may not be complete. We recommend contacting the local school district to confirm school assignments for this home.
- $298,200-- bd-- ba1.8k sqft2212 Sadlers Creek Ln, Fort Worth, TX 76108Off Market
- $275,200-- bd-- ba1.5k sqft2300 Sadlers Creek Ln, Fort Worth, TX 76108Off Market
- $305,700-- bd-- ba1.7k sqft2304 Sadlers Creek Ln, Fort Worth, TX 76108Off Market
- $267,9003 bd2 ba1.6k sqft2208 Sadlers Creek Ln, Fort Worth, TX 76108Off Market
- $33,300-- bd-- ba-- sqft2208 Sadlers Creek Ln, Fort Worth, TX 76108Off Market
- $--4 bd2 ba1.7k sqft2213 Hickory Grove Trl, Fort Worth, TX 76108Sold
- $270,900-- bd-- ba1.6k sqft2204 Sadlers Creek Ln, Fort Worth, TX 76108Off Market
- $297,400-- bd-- ba1.7k sqft2209 Hickory Grove Trl, Fort Worth, TX 76108Off Market
A local agent can set up tours, give advice and negotiate with sellers.
A local lender can help you make sure your offer is ready when you are.
Similar homes
- $329,9004 bd2 ba1.7k sqft9637 Cherryville Rd, Fort Worth, TX 76108For Sale
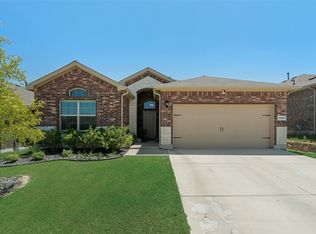 MLS ID #21344930, Ray Chavez. NTREIS
 - $319,9903 bd2 ba1.4k sqft9653 Calhoun Falls Dr, Fort Worth, TX 76108For Sale
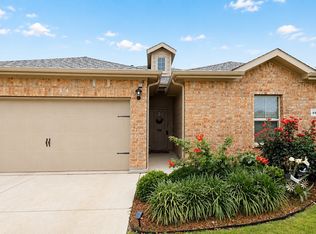 MLS ID #21259212, Yary Diaz Nieves. NTREIS
 - $303,0003 bd3 ba1.9k sqft2917 Whitetail Chase Dr, Fort Worth, TX 76108For Sale
 MLS ID #21337202, Peggy Villagomez. NTREIS
 - $300,0004 bd3 ba2.1k sqft10852 Copper Hills Ln, Fort Worth, TX 76108For Sale
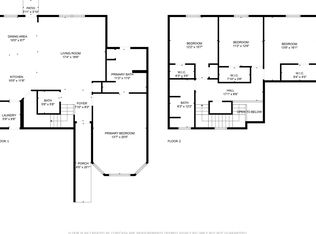 MLS ID #21334123, Michelle Johnson. NTREIS
 - $299,9993 bd2 ba1.6k sqft2820 Bursera Ln, Fort Worth, TX 76108For SaleMLS ID #21237146, Kaeli Mathios. NTREIS
- $335,0004 bd2 ba1.7k sqft10937 Texanum Trl, Fort Worth, TX 76108For SaleMLS ID #21304432, Deonne Ramos. NTREIS
- $320,0003 bd2 ba1.5k sqft11013 Firebrush Ln, Fort Worth, TX 76108For SaleMLS ID #21191668, Monica Cajas. NTREIS
- $359,9904 bd2 ba1.8k sqft10917 Cacao Dr, Fort Worth, TX 76108New ConstructionMLS ID #21342278, Ben Caballero. NTREIS
- $309,9004 bd2 ba1.8k sqft256 Olympia Marble Dr, Fort Worth, TX 76131For SaleMLS ID #21353305, Thanh Tran. NTREIS
- $305,9004 bd2 ba1.5k sqft6341 Porthole Ln, Fort Worth, TX 76179For SaleMLS ID #21273164, Rosalia Ramirez. NTREIS
- $310,0004 bd3 ba2.1k sqft6664 Fitzgerald St, Fort Worth, TX 76179For SaleMLS ID #21313581, Kelly Snodgrass. NTREIS
- $299,9004 bd2 ba1.9k sqft3204 Quiet Valley Rd, Fort Worth, TX 76123For SaleMLS ID #21305893, Quantence Walker. NTREIS
- $299,9993 bd2 ba1.5k sqft204 Asheville St, Azle, TX 76020For SaleMLS ID #21358451, Maria Gonzalez. NTREIS
- $294,9003 bd2 ba1.7k sqft5828 Pearl Oyster Ln, Fort Worth, TX 76179For SaleMLS ID #21342914, Angela Walker. NTREIS
- $265,0003 bd2 ba1.4k sqft5852 Wake Robin Dr, Fort Worth, TX 76123For SaleMLS ID #21359379, David Mcelroy. NTREIS
- $290,0003 bd2 ba1.5k sqft3101 Eastcrest Ct, Fort Worth, TX 76105For SaleMLS ID #21183546, Billy Vaselo Happy. NTREIS
- $317,0003 bd2 ba1.4k sqft6929 Whisper Field Ct, Fort Worth, TX 76120For SaleMLS ID #21352749, Jahda Dorsey. NTREIS
- $274,9004 bd2 ba1.5k sqft6109 Hornwood Dr, Fort Worth, TX 76123For SaleMLS ID #21294942, Ashley Curtis. NTREIS
- $314,9994 bd2 ba1.8k sqft8413 Wildwest Dr, Fort Worth, TX 76131For SaleMLS ID #21296227, Emilie Williamson. NTREIS
- $317,5003 bd2 ba1.7k sqft5044 Sugarcane Lane, Fort Worth, TX 76179For SaleMLS ID #21336201, Charles Brown. NTREIS
